
522 E Indian Woods Trail, Indian River, MI 49749
Local realty services provided by:ERA Greater North Properties
522 E Indian Woods Trail,Indian River, MI 49749
$699,900
- 3 Beds
- 3 Baths
- 2,602 sq. ft.
- Single family
- Active
Listed by: billy andrew
Office: coldwell banker schmidt indian river
MLS#:201842285
Source:MI_WWBR
Price summary
- Price:$699,900
- Price per sq. ft.:$268.99
About this home
Enjoy privacy, acreage, room for your Northern Michigan toys, and 500' of shared sandy Mullett Lake frontage! This beautifully updated 3-bed, 3-bath home offers a warm and inviting feel throughout. The main level features an updated kitchen and living area with wood-beamed ceilings that continue into the bedroom. The primary suite includes an ensuite bath with heated floors, a separate tub and shower. Upstairs, you'll find two spacious bedrooms plus a second living area with a wet bar and sliding glass door leading outside. A separate staircase provides access to an unfinished attic with endless potential. An attached 2-car garage and 30'x40' pole barn offer plenty of storage. Set on 10 acres, enjoy the peaceful surroundings from the newly redone paver patio or soak up the sun on the lake!
Contact an agent
Home facts
- Subdivision & Development:T35N,R2W
- Listing ID #:201842285
- Added:3 day(s) ago
- Updated:August 20, 2026 at 01:12 PM
Rooms and interior
- Bedrooms:3
- Total bathrooms:3
- Full bathrooms:3
- Flooring:Tile
- Living area:2,602 sq. ft.
Heating and cooling
- Heating:Baseboard, Heating, Propane
Structure and exterior
- Building area:2,602 sq. ft.
- Lot area:10.14 Acres
- Exterior Features:Dock, Landscaped, Patio/Porch, Pole Building
Finances and disclosures
- Price:$699,900
- Price per sq. ft.:$268.99
Features and amenities
- Amenities:Vaulted Ceiling(s), Walk-In Closet(s), Wet Bar
Parking
- Parking description:Garage Door Opener
- Garage:Yes
New listings near 522 E Indian Woods Trail
- New
 $685,000Active3 beds 1 baths1,345 sq. ft.
61 Plymouth Beach Drive, Indian River, MI 49749
MLS# 201842366Listed by: BERKSHIRE HATHAWAY HOMESERVICES INDIAN RIVER - New
 $132,000Active2 beds 1 baths407 sq. ft.
5115 S Straits Highway, Indian River, MI 49749
MLS# 201842353Listed by: THE TEAM REAL ESTATE GROUP - New
 $99,700Active-- beds 1 baths204 sq. ft.
5115 S Straits Highway, Indian River, MI 49749
MLS# 201842354Listed by: THE TEAM REAL ESTATE GROUP - New
 $138,000Active2 beds 1 baths407 sq. ft.
5115 S Straits Highway, Indian River, MI 49749
MLS# 201842363Listed by: THE TEAM REAL ESTATE GROUP - New
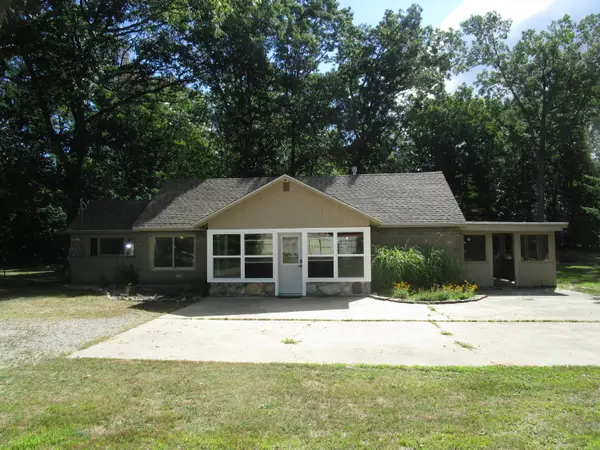 $325,000Active3 beds 2 baths1,513 sq. ft.
4731 S Straits Highway, Indian River, MI 49749
MLS# 201842326Listed by: BERKSHIRE HATHAWAY HOMESERVICES INDIAN RIVER - New
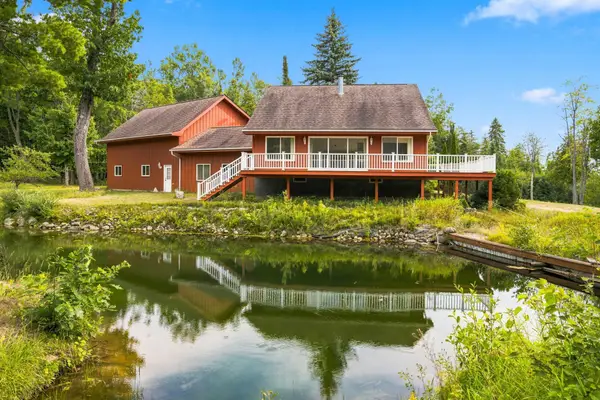 $565,000Active3 beds 2 baths3,230 sq. ft.
4905 Modoc Road, Indian River, MI 49749
MLS# 201842310Listed by: COLDWELL BANKER SCHMIDT INDIAN RIVER - New
 $119,900Active7.06 Acres
5384 Commerce Boulevard, Indian River, MI 49749
MLS# 201842236Listed by: COLDWELL BANKER SCHMIDT INDIAN RIVER - New
 $499,900Active2 beds 1 baths900 sq. ft.
6470 Margaret Lane, Indian River, MI 49749
MLS# 201842085Listed by: BERKSHIRE HATHAWAY HOMESERVICES INDIAN RIVER  $725,000Active3 beds 2 baths1,769 sq. ft.
3028 Parrotts Road, Indian River, MI 49749
MLS# 201842081Listed by: COLDWELL BANKER SCHMIDT INDIAN RIVER


Protect your home and budget from life's surprises with an Assurant Home Warranty, backed by a partner that supports you through every step of homeownership. Explore Plans.
© 2023 - 2026 ERA Franchise Systems LLC. All rights reserved. ERA Franchise Systems LLC fully supports the principles of the Fair Housing Act and the Equal Opportunity Act. ERA, ERA Real Estate powered, and their respective logos are registered service marks of ERA Franchise Systems LLC. Each office is independently owned and operated.