
6133 Floyd ST, Indian River, MI 49749
Local realty services provided by:ERA Prime Real Estate Group
Listed by: ronald odenwald
Office: community choice realty associates, llc.
MLS#:20261086401
Source:MI_REALCOMP
Price summary
- Price:$279,900
- Price per sq. ft.:$273.34
About this home
Cute and cozy ranch home on corner lot. Walking distance to town and Burt Lake. Pole barn with electric and double garage doors with openers. Plenty of room for toys or winter storage.
Recent updates include well (2016) and roof (2023).
Fireplace in living room, currently sealed but chimney in tact.
Make this your up north base camp where four season adventures begin. Close to trails, Burt Lake State Park, Devoe Beach, public access for beach or boats. Walkable neighborhood with paved streets.
All appliances stay. Some furnishings available. One year home warranty provided for your peace of mind.
Contact an agent
Home facts
- Year built:1943
- Subdivision & Development:FE MARTINS 2ND ADD
- Listing ID #:20261086401
- Added:2 day(s) ago
- Updated:October 28, 2026 at 10:09 AM
Rooms and interior
- Bedrooms:2
- Total bathrooms:1
- Full bathrooms:1
- Rooms Total:6
- Living area:1,024 sq. ft.
Heating and cooling
- Cooling:Ceiling Fans
- Heating:Natural Gas, Wall Furnace
Structure and exterior
- Roof:Asphalt
- Year built:1943
- Building area:1,024 sq. ft.
- Lot area:0.1 Acres
- Architectural Style:Cottage, Ranch
- Construction Materials:Vinyl Siding
- Foundation Description:Crawl Space
- Levels:One
Utilities
- Water:Well
- Sewer:Public Sewer
Finances and disclosures
- Price:$279,900
- Price per sq. ft.:$273.34
- Tax amount:$480
Features and amenities
- Appliances:Dishwasher, Free Standing Gas Range, Free Standing Refrigerator, Washer/Dryer Stacked
Parking
- Parking description:Detached, Electricity In Garage, Four Car Garage, Garage Door Opener, Garage Faces Side
- Garage spaces:4

New listings near 6133 Floyd ST
- New
 $425,000Active4 beds 2 baths1,950 sq. ft.
3617 Constance, Indian River, MI 49749
MLS# 201843501Listed by: BERKSHIRE HATHAWAY HOMESERVICES INDIAN RIVER  $575,000Active2 beds 1 baths963 sq. ft.
3402 W Lynn Drive, Indian River, MI 49749
MLS# 201843383Listed by: COLDWELL BANKER SCHMIDT INDIAN RIVER $460,000Active2 beds 2 baths1,098 sq. ft.
7842 M-68 Highway, Indian River, MI 49749
MLS# 201843368Listed by: COLDWELL BANKER SCHMIDT INDIAN RIVER $399,900Active3 beds 3 baths2,317 sq. ft.
4639 Forest Trail, Indian River, MI 49749
MLS# 201843289Listed by: COLDWELL BANKER SCHMIDT INDIAN RIVER $215,000Active3 beds 2 baths1,350 sq. ft.
3580 E Mullett Lake Road, Indian River, MI 49749
MLS# 201843273Listed by: COLDWELL BANKER SCHMIDT INDIAN RIVER $485,000Active3 beds 2 baths3,557 sq. ft.
1559 Shawnee Avenue, Indian River, MI 49749
MLS# 201843154Listed by: BERKSHIRE HATHAWAY HOMESERVICES INDIAN RIVER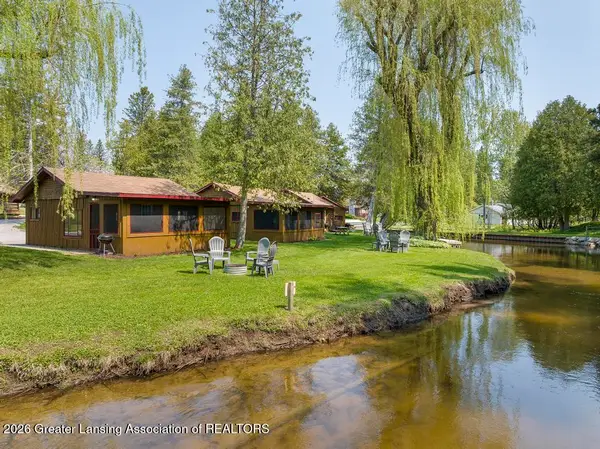 $199,900Active2 beds 1 baths360 sq. ft.
4179 S Straits Highway #2, Indian River, MI 49749
MLS# 299543Listed by: KELLER WILLIAMS REALTY LANSING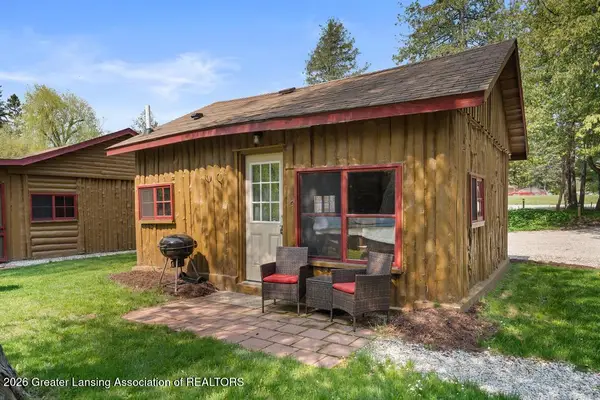 $199,900Active2 beds 1 baths360 sq. ft.
4179 S Straits Highway #3, Indian River, MI 49749
MLS# 299544Listed by: KELLER WILLIAMS REALTY LANSING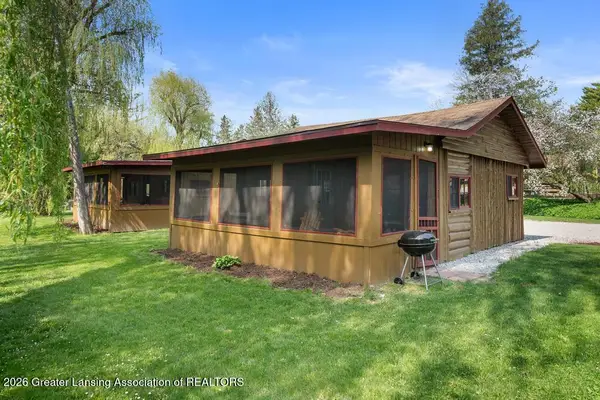 $215,000Active2 beds 1 baths399 sq. ft.
4179 S Straits Highway #4, Indian River, MI 49749
MLS# 299546Listed by: KELLER WILLIAMS REALTY LANSING


Protect your home and budget from life's surprises with an Assurant Home Warranty, backed by a partner that supports you through every step of homeownership. Explore Plans.
© 2023 - 2026 ERA Franchise Systems LLC. All rights reserved. ERA Franchise Systems LLC fully supports the principles of the Fair Housing Act and the Equal Opportunity Act. ERA, ERA Real Estate powered, and their respective logos are registered service marks of ERA Franchise Systems LLC. Each office is independently owned and operated.