
1224 Northwood Drive, Inkster, MI 48141
Local realty services provided by:ERA Prime Real Estate Group
1224 Northwood Drive,Inkster, MI 48141
$89,900
- 2 Beds
- 2 Baths
- 814 sq. ft.
- Single family
- Active
Listed by: sammy sakla
Office: kw professionals
MLS#:20261078594
Source:MI_REALCOMP
Price summary
- Price:$89,900
- Price per sq. ft.:$110.44
About this home
Welcome to this classic ranch in the City of Inkster offering 2 bedrooms and a1.5 baths loaded with tons of vintage charm! Step into the spacious living area, creating an inviting ambiance for relaxation and gatherings. The bright and inviting kitchen features crisp white cabinetry, a stylish multi-tone mosaic tile backsplash, warm butcher-block-style countertops, and attractive LVP flooring that adds warmth and character to the space. With ample cabinet storage, a gas range, full-size refrigerator, and an efficient layout, the kitchen offers a functional setting for everyday cooking and meal preparation while maintaining a clean, modern feel. Additional space awaits in the full basement with a convenient half bath making it perfect for future expansion. Enjoy the private fenced backyard featuring a huge lot. Don't miss out on this Inkster gem offering the ideal blend of comfort, convenience, and potential. The possibilities are endless for making this your own or reaping the benefits of a wise investment choice. ~WELCOME TO INKSTER~BATVAI...
Contact an agent
Home facts
- Year built:1949
- Subdivision & Development:DEARBORN HILLS MANOR SUB
- Listing ID #:20261078594
- Added:1 day(s) ago
- Updated:September 30, 2026 at 05:52 PM
Rooms and interior
- Bedrooms:2
- Total bathrooms:2
- Full bathrooms:1
- Half bathrooms:1
- Rooms Total:4
- Basement Description:Full, Partially Finished
- Living area:814 sq. ft.
Heating and cooling
- Cooling:Ceiling Fans
- Heating:Forced Air, Natural Gas
Structure and exterior
- Roof:Asphalt
- Year built:1949
- Building area:814 sq. ft.
- Lot area:0.14 Acres
- Architectural Style:Ranch
- Construction Materials:Vinyl Siding
- Exterior Features:Porch
- Foundation Description:Basement, Block
- Levels:One
Utilities
- Water:Public
- Sewer:Public Sewer
Finances and disclosures
- Price:$89,900
- Price per sq. ft.:$110.44
- Tax amount:$1,191
Features and amenities
- Appliances:Free Standing Gas Range, Free Standing Refrigerator
Parking
- Parking description:No Garage

New listings near 1224 Northwood Drive
- New
 $70,000Active2 beds 1 baths696 sq. ft.
26086 Colgate Street, Inkster, MI 48141
MLS# 20261076322Listed by: EMPIRE REALTY GROUP - New
 $70,000Active2 beds 1 baths792 sq. ft.
4030 Allen Street, Inkster, MI 48141
MLS# 20261078663Listed by: EMPIRE REALTY GROUP - New
 $195,000Active-- beds 2 baths2,068 sq. ft.
28215 Cherry Street, Inkster, MI 48141
MLS# 20261076202Listed by: KELLER WILLIAMS SOMERSET - New
 $69,900Active3 beds 2 baths1,008 sq. ft.
4173 Moore Street, Inkster, MI 48141
MLS# 20261078132Listed by: JOHN GRAHAM REALTY, LLC - New
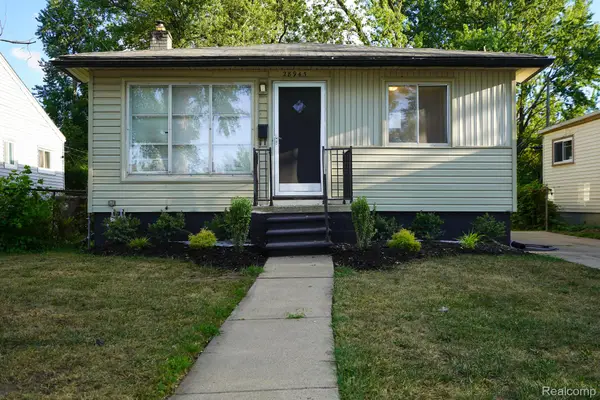 $119,900Active3 beds 1 baths883 sq. ft.
28945 Oakwood Street, Inkster, MI 48141
MLS# 20261078096Listed by: JOHN GRAHAM REALTY, LLC - New
 $140,000Active2 beds 1 baths825 sq. ft.
447 Brentwood Street, Inkster, MI 48141
MLS# 20261077303Listed by: MAX BROOCK, REALTORS-BIRMINGHAM - New
 $89,900Active3 beds 2 baths1,008 sq. ft.
29451 Steinhauer Street, Inkster, MI 48141
MLS# 20261077771Listed by: RE/MAX LEADING EDGE - New
 $300,000Active3 beds 2 baths1,395 sq. ft.
4351 Bridgeport Court, Inkster, MI 48141
MLS# 20261077553Listed by: TOMAN & CO LLC - New
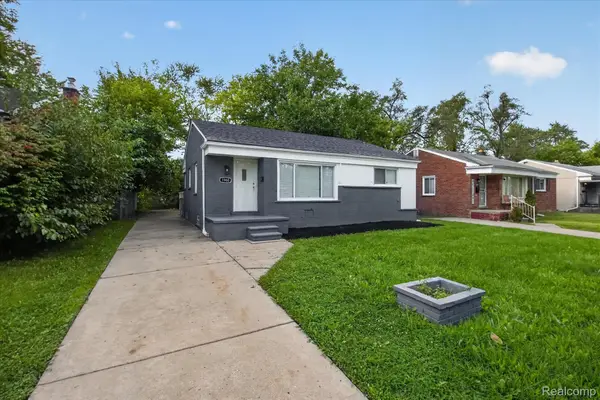 $184,900Active3 beds 2 baths1,000 sq. ft.
1960 Lexington Parkway, Inkster, MI 48141
MLS# 20261077495Listed by: COMMUNITY CHOICE REALTY ASSOCIATES, LLC


Protect your home and budget from life's surprises with an Assurant Home Warranty, backed by a partner that supports you through every step of homeownership. Explore Plans.
© 2023 - 2026 ERA Franchise Systems LLC. All rights reserved. ERA Franchise Systems LLC fully supports the principles of the Fair Housing Act and the Equal Opportunity Act. ERA, ERA Real Estate powered, and their respective logos are registered service marks of ERA Franchise Systems LLC. Each office is independently owned and operated.