
220 Magnolia Drive, Inkster, MI 48141
Local realty services provided by:ERA Prime Real Estate Group
220 Magnolia Drive,Inkster, MI 48141
$165,000
- 4 Beds
- 2 Baths
- 1,297 sq. ft.
- Single family
- Pending
Listed by: correne a lucas
Office: paramount one realty llc.
MLS#:20261064755
Source:MI_REALCOMP
Price summary
- Price:$165,000
- Price per sq. ft.:$127.22
About this home
This four bedroom, 2-bath home offers plenty of space both inside and out. Situated on an expansive lot of nearly half an acre. Backyard has fruit trees and berry bushes along with a fenced in garden. The home was remodeled in 2013 and provides a solid foundation for someone looking to add their own finishing touches. While the property needs a little work, it presents a great opportunity to build equity and make the home your own. With four bedrooms, two bathrooms and a generously sized lot, this property offers excellent potential for homeowners, investors, or buyers looking for extra space. Bring your vision and take advantage of this opportunity to create a home that truly fits your needs. Home is being sold "as is". Property is offered as-is; buyer to address any repairs required by buyer's lender or FHA.
Contact an agent
Home facts
- Year built:1924
- Subdivision & Development:STEINHAUER ACRE FARMS SUB 1
- Listing ID #:20261064755
- Added:43 day(s) ago
- Updated:October 02, 2026 at 09:09 AM
Rooms and interior
- Bedrooms:4
- Total bathrooms:2
- Full bathrooms:2
- Rooms Total:8
- Basement Description:Unfinished
- Living area:1,297 sq. ft.
Heating and cooling
- Cooling:Ceiling Fans, Central Air
- Heating:Forced Air, Natural Gas
Structure and exterior
- Year built:1924
- Building area:1,297 sq. ft.
- Lot area:0.42 Acres
- Architectural Style:Cape Cod
- Construction Materials:Aluminum Siding
- Exterior Features:Deck, Porch
- Foundation Description:Basement, Poured
- Levels:Two
Utilities
- Water:Public
- Sewer:Public Sewer
Finances and disclosures
- Price:$165,000
- Price per sq. ft.:$127.22
- Tax amount:$3,650
Features and amenities
- Appliances:Disposal, Free Standing Gas Oven, Free Standing Refrigerator, Stainless Steel Appliances, Washer
Parking
- Parking description:Detached, Garage Door Opener, Two Car Garage
- Garage spaces:2

New listings near 220 Magnolia Drive
- New
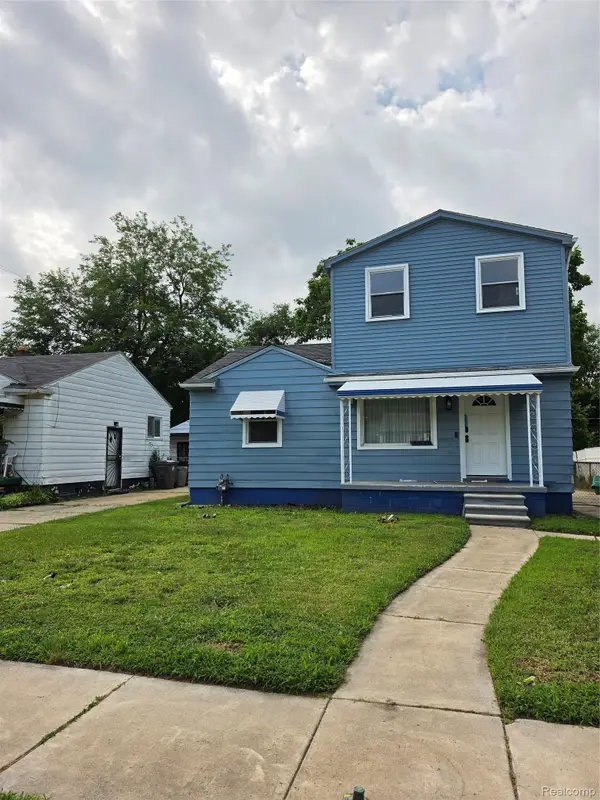 $225,000Active3 beds 2 baths1,920 sq. ft.
27129 Kitch Street, Inkster, MI 48141
MLS# 20261079623Listed by: FRONT PAGE PROPERTIES - New
 $70,000Active2 beds 1 baths696 sq. ft.
26086 Colgate Street, Inkster, MI 48141
MLS# 20261076322Listed by: EMPIRE REALTY GROUP - New
 $89,900Active2 beds 2 baths814 sq. ft.
1224 Northwood Drive, Inkster, MI 48141
MLS# 20261078594Listed by: KW PROFESSIONALS - New
 $70,000Active2 beds 1 baths792 sq. ft.
4030 Allen Street, Inkster, MI 48141
MLS# 20261078663Listed by: EMPIRE REALTY GROUP - New
 $195,000Active-- beds 2 baths2,068 sq. ft.
28215 Cherry Street, Inkster, MI 48141
MLS# 20261076202Listed by: KELLER WILLIAMS SOMERSET - New
 $69,900Active3 beds 2 baths1,008 sq. ft.
4173 Moore Street, Inkster, MI 48141
MLS# 20261078132Listed by: JOHN GRAHAM REALTY, LLC - New
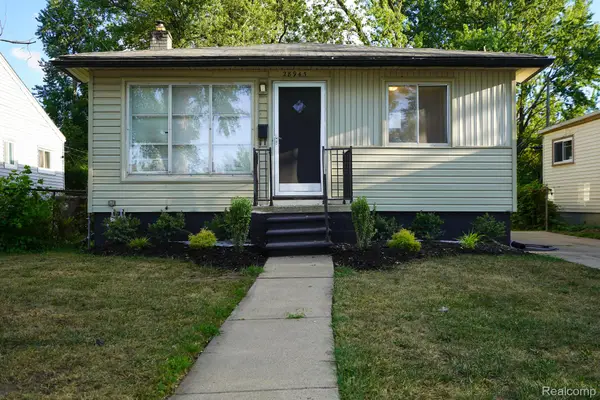 $119,900Active3 beds 1 baths883 sq. ft.
28945 Oakwood Street, Inkster, MI 48141
MLS# 20261078096Listed by: JOHN GRAHAM REALTY, LLC - New
 $140,000Active2 beds 1 baths825 sq. ft.
447 Brentwood Street, Inkster, MI 48141
MLS# 20261077303Listed by: MAX BROOCK, REALTORS-BIRMINGHAM - New
 $89,900Active3 beds 2 baths1,008 sq. ft.
29451 Steinhauer Street, Inkster, MI 48141
MLS# 20261077771Listed by: RE/MAX LEADING EDGE - New
 $300,000Active3 beds 2 baths1,395 sq. ft.
4351 Bridgeport Court, Inkster, MI 48141
MLS# 20261077553Listed by: TOMAN & CO LLC


Protect your home and budget from life's surprises with an Assurant Home Warranty, backed by a partner that supports you through every step of homeownership. Explore Plans.
© 2023 - 2026 ERA Franchise Systems LLC. All rights reserved. ERA Franchise Systems LLC fully supports the principles of the Fair Housing Act and the Equal Opportunity Act. ERA, ERA Real Estate powered, and their respective logos are registered service marks of ERA Franchise Systems LLC. Each office is independently owned and operated.