
2204 Inkster RD, Inkster, MI 48141
Local realty services provided by:ERA Prime Real Estate Group
Listed by: andrew whisler, colleen whisler
Office: community choice realty associates, llc.
MLS#:20261092498
Source:MI_REALCOMP
Price summary
- Price:$279,900
- Price per sq. ft.:$133.29
About this home
STUNNING, COMPLETELY REMODELED 4-BEDROOM, 2.5-BATH COLONIAL! THIS BEAUTIFULLY UPDATED HOME OFFERS THE PERFECT COMBINATION OF MODERN STYLE, COMFORT, AND FUNCTIONALITY. FEATURING 4 SPACIOUS BEDROOMS, A PRIVATE PRIMARY SUITE WITH FULL BATH, AND ELEGANT DUAL STAIRWAY BANISTERS CONNECTING THE MAIN AND UPPER LEVELS. THE IMPRESSIVE, BRAND-NEW CUSTOM KITCHEN FEATURES GRANITE COUNTERTOPS, AN UNDERMOUNT SINK, GLASS TILE BACKSPLASH, AND A COMPLETE STAINLESS STEEL APPLIANCE PACKAGE, INCLUDING STOVE, MICROWAVE, DISHWASHER, AND REFRIGERATOR. ENJOY BOTH A CONVENIENT EAT-IN KITCHEN AREA AND A SEPARATE FORMAL DINING ROOM. THE SPACIOUS LIVING ROOM AND OVERSIZED FAMILY ROOM PROVIDE PLENTY OF ROOM FOR ENTERTAINING AND EVERYDAY LIVING. A DOOR WALL OFF THE KITCHEN LEADS TO A BRAND-NEW REAR DECK, PERFECT FOR OUTDOOR ENJOYMENT. ADDITIONAL FEATURES INCLUDE A MAIN-LEVEL HALF BATH, NEW CARPETING AND FLOORING THROUGHOUT, PROFESSIONALLY PAINTED, AND A FULL BASEMENT. THIS HOME HAS BEEN EXTENSIVELY UPDATED WITH A NEW ROOF, NEW SIDING, NEW WINDOWS, NEW GUTTERS, NEW MECHANICALS, CENTRAL AIR CONDITIONING, AND A TANKLESS HOT WATER HEATER. ENJOY THE ADDED CONVENIENCE OF TWO LAUNDRY AREAS, INCLUDING AN UPPER-LEVEL LAUNDRY ROOM AND A SEPARATE BASEMENT LAUNDRY STATION. OUTSIDE, YOU'LL APPRECIATE THE LOVELY CORNER LOT AND BRAND-NEW TWO-CAR PARKING PAD LOCATED AT THE REAR OF THE HOME. THIS EXCEPTIONAL HOME OFFERS THE LOOK AND FEEL OF NEW CONSTRUCTION WITHOUT THE NEW CONSTRUCTION PRICE. NOTHING TO DO BUT MOVE IN AND ENJOY! IDRBNG...
Contact an agent
Home facts
- Year built:1923
- Subdivision & Development:ASSRS INKSTER 2 - INKSTER
- Listing ID #:20261092498
- Added:3 day(s) ago
- Updated:November 20, 2026 at 12:15 PM
Rooms and interior
- Bedrooms:4
- Total bathrooms:3
- Full bathrooms:2
- Half bathrooms:1
- Rooms Total:10
- Bathrooms Description:Dual Flush Toilets
- Basement Description:Interior Entry, Unfinished
- Living area:2,100 sq. ft.
Heating and cooling
- Cooling:Central Air
- Heating:Forced Air, High Efficiency Sealed Combustion, Natural Gas
Structure and exterior
- Roof:Composition, ENERGY STAR Shingles
- Year built:1923
- Building area:2,100 sq. ft.
- Lot area:0.11 Acres
- Lot Features:Corner Lot
- Architectural Style:Colonial
- Construction Materials:Vinyl Siding
- Exterior Features:Deck, Lighting, Porch
- Foundation Description:Basement, Block
- Levels:Two
Utilities
- Water:Public
- Sewer:Public Sewer
Finances and disclosures
- Price:$279,900
- Price per sq. ft.:$133.29
- Tax amount:$2,099
Features and amenities
- Appliances:Disposal, ENERGY STAR Qualified Dishwasher, Free Standing Electric Range, Free Standing Refrigerator, Microwave, Stainless Steel Appliances
- Laundry features:Electric Dryer Hookup, Gas Dryer Hookup, Laundry Room, Washer Hookup
- Amenities:Dual Flush Toilets
Parking
- Parking description:No Garage, Parking Pad

New listings near 2204 Inkster RD
- New
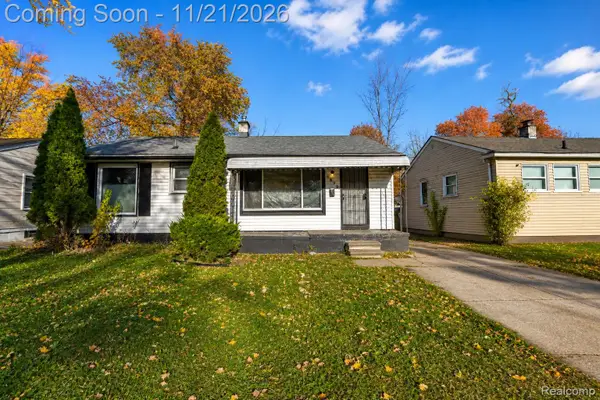 $110,000Active3 beds 2 baths1,662 sq. ft.
1379 Magnolia DR, Inkster, MI 48141
MLS# 20261092670Listed by: EXP REALTY THE PERNA TEAM - Open Sun, 12 to 3pmNew
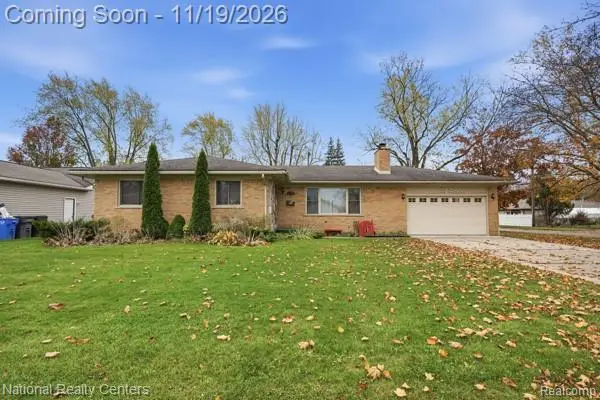 $185,000Active3 beds 3 baths2,057 sq. ft.
26975 Lehigh ST, Inkster, MI 48141
MLS# 20261093228Listed by: NATIONAL REALTY CENTERS, INC - New
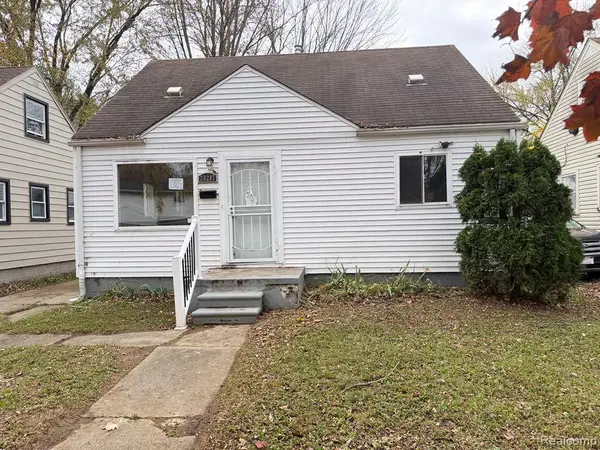 $80,000Active4 beds 1 baths1,090 sq. ft.
26207 Colgate ST, Inkster, MI 48141
MLS# 20261092557Listed by: ARG REALTY - Open Sun, 4 to 6pmNew
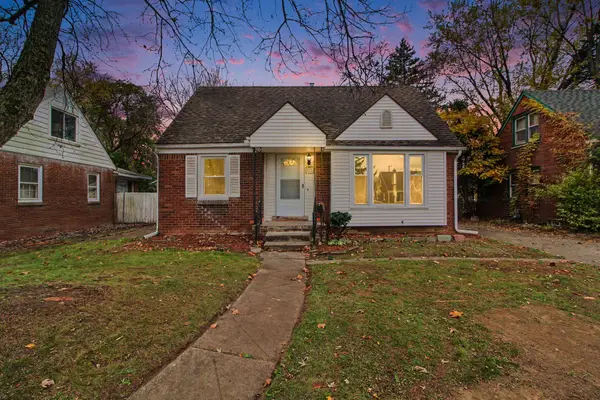 $166,000Active3 beds 1 baths1,165 sq. ft.
1080 Meadowbrook Street, Inkster, MI 48141
MLS# 26060372Listed by: EXP REALTY, LLC - New
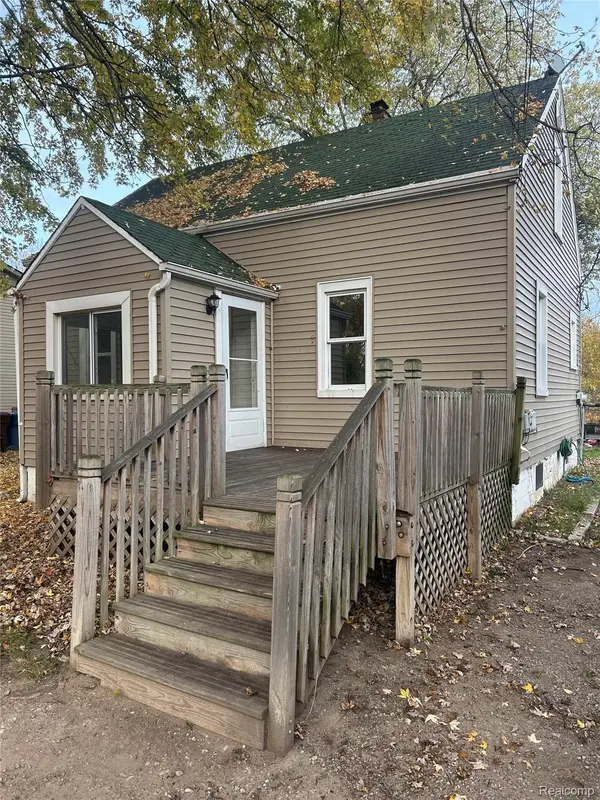 $69,000Active3 beds 1 baths1,277 sq. ft.
335 Helen ST, Inkster, MI 48141
MLS# 20261092349Listed by: EXP REALTY MAIN - New
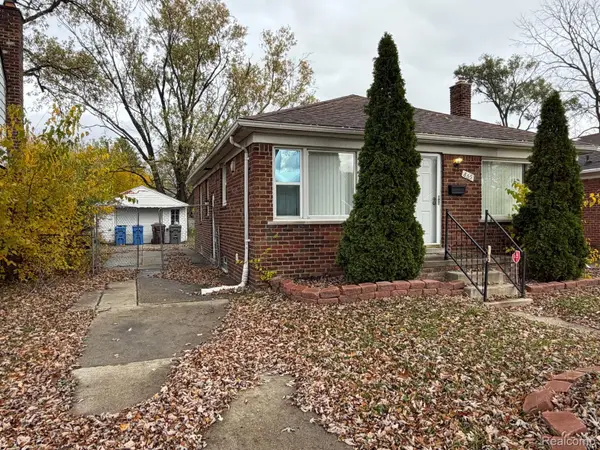 $165,000Active3 beds 1 baths2,132 sq. ft.
865 Sherbourne ST, Inkster, MI 48141
MLS# 20261091910Listed by: U.S. INVESTOR GROUP - New
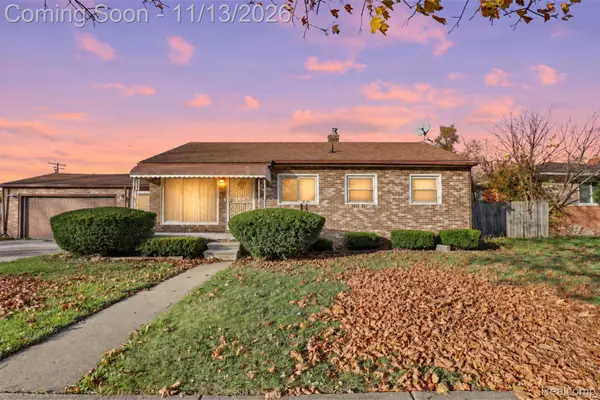 $144,444Active3 beds 1 baths992 sq. ft.
26866 Hopkins ST, Inkster, MI 48141
MLS# 20261091463Listed by: EXP REALTY MAIN - New
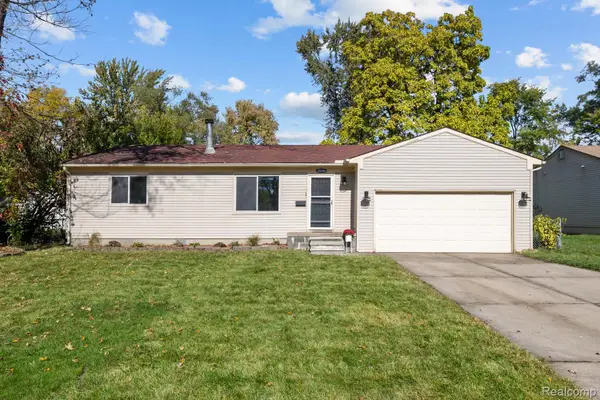 $139,900Active3 beds 1 baths1,163 sq. ft.
28506 Fernwood ST, Inkster, MI 48141
MLS# 20261089185Listed by: REAL ESTATE ONE-NORTHVILLE 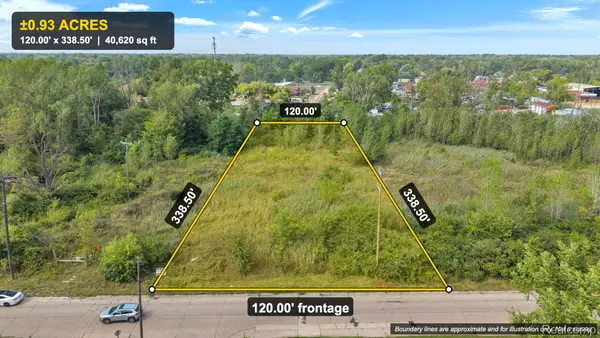 $30,000Active0.93 Acres
0 Cherry ST, Inkster, MI 48141
MLS# 20261089368Listed by: KELLER WILLIAMS LEGACY


Protect your home and budget from life's surprises with an Assurant Home Warranty, backed by a partner that supports you through every step of homeownership. Explore Plans.
© 2023 - 2026 ERA Franchise Systems LLC. All rights reserved. ERA Franchise Systems LLC fully supports the principles of the Fair Housing Act and the Equal Opportunity Act. ERA, ERA Real Estate powered, and their respective logos are registered service marks of ERA Franchise Systems LLC. Each office is independently owned and operated.