
1379 Magnolia DR, Inkster, MI 48141
Local realty services provided by:ERA Prime Real Estate Group
1379 Magnolia DR,Inkster, MI 48141
$110,000
- 3 Beds
- 2 Baths
- 1,662 sq. ft.
- Single family
- Active
Listed by: michael perna, ruthanne conciatore
Office: exp realty the perna team
MLS#:20261092670
Source:MI_REALCOMP
Price summary
- Price:$110,000
- Price per sq. ft.:$66.19
About this home
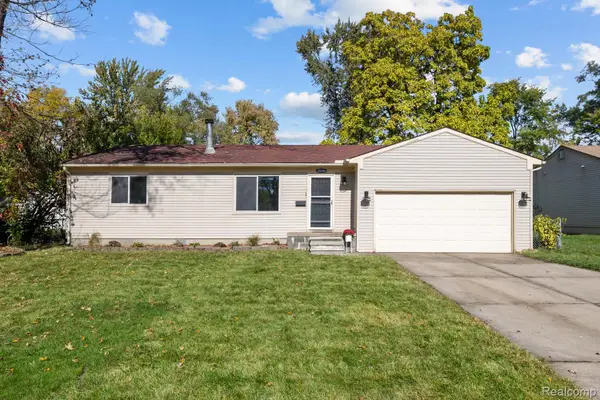
Opportunity awaits at this three-bedroom ranch in Inkster's Dearborn Hills Manor subdivision. Offering original hardwood floors, a full basement, and a fenced backyard, this home presents an opportunity for buyers ready to roll up their sleeves and bring their vision to life.
Step inside to a living room featuring original hardwood flooring that adds character to the space. The adjoining dining area leads into the kitchen, complete with cabinetry, countertop space, a refrigerator, and an electric range. Three bedrooms and a full bathroom complete the main level, with the possibility of additional original hardwood flooring beneath the bedroom carpeting, although this has not been verified.
The basement provides additional storage and utility space, including two separate drywall-enclosed areas with concrete floors, offering flexibility for organization or future improvements. A half bathroom and laundry area add functionality to the lower level.
Outside, the fenced backyard offers room for outdoor enjoyment, gardening, or future landscaping projects. A concrete pad in the rear corner provides a potential location for a storage shed, subject to applicable requirements.
Additional features include natural gas forced-air heating, window air-conditioning units that remain with the home, and attic access. Bring your ideas and explore the possibilities this Inkster ranch has to offer. Property is being sold as-is....
Contact an agent
Home facts
- Year built:1951
- Subdivision & Development:DEARBORN HILLS MANOR SUB
- Listing ID #:20261092670
- Added:1 day(s) ago
- Updated:November 21, 2026 at 06:08 AM
Rooms and interior
- Bedrooms:3
- Total bathrooms:2
- Full bathrooms:1
- Half bathrooms:1
- Rooms Total:6
- Basement Description:Full, Partially Finished
- Living area:1,662 sq. ft.
Heating and cooling
- Cooling:Window Units
- Heating:Forced Air, Natural Gas
Structure and exterior
- Roof:Asphalt
- Year built:1951
- Building area:1,662 sq. ft.
- Lot area:0.13 Acres
- Lot Features:Level
- Architectural Style:Ranch
- Construction Materials:Aluminum Siding, Vinyl Siding
- Exterior Features:Covered, Lighting, Patio, Porch
- Foundation Description:Basement, Block
- Levels:One
Utilities
- Water:Public
- Sewer:Public Sewer
Finances and disclosures
- Price:$110,000
- Price per sq. ft.:$66.19
- Tax amount:$2,228
Features and amenities
- Appliances:Free Standing Electric Range, Free Standing Refrigerator
- Amenities:High Speed Internet, Programmable Thermostat
Parking
- Parking description:No Garage

New listings near 1379 Magnolia DR
- New
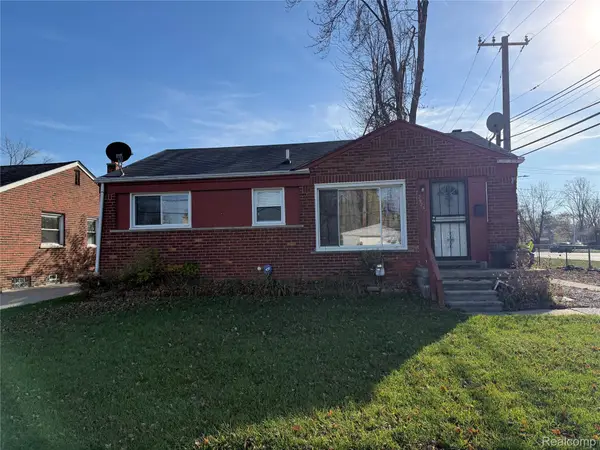 $119,000Active3 beds 1 baths1,808 sq. ft.
29231 Emerson ST, Inkster, MI 48141
MLS# 20261093353Listed by: RIVER OAKS REALTY - Open Sun, 12 to 3pmNew
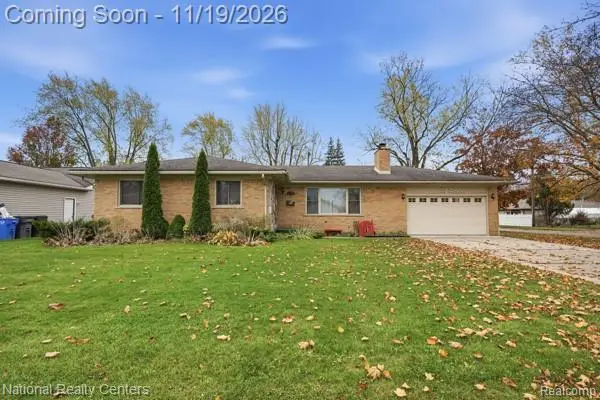 $185,000Active3 beds 3 baths2,057 sq. ft.
26975 Lehigh ST, Inkster, MI 48141
MLS# 20261093228Listed by: NATIONAL REALTY CENTERS, INC - New
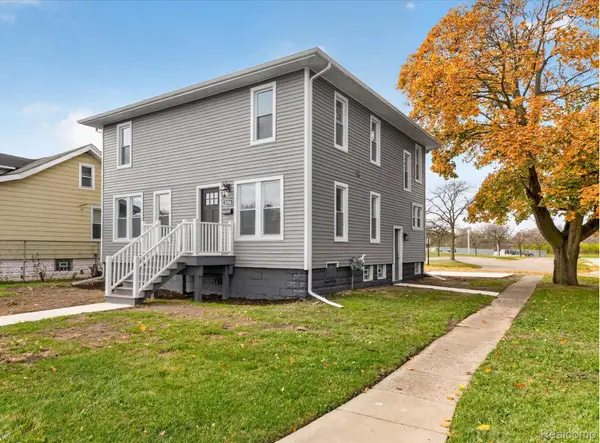 $279,900Active4 beds 3 baths2,100 sq. ft.
2204 Inkster RD, Inkster, MI 48141
MLS# 20261092498Listed by: COMMUNITY CHOICE REALTY ASSOCIATES, LLC - New
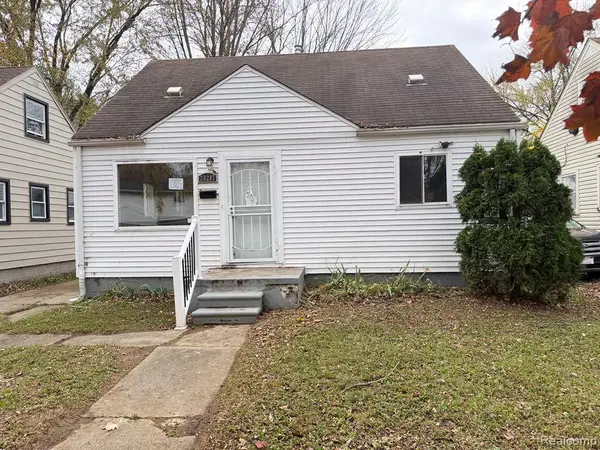 $80,000Active4 beds 1 baths1,090 sq. ft.
26207 Colgate ST, Inkster, MI 48141
MLS# 20261092557Listed by: ARG REALTY - Open Sun, 4 to 6pmNew
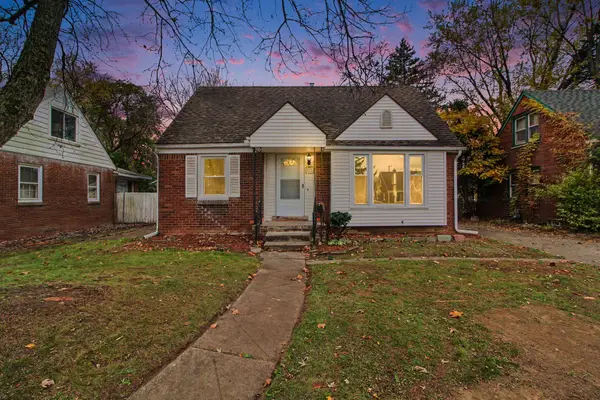 $166,000Active3 beds 1 baths1,165 sq. ft.
1080 Meadowbrook Street, Inkster, MI 48141
MLS# 26060372Listed by: EXP REALTY, LLC - New
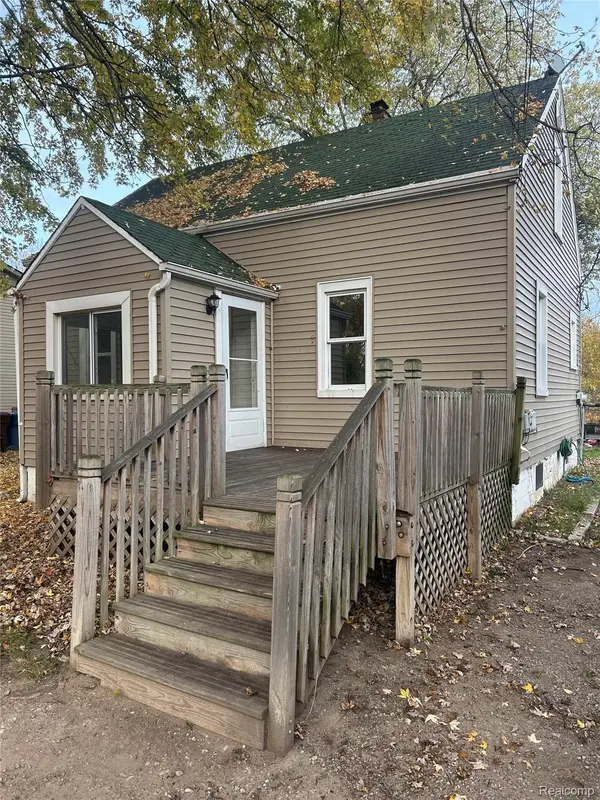 $69,000Active3 beds 1 baths1,277 sq. ft.
335 Helen ST, Inkster, MI 48141
MLS# 20261092349Listed by: EXP REALTY MAIN - New
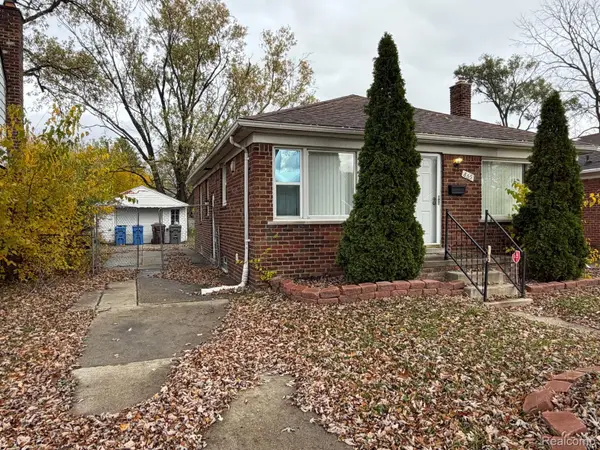 $165,000Active3 beds 1 baths2,132 sq. ft.
865 Sherbourne ST, Inkster, MI 48141
MLS# 20261091910Listed by: U.S. INVESTOR GROUP - New
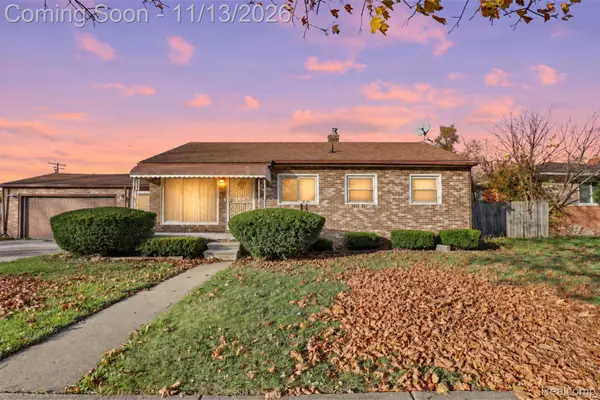 $144,444Active3 beds 1 baths992 sq. ft.
26866 Hopkins ST, Inkster, MI 48141
MLS# 20261091463Listed by: EXP REALTY MAIN - New
 $139,900Active3 beds 1 baths1,163 sq. ft.
28506 Fernwood ST, Inkster, MI 48141
MLS# 20261089185Listed by: REAL ESTATE ONE-NORTHVILLE


Protect your home and budget from life's surprises with an Assurant Home Warranty, backed by a partner that supports you through every step of homeownership. Explore Plans.
© 2023 - 2026 ERA Franchise Systems LLC. All rights reserved. ERA Franchise Systems LLC fully supports the principles of the Fair Housing Act and the Equal Opportunity Act. ERA, ERA Real Estate powered, and their respective logos are registered service marks of ERA Franchise Systems LLC. Each office is independently owned and operated.