
28040 Rosewood Street, Inkster, MI 48141
Local realty services provided by:ERA Prime Real Estate Group
28040 Rosewood Street,Inkster, MI 48141
$115,000
- 3 Beds
- 2 Baths
- 962 sq. ft.
- Single family
- Active
Listed by: ryan makinen
Office: century 21 curran & oberski
MLS#:20261061388
Source:MI_REALCOMP
Price summary
- Price:$115,000
- Price per sq. ft.:$119.54
About this home
Move right into this beautifully updated 3-bedroom, 1.5-bath ranch nestled on a quiet, tree-lined street in the desirable Dearborn Hills Manor neighborhood. Featuring new luxury vinyl plank flooring (2025), this home offers a fresh, modern feel throughout. The beautifully updated kitchen, renovated in 2026, features modern finishes, including a stylish tile backsplash. Major mechanical updates provide added peace of mind, including a new furnace (2025), hot water heater (2025), and central air conditioning (2026). The detached 2.5-car garage includes electrical service, making it ideal for hobbies, projects, or additional workspace. Enjoy the convenience of being just a short walk from the neighborhood park and nearby Inkster Wetland Green Space, offering opportunities to enjoy the outdoors. This move-in-ready ranch is the perfect place to call home!
Contact an agent
Home facts
- Year built:1953
- Subdivision & Development:DEARBORN HILLS MANOR SUB
- Listing ID #:20261061388
- Added:56 day(s) ago
- Updated:October 01, 2026 at 10:13 AM
Rooms and interior
- Bedrooms:3
- Total bathrooms:2
- Full bathrooms:1
- Half bathrooms:1
- Rooms Total:7
- Basement Description:Full, Unfinished
- Living area:962 sq. ft.
Heating and cooling
- Cooling:Central Air
- Heating:Forced Air, Natural Gas
Structure and exterior
- Roof:Asphalt
- Year built:1953
- Building area:962 sq. ft.
- Lot area:0.13 Acres
- Architectural Style:Ranch
- Construction Materials:Brick
- Exterior Features:Porch
- Foundation Description:Basement, Poured
- Levels:One
Utilities
- Water:Public
- Sewer:Public Sewer
Finances and disclosures
- Price:$115,000
- Price per sq. ft.:$119.54
- Tax amount:$3,258
Features and amenities
- Appliances:Dryer, Free Standing Gas Range, Free Standing Refrigerator, Microwave, Washer
Parking
- Parking description:Attached, Two Car Garage
- Garage spaces:2

New listings near 28040 Rosewood Street
- New
 $70,000Active2 beds 1 baths696 sq. ft.
26086 Colgate Street, Inkster, MI 48141
MLS# 20261076322Listed by: EMPIRE REALTY GROUP - New
 $89,900Active2 beds 2 baths814 sq. ft.
1224 Northwood Drive, Inkster, MI 48141
MLS# 20261078594Listed by: KW PROFESSIONALS - New
 $70,000Active2 beds 1 baths792 sq. ft.
4030 Allen Street, Inkster, MI 48141
MLS# 20261078663Listed by: EMPIRE REALTY GROUP - New
 $195,000Active-- beds 2 baths2,068 sq. ft.
28215 Cherry Street, Inkster, MI 48141
MLS# 20261076202Listed by: KELLER WILLIAMS SOMERSET - New
 $69,900Active3 beds 2 baths1,008 sq. ft.
4173 Moore Street, Inkster, MI 48141
MLS# 20261078132Listed by: JOHN GRAHAM REALTY, LLC - New
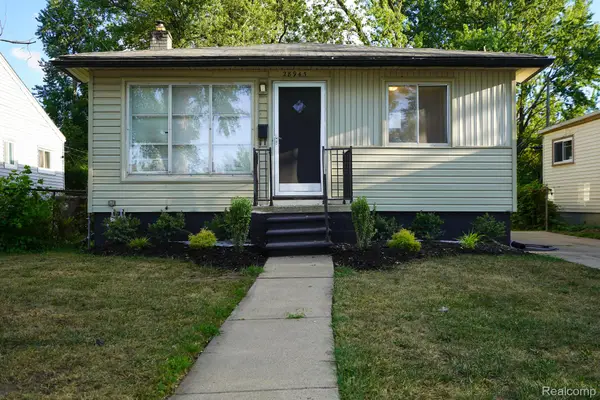 $119,900Active3 beds 1 baths883 sq. ft.
28945 Oakwood Street, Inkster, MI 48141
MLS# 20261078096Listed by: JOHN GRAHAM REALTY, LLC - New
 $140,000Active2 beds 1 baths825 sq. ft.
447 Brentwood Street, Inkster, MI 48141
MLS# 20261077303Listed by: MAX BROOCK, REALTORS-BIRMINGHAM - New
 $89,900Active3 beds 2 baths1,008 sq. ft.
29451 Steinhauer Street, Inkster, MI 48141
MLS# 20261077771Listed by: RE/MAX LEADING EDGE - New
 $300,000Active3 beds 2 baths1,395 sq. ft.
4351 Bridgeport Court, Inkster, MI 48141
MLS# 20261077553Listed by: TOMAN & CO LLC - New
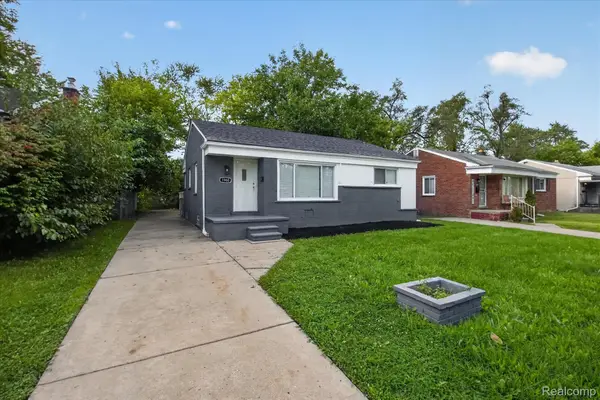 $184,900Active3 beds 2 baths1,000 sq. ft.
1960 Lexington Parkway, Inkster, MI 48141
MLS# 20261077495Listed by: COMMUNITY CHOICE REALTY ASSOCIATES, LLC


Protect your home and budget from life's surprises with an Assurant Home Warranty, backed by a partner that supports you through every step of homeownership. Explore Plans.
© 2023 - 2026 ERA Franchise Systems LLC. All rights reserved. ERA Franchise Systems LLC fully supports the principles of the Fair Housing Act and the Equal Opportunity Act. ERA, ERA Real Estate powered, and their respective logos are registered service marks of ERA Franchise Systems LLC. Each office is independently owned and operated.