
29638 Oakwood ST, Inkster, MI 48141
Local realty services provided by:ERA Prime Real Estate Group
29638 Oakwood ST,Inkster, MI 48141
$110,000
- 3 Beds
- 1 Baths
- 1,380 sq. ft.
- Single family
- Active
Listed by: terry w ozak
Office: re/max leading edge
MLS#:20261088103
Source:MI_REALCOMP
Price summary
- Price:$110,000
- Price per sq. ft.:$79.71
About this home
Multiple offers have been received highest and best do by 5:00 p.m. on November 9th, Here is a nice three bedroom brick one story ranch home that has a large updated kitchen with lots of cabinets and eating space, spacious living room has hardwood floors, freshly painted in neutral tones, updated bathroom, refrigerator and stove will stay with house, thermo windows, basement is part-finished with lots of storage space, glass block basement windows, circuit breakers, enjoy your the outside with a large covered front porch, large back yard, owner will supply the C of O.
Contact an agent
Home facts
- Year built:1955
- Subdivision & Development:GRAND VIEW GARDENS SUB 1
- Listing ID #:20261088103
- Added:11 day(s) ago
- Updated:November 14, 2026 at 11:15 AM
Rooms and interior
- Bedrooms:3
- Total bathrooms:1
- Full bathrooms:1
- Rooms Total:5
- Basement Description:Partially Finished
- Living area:1,380 sq. ft.
Heating and cooling
- Heating:Forced Air, Natural Gas
Structure and exterior
- Roof:Asphalt
- Year built:1955
- Building area:1,380 sq. ft.
- Lot area:0.13 Acres
- Architectural Style:Ranch
- Construction Materials:Brick
- Exterior Features:Porch
- Foundation Description:Basement, Poured
- Levels:One
Utilities
- Water:Public
- Sewer:Public Sewer
Finances and disclosures
- Price:$110,000
- Price per sq. ft.:$79.71
- Tax amount:$2,281
Parking
- Parking description:Driveway, No Garage

New listings near 29638 Oakwood ST
- New
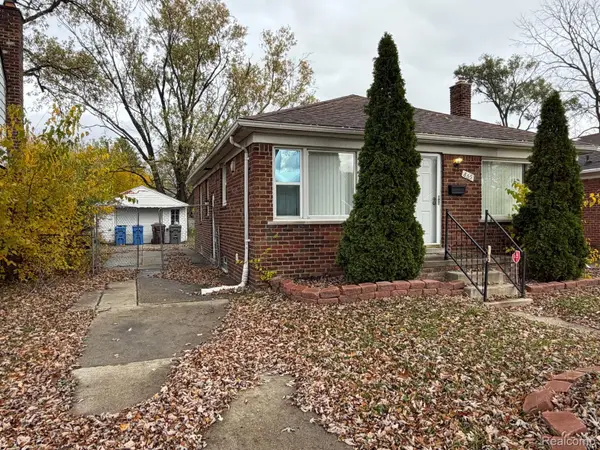 $165,000Active3 beds 1 baths2,132 sq. ft.
865 Sherbourne ST, Inkster, MI 48141
MLS# 20261091910Listed by: U.S. INVESTOR GROUP - New
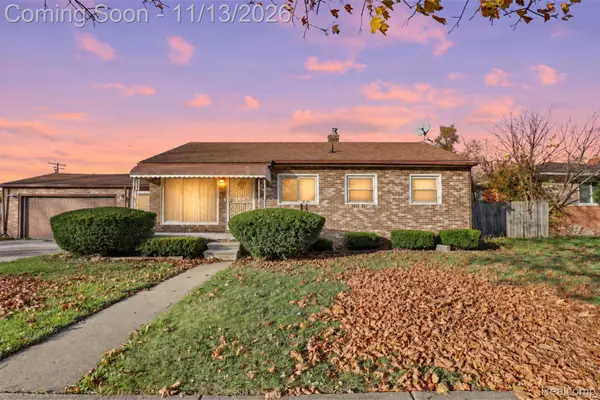 $144,900Active3 beds 1 baths992 sq. ft.
26866 Hopkins ST, Inkster, MI 48141
MLS# 20261091463Listed by: EXP REALTY MAIN - New
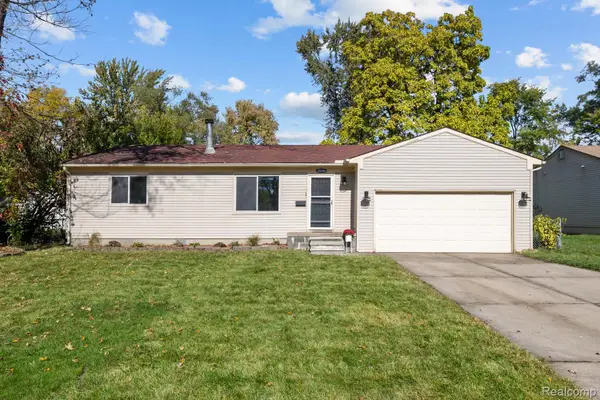 $139,900Active3 beds 1 baths1,163 sq. ft.
28506 Fernwood ST, Inkster, MI 48141
MLS# 20261089185Listed by: REAL ESTATE ONE-NORTHVILLE - New
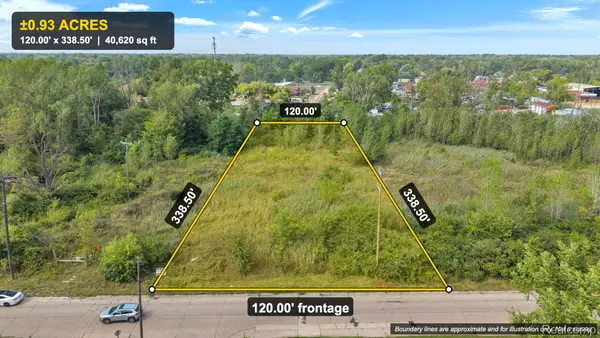 $30,000Active0.93 Acres
0 Cherry ST, Inkster, MI 48141
MLS# 20261089368Listed by: KELLER WILLIAMS LEGACY - New
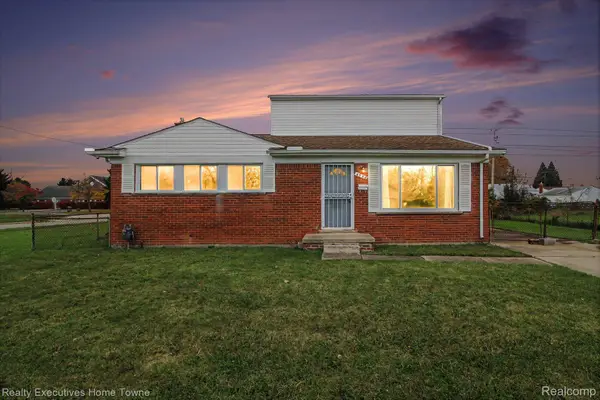 $135,000Active4 beds 1 baths1,293 sq. ft.
4556 Spring Hill AVE, Inkster, MI 48141
MLS# 20261090612Listed by: REALTY EXECUTIVES HOME TOWNE - New
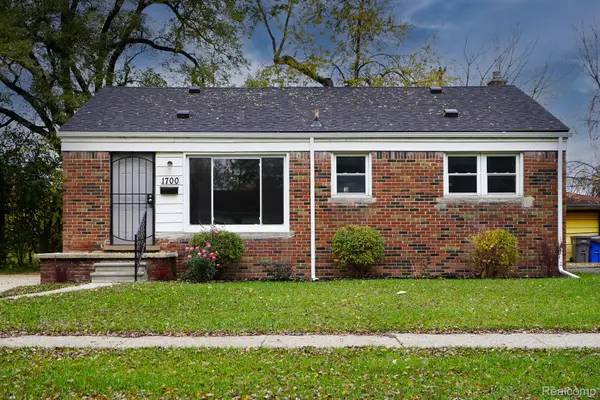 $164,900Active3 beds 1 baths1,008 sq. ft.
1700 Lexington PKWY, Inkster, MI 48141
MLS# 20261090331Listed by: JOHN GRAHAM REALTY, LLC - New
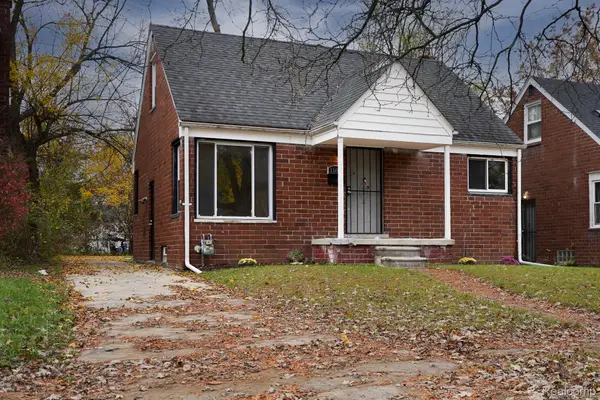 $114,900Active3 beds 1 baths1,110 sq. ft.
1168 Helen ST, Inkster, MI 48141
MLS# 20261090321Listed by: JOHN GRAHAM REALTY, LLC - New
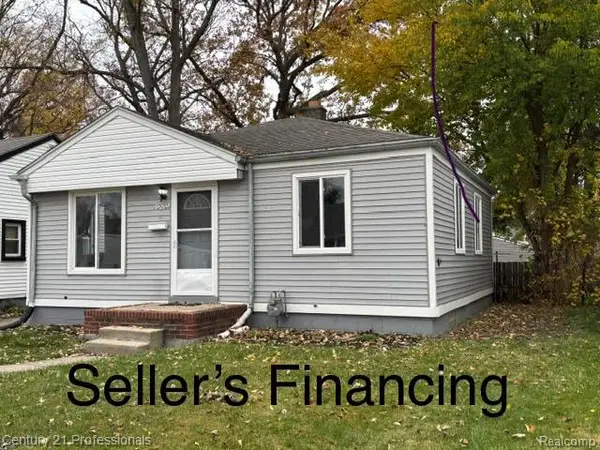 $119,900Active2 beds 1 baths1,114 sq. ft.
1060 Eastwood ST, Inkster, MI 48141
MLS# 20261089171Listed by: CENTURY 21 PROFESSIONALS CLARKSTON - New
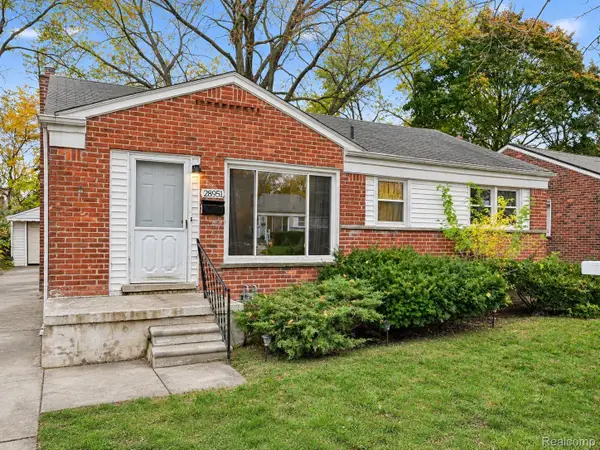 $155,000Active3 beds 1 baths1,008 sq. ft.
28951 Fernwood ST, Inkster, MI 48141
MLS# 20261087818Listed by: EXP REALTY THE PERNA TEAM - New
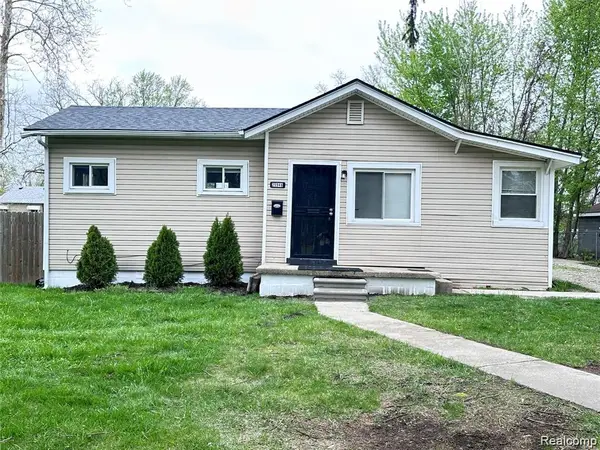 $114,000Active3 beds 1 baths1,031 sq. ft.
25948 Penn ST, Inkster, MI 48141
MLS# 20261087936Listed by: EXP REALTY


Protect your home and budget from life's surprises with an Assurant Home Warranty, backed by a partner that supports you through every step of homeownership. Explore Plans.
© 2023 - 2026 ERA Franchise Systems LLC. All rights reserved. ERA Franchise Systems LLC fully supports the principles of the Fair Housing Act and the Equal Opportunity Act. ERA, ERA Real Estate powered, and their respective logos are registered service marks of ERA Franchise Systems LLC. Each office is independently owned and operated.