
3441 John Daly Street, Inkster, MI 48141
Local realty services provided by:ERA Prime Real Estate Group
3441 John Daly Street,Inkster, MI 48141
$175,000
- 3 Beds
- 1 Baths
- 1,569 sq. ft.
- Single family
- Active
Listed by: anthony djon, arthur rivera
Office: anthony djon luxury real estate
MLS#:20261071875
Source:MI_REALCOMP
Price summary
- Price:$175,000
- Price per sq. ft.:$111.54
About this home
Welcome to 3441 John Daly Road! This stunning quad-level home in Inkster has been completely rehabilitated from the ground up, offering complete peace of mind with modern upgrades throughout. Featuring 3 spacious bedrooms, 1 full bathroom, and 1,569 sq. ft. of multi-level living space, almost every inch of this home has been redone. Step inside to highlight beautiful, brand-new custom tile flooring throughout the kitchen and bathroom, complemented by sleek granite countertops and top-tier finishes. The layout provides distinct living and entertaining spaces across multiple levels. Mechanicals are all brand new, along with redone rough-in work, making this house fully move-in ready with zero major maintenance concerns. Outside, relax in the expansive, fully fenced backyard, ideal for kids, pets, or weekend gatherings. The attached 2-car garage features a newly replaced garage roof and opens up to an oversized driveway with tons of parking space. Conveniently located near Michigan Avenue and Inkster Road in the Westwood school district....
Contact an agent
Home facts
- Year built:1947
- Subdivision & Development:ROBT M GRINDLEY SUB 10 OF LITTLE FARMS
- Listing ID #:20261071875
- Added:21 day(s) ago
- Updated:September 30, 2026 at 10:32 AM
Rooms and interior
- Bedrooms:3
- Total bathrooms:1
- Full bathrooms:1
- Rooms Total:5
- Living area:1,569 sq. ft.
Heating and cooling
- Heating:Forced Air, Natural Gas
Structure and exterior
- Year built:1947
- Building area:1,569 sq. ft.
- Lot area:0.17 Acres
- Architectural Style:Split Level
- Construction Materials:Vinyl Siding
- Foundation Description:Slab
- Levels:Quad-Level
Utilities
- Water:Public
- Sewer:Public Sewer
Finances and disclosures
- Price:$175,000
- Price per sq. ft.:$111.54
- Tax amount:$1,422
Parking
- Parking description:Attached, Two Car Garage
- Garage spaces:2

New listings near 3441 John Daly Street
- New
 $70,000Active2 beds 1 baths696 sq. ft.
26086 Colgate Street, Inkster, MI 48141
MLS# 20261076322Listed by: EMPIRE REALTY GROUP - New
 $89,900Active2 beds 2 baths814 sq. ft.
1224 Northwood Drive, Inkster, MI 48141
MLS# 20261078594Listed by: KW PROFESSIONALS - New
 $70,000Active2 beds 1 baths792 sq. ft.
4030 Allen Street, Inkster, MI 48141
MLS# 20261078663Listed by: EMPIRE REALTY GROUP - New
 $195,000Active-- beds 2 baths2,068 sq. ft.
28215 Cherry Street, Inkster, MI 48141
MLS# 20261076202Listed by: KELLER WILLIAMS SOMERSET - New
 $69,900Active3 beds 2 baths1,008 sq. ft.
4173 Moore Street, Inkster, MI 48141
MLS# 20261078132Listed by: JOHN GRAHAM REALTY, LLC - New
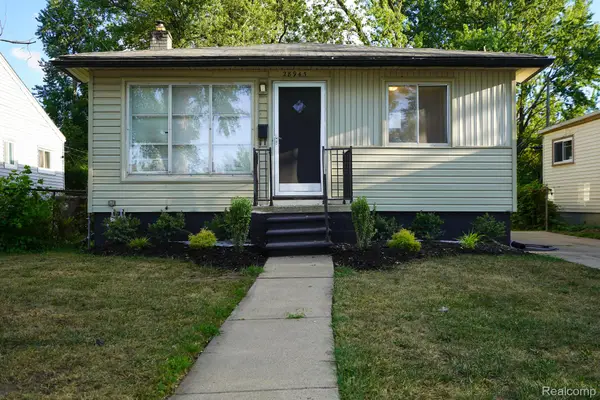 $119,900Active3 beds 1 baths883 sq. ft.
28945 Oakwood Street, Inkster, MI 48141
MLS# 20261078096Listed by: JOHN GRAHAM REALTY, LLC - New
 $140,000Active2 beds 1 baths825 sq. ft.
447 Brentwood Street, Inkster, MI 48141
MLS# 20261077303Listed by: MAX BROOCK, REALTORS-BIRMINGHAM - New
 $89,900Active3 beds 2 baths1,008 sq. ft.
29451 Steinhauer Street, Inkster, MI 48141
MLS# 20261077771Listed by: RE/MAX LEADING EDGE - New
 $300,000Active3 beds 2 baths1,395 sq. ft.
4351 Bridgeport Court, Inkster, MI 48141
MLS# 20261077553Listed by: TOMAN & CO LLC - New
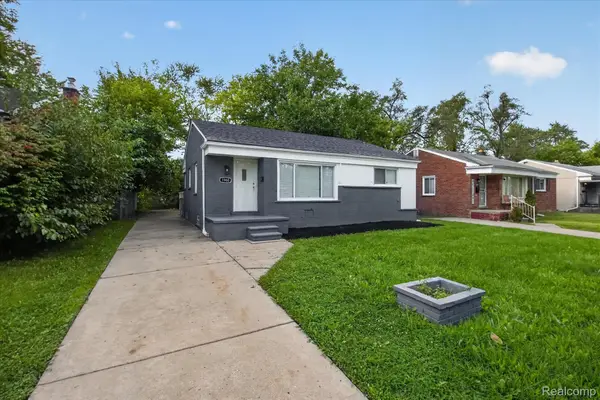 $184,900Active3 beds 2 baths1,000 sq. ft.
1960 Lexington Parkway, Inkster, MI 48141
MLS# 20261077495Listed by: COMMUNITY CHOICE REALTY ASSOCIATES, LLC


Protect your home and budget from life's surprises with an Assurant Home Warranty, backed by a partner that supports you through every step of homeownership. Explore Plans.
© 2023 - 2026 ERA Franchise Systems LLC. All rights reserved. ERA Franchise Systems LLC fully supports the principles of the Fair Housing Act and the Equal Opportunity Act. ERA, ERA Real Estate powered, and their respective logos are registered service marks of ERA Franchise Systems LLC. Each office is independently owned and operated.