
439 Sunningdale Drive, Inkster, MI 48141
Local realty services provided by:ERA Prime Real Estate Group
439 Sunningdale Drive,Inkster, MI 48141
$150,000
- 3 Beds
- 1 Baths
- 966 sq. ft.
- Single family
- Active
Listed by: therese antonelli, turgut tringovski
Office: moving the mitten re group inc
MLS#:20261061350
Source:MI_REALCOMP
Price summary
- Price:$150,000
- Price per sq. ft.:$155.28
About this home
Beautifully Updated & Move-In Ready! Welcome home to this charming 3-bedroom, 1-bath bungalow that has been tastefully updated in 2026, blending modern finishes with timeless character. Whether you’re a first-time homebuyer, looking to downsize, or searching for a turnkey investment, this home is ready for its next chapter. Inside, you’ll find a bright and inviting layout designed for comfortable everyday living, while the full basement provides endless possibilities for additional living space, a home gym, recreation area, or plenty of storage. Step outside to enjoy the fully fenced backyard, offering the perfect setting for pets, kids, summer barbecues, or relaxing evenings. The 2-car detached garage adds convenience and extra storage for vehicles, tools, or hobbies. With its recent updates, functional floor plan, and move-in-ready condition, this bungalow offers exceptional value and peace of mind. Don’t miss your opportunity to own a beautifully refreshed home that’s ready for you to simply unpack and enjoy!...
Contact an agent
Home facts
- Year built:1952
- Subdivision & Development:CHERRY HILL MANOR 4
- Listing ID #:20261061350
- Added:10 day(s) ago
- Updated:August 16, 2026 at 10:19 AM
Rooms and interior
- Bedrooms:3
- Total bathrooms:1
- Full bathrooms:1
- Rooms Total:5
- Basement Description:Unfinished
- Living area:966 sq. ft.
Heating and cooling
- Cooling:Ceiling Fans, Central Air
- Heating:Forced Air, Natural Gas
Structure and exterior
- Year built:1952
- Building area:966 sq. ft.
- Lot area:0.13 Acres
- Architectural Style:Bungalow
- Construction Materials:Brick
- Foundation Description:Basement, Poured
Utilities
- Water:Public
- Sewer:Public Sewer
Finances and disclosures
- Price:$150,000
- Price per sq. ft.:$155.28
- Tax amount:$1,948
Features and amenities
- Appliances:Dryer, Free Standing Gas Oven, Free Standing Refrigerator, Washer
Parking
- Parking description:Detached, Electricity In Garage, Two Car Garage
- Garage spaces:2

New listings near 439 Sunningdale Drive
- New
 $100,000Active2 beds 1 baths1,020 sq. ft.
26809 Dartmouth Street, Inkster, MI 48141
MLS# 20261063067Listed by: REAL ESTATE ONE-DBN HTS/DBN - New
 $145,000Active3 beds 1 baths1,102 sq. ft.
28151 Cherry Street, Inkster, MI 48141
MLS# 20261062930Listed by: REAL ESTATE ONE-DBN HTS/DBN - New
 $129,900Active3 beds 2 baths974 sq. ft.
26279 Lehigh Street, Inkster, MI 48141
MLS# 26041346Listed by: EXP REALTY, LLC  $129,900Active3 beds 2 baths962 sq. ft.
28040 Rosewood Street, Inkster, MI 48141
MLS# 20261061388Listed by: CENTURY 21 CURRAN & OBERSKI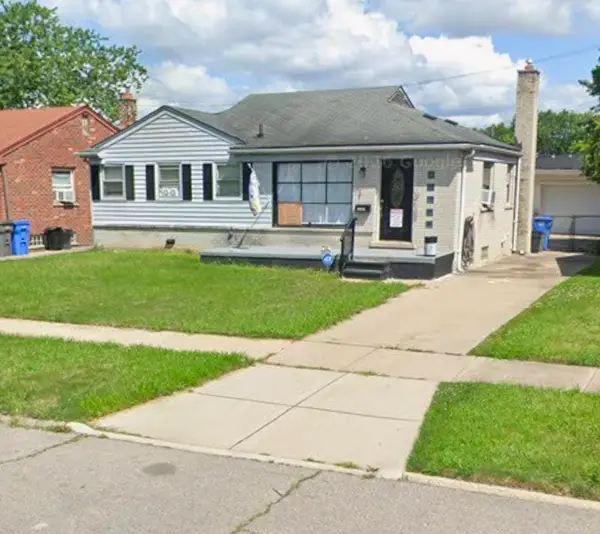 $158,900Active3 beds 2 baths1,008 sq. ft.
29130 Beechnut ST, Inkster, MI 48181
MLS# 60050217336Listed by: GATEWAY BROKERAGE $100,000Pending4 beds 1 baths1,658 sq. ft.
1133 Eastwood Street, Inkster, MI 48141
MLS# 20261057599Listed by: THRIVE REALTY COMPANY $64,900Active3 beds 1 baths1,063 sq. ft.
3322 Isabelle Street, Inkster, MI 48141
MLS# 20261046483Listed by: THE SIGNATURE GROUP REALTY, LLC $160,000Active3 beds 1 baths1,230 sq. ft.
650 Arlington Street, Inkster, MI 48141
MLS# 20261060222Listed by: NATIONAL REALTY CENTERS, INC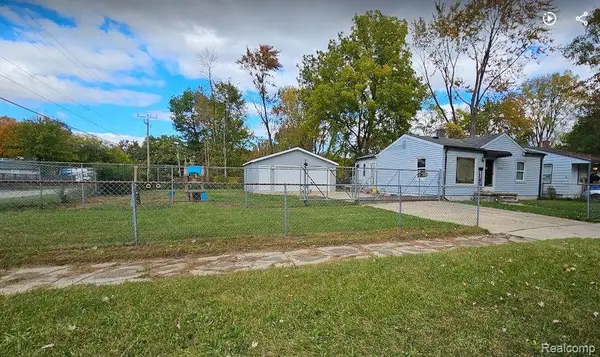 $17,000Active0.16 Acres
0 Stanford Street, Inkster, MI 48141
MLS# 20261059614Listed by: BERKSHIRE HATHAWAY HOMESERVICES KEE REALTY NEW BA


Protect your home and budget from life's surprises with an Assurant Home Warranty, backed by a partner that supports you through every step of homeownership. Explore Plans.
© 2023 - 2026 ERA Franchise Systems LLC. All rights reserved. ERA Franchise Systems LLC fully supports the principles of the Fair Housing Act and the Equal Opportunity Act. ERA, ERA Real Estate powered, and their respective logos are registered service marks of ERA Franchise Systems LLC. Each office is independently owned and operated.