
125 Dubonnet, Interlochen, MI 49643
Local realty services provided by:ERA Prime Real Estate Group
125 Dubonnet,Interlochen, MI 49643
$649,000
- 5 Beds
- 3 Baths
- 2,798 sq. ft.
- Single family
- Active
Listed by: leanne deeren, nataliya pashchuk
Office: reo-tcfront-233021
MLS#:78080068118
Source:MI_REALCOMP
Price summary
- Price:$649,000
- Price per sq. ft.:$231.95
About this home
Spacious 5-bedroom, 3-bath home on 5.97 acres. Located within walking distance to approximately 600 acres of state land, and just minutes from Lake Dubonnet and Traverse City, this property offers a desirable blend of privacy and convenience. The home features a newly updated kitchen, steel roof installed in 2020, and an inviting main living area with vaulted ceilings, expansive picture windows with custom geometric gable windows above, abundant natural light, and a stunning wood-burning fireplace with a beautiful stone chase extending to the peak of the ceiling. Outdoor living includes an expansive deck and patio area with plenty of room to stretch out. The attached garage is equipped with 220 amp service, while the 24 x 24 barn offers water and electric, providing excellent flexibility for horses, storage, hobbies, workshop space, or additional use.
Contact an agent
Home facts
- Year built:1994
- Listing ID #:78080068118
- Added:67 day(s) ago
- Updated:July 16, 2026 at 10:06 AM
Rooms and interior
- Bedrooms:5
- Total bathrooms:3
- Full bathrooms:3
- Rooms Total:10
- Basement Description:Concrete, Finished, Full, Walk-Out Access
- Living area:2,798 sq. ft.
Heating and cooling
- Cooling:Ceiling Fans, Central Air
- Heating:Forced Air, Propane
Structure and exterior
- Year built:1994
- Building area:2,798 sq. ft.
- Lot area:5.97 Acres
- Lot Features:Sprinklers, Wooded
- Architectural Style:Raised Ranch
- Construction Materials:Wood Siding
- Exterior Features:Deck, Patio, Porch
- Foundation Description:Basement, Slab
- Levels:Two
Utilities
- Water:Well
- Sewer:Septic Tank
Finances and disclosures
- Price:$649,000
- Price per sq. ft.:$231.95
- Tax amount:$4,031
Features and amenities
- Appliances:Dishwasher, Dryer, Microwave, Oven, Range, Refrigerator, Washer
- Amenities:Cathedral Ceilings, Walk-in Closets
Parking
- Parking description:Garage, Garage Door Opener, Two Car Garage
- Garage spaces:2

New listings near 125 Dubonnet
- Open Sun, 12 to 2pm
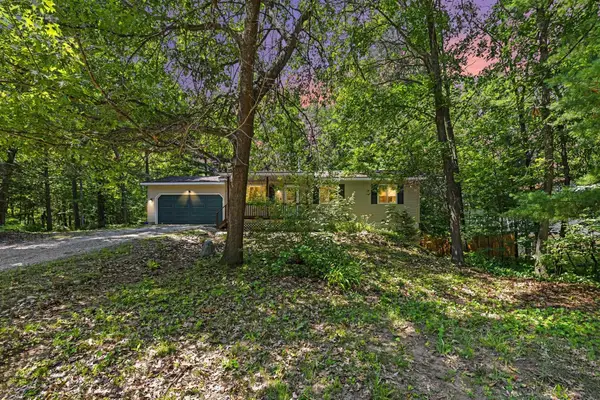 $364,900Active4 beds 2 baths1,101 sq. ft.
2940 Artist AVE, Interlochen, MI 49643
MLS# 78080070717Listed by: STERLING REALTY ALPHA  $70,000Active2.72 Acres
Honor, Interlochen, MI 49643
MLS# 78080065721Listed by: COLDWELL BANKER SCHMIDT TRAVERSE CITY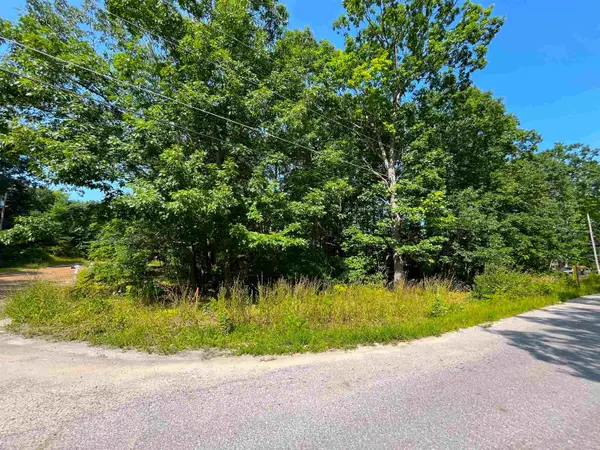 $33,500Active0.34 Acres
lot B Third, Interlochen, MI 49643
MLS# 78080058808Listed by: BOUWMAN REALTY GROUP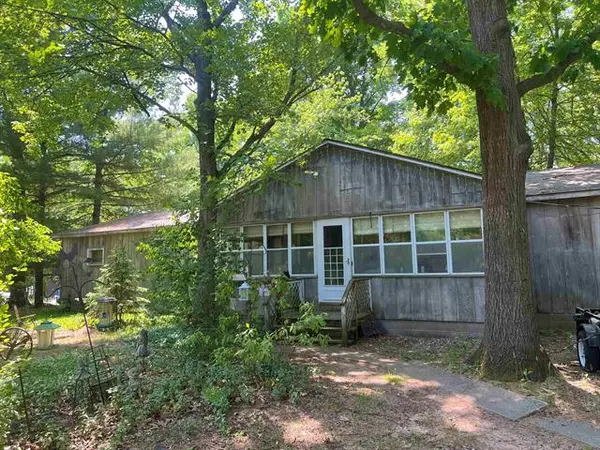 $69,500Active4 beds 2 baths1,764 sq. ft.
2520 Artist Avenue, Interlochen, MI 49643
MLS# 78080007536Listed by: BOUWMAN REALTY GROUP


Protect your home and budget from life's surprises with an Assurant Home Warranty, backed by a partner that supports you through every step of homeownership. Explore Plans.
© 2023 - 2026 ERA Franchise Systems LLC. All rights reserved. ERA Franchise Systems LLC fully supports the principles of the Fair Housing Act and the Equal Opportunity Act. ERA, ERA Real Estate powered, and their respective logos are registered service marks of ERA Franchise Systems LLC. Each office is independently owned and operated.