
17679 Fewins, Interlochen, MI 49643
Local realty services provided by:ERA Prime Real Estate Group
17679 Fewins,Interlochen, MI 49643
$429,000
- 3 Beds
- 2 Baths
- 1,654 sq. ft.
- Single family
- Active
Listed by: jeff kermath
Office: kermath realty llc.
MLS#:77080068547
Source:MI_REALCOMP
Price summary
- Price:$429,000
- Price per sq. ft.:$259.37
About this home
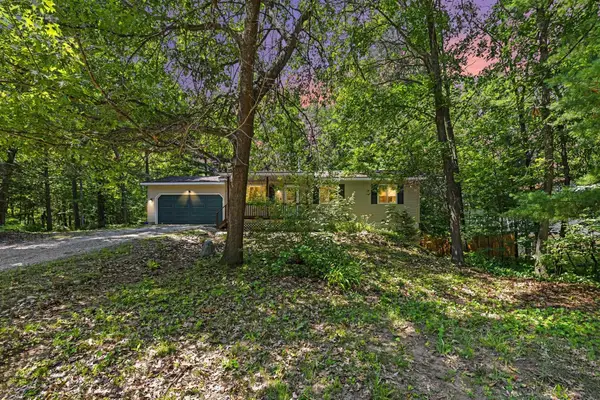
Welcome to this wooded 2.7-acre Interlochen property offering privacy, outdoor space, and convenient access to Lake Ann, Traverse City, and nearby recreation! The property features wooded trails, a large lawn, fire pit area, deck, hot tub, and plenty of room to explore and enjoy the natural setting. Inside, the main level offers an easy flow between the kitchen, dining, and living areas. A bright sunroom with wooded views creates a comfortable spot for reading, fitness, or morning coffee. The full basement includes egress windows and flexible additional living space with natural light, ideal for hobbies, work-from-home needs, guests, or storage. A separate workshop area with built-in shelving and workspace adds even more room for tools, gear, and creative projects. The spacious detached garage adds even more practical storage and workspace. Fresh paint and touch-ups have been completed in multiple areas. Refrigerator, dishwasher, washer, and dryer were all purchased within the past year. Other practical highlights include a metal roof and large parking area....
Contact an agent
Home facts
- Year built:2018
- Listing ID #:77080068547
- Added:60 day(s) ago
- Updated:July 16, 2026 at 10:06 AM
Rooms and interior
- Bedrooms:3
- Total bathrooms:2
- Full bathrooms:2
- Rooms Total:7
- Kitchen Description:Pantry
- Basement Description:Block, Daylight, Full, Unfinished
- Living area:1,654 sq. ft.
Heating and cooling
- Cooling:Ceiling Fans, Central Air
- Heating:Forced Air, Natural Gas
Structure and exterior
- Year built:2018
- Building area:1,654 sq. ft.
- Lot area:2.7 Acres
- Lot Features:Corner Lot, Sprinklers, Wooded
- Architectural Style:Ranch
- Construction Materials:Vinyl Siding
- Exterior Features:Deck, Spa/Hot-tub
- Foundation Description:Basement, Block
- Levels:One
Utilities
- Water:Well
- Sewer:Septic Tank
Finances and disclosures
- Price:$429,000
- Price per sq. ft.:$259.37
- Tax amount:$4,776
Features and amenities
- Appliances:Dishwasher, Disposal, Dryer, Freezer, Microwave, Oven, Range, Refrigerator, Washer
- Amenities:Cathedral Ceilings, Pantry
Parking
- Parking description:Detached, Garage, Garage Door Opener, Two Car Garage
- Garage spaces:2

New listings near 17679 Fewins
 $364,900Active4 beds 2 baths1,101 sq. ft.
2940 Artist AVE, Interlochen, MI 49643
MLS# 78080070717Listed by: STERLING REALTY ALPHA $70,000Active2.72 Acres
Honor, Interlochen, MI 49643
MLS# 78080065721Listed by: COLDWELL BANKER SCHMIDT TRAVERSE CITY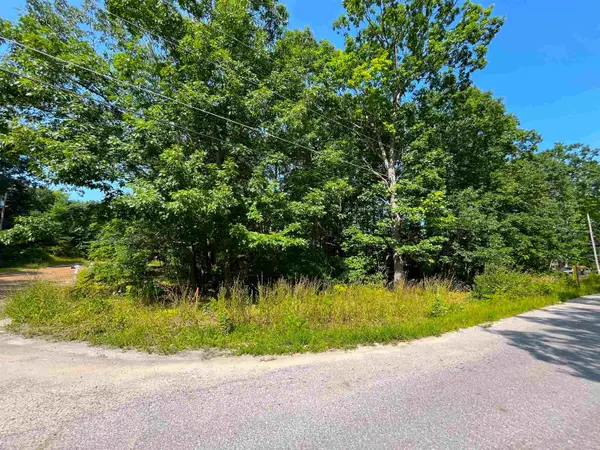 $33,500Active0.34 Acres
lot B Third, Interlochen, MI 49643
MLS# 78080058808Listed by: BOUWMAN REALTY GROUP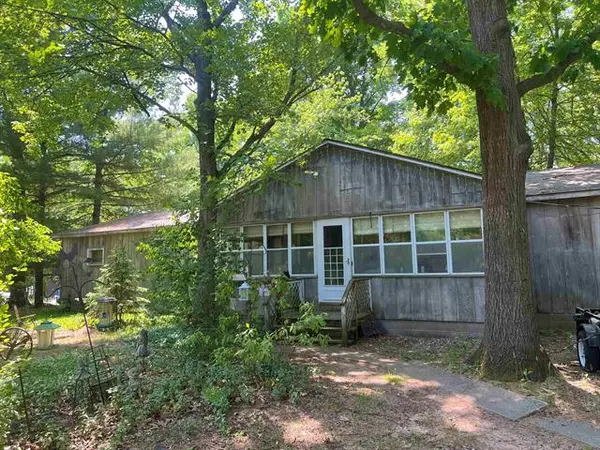 $69,500Active4 beds 2 baths1,764 sq. ft.
2520 Artist Avenue, Interlochen, MI 49643
MLS# 78080007536Listed by: BOUWMAN REALTY GROUP


Protect your home and budget from life's surprises with an Assurant Home Warranty, backed by a partner that supports you through every step of homeownership. Explore Plans.
© 2023 - 2026 ERA Franchise Systems LLC. All rights reserved. ERA Franchise Systems LLC fully supports the principles of the Fair Housing Act and the Equal Opportunity Act. ERA, ERA Real Estate powered, and their respective logos are registered service marks of ERA Franchise Systems LLC. Each office is independently owned and operated.