
9650 Silny, Interlochen, MI 49643
Local realty services provided by:ERA Prime Real Estate Group
9650 Silny,Interlochen, MI 49643
$540,000
- 4 Beds
- 3 Baths
- 2,114 sq. ft.
- Single family
- Active
Listed by: amber m crane
Office: reo-tcfront-233021
MLS#:78080070725
Source:MI_REALCOMP
Price summary
- Price:$540,000
- Price per sq. ft.:$255.44
About this home
Enjoy country living's peace and privacy on 6.99 acres in this inviting four bedroom, three bathroom home. Cathedral ceilings and expansive windows fill the home with natural light, creating a bright and open feel. The upstairs primary suite features a walk-in closet and private bath, while the spacious loft offers flexible living space. Comfortable year-round with efficient five-zone in-floor heating, this home also includes an attached two car garage, a large pole barn, and a scenic pond, offering the perfect blend of comfort, functionality, and room to roam.
Contact an agent
Home facts
- Year built:2000
- Listing ID #:78080070725
- Added:11 day(s) ago
- Updated:July 16, 2026 at 10:06 AM
Rooms and interior
- Bedrooms:4
- Total bathrooms:3
- Full bathrooms:3
- Rooms Total:8
- Basement Description:Full
- Living area:2,114 sq. ft.
Heating and cooling
- Heating:Propane, Radiant
Structure and exterior
- Year built:2000
- Building area:2,114 sq. ft.
- Lot area:6.99 Acres
- Lot Features:Wooded
- Construction Materials:Vinyl Siding
- Exterior Features:Porch
- Foundation Description:Basement
Utilities
- Water:Well
- Sewer:Septic Tank
Finances and disclosures
- Price:$540,000
- Price per sq. ft.:$255.44
Features and amenities
- Appliances:Dryer, Oven, Range, Refrigerator, Washer, Water Softener Rented
- Amenities:Cathedral Ceilings, Walk-in Closets
Parking
- Parking description:Attached, Garage, Two Car Garage
- Garage spaces:2

New listings near 9650 Silny
- New
 $30,000Active0.6 Acres
00 Cathedral, Interlochen, MI 49643
MLS# 78080071115Listed by: BOUWMAN REALTY GROUP - Open Sun, 12 to 2pm
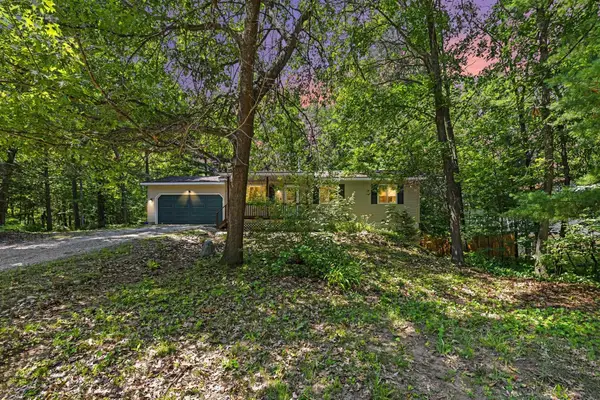 $364,900Active4 beds 2 baths1,101 sq. ft.
2940 Artist AVE, Interlochen, MI 49643
MLS# 78080070717Listed by: STERLING REALTY ALPHA  $70,000Active2.72 Acres
Honor, Interlochen, MI 49643
MLS# 78080065721Listed by: COLDWELL BANKER SCHMIDT TRAVERSE CITY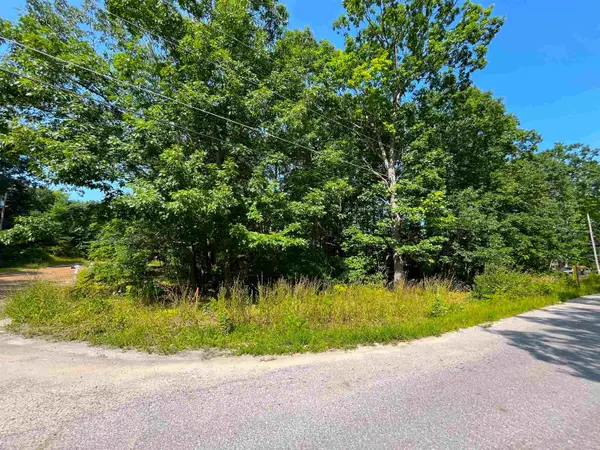 $33,500Active0.34 Acres
lot B Third, Interlochen, MI 49643
MLS# 78080058808Listed by: BOUWMAN REALTY GROUP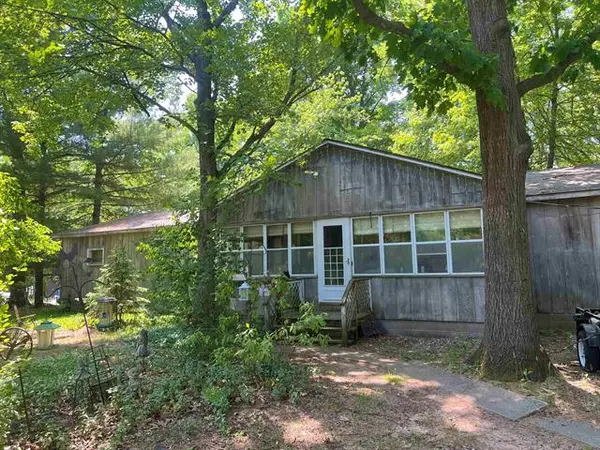 $69,500Active4 beds 2 baths1,764 sq. ft.
2520 Artist Avenue, Interlochen, MI 49643
MLS# 78080007536Listed by: BOUWMAN REALTY GROUP


Protect your home and budget from life's surprises with an Assurant Home Warranty, backed by a partner that supports you through every step of homeownership. Explore Plans.
© 2023 - 2026 ERA Franchise Systems LLC. All rights reserved. ERA Franchise Systems LLC fully supports the principles of the Fair Housing Act and the Equal Opportunity Act. ERA, ERA Real Estate powered, and their respective logos are registered service marks of ERA Franchise Systems LLC. Each office is independently owned and operated.