
218 Whispering Creek Drive, Ionia, MI 48846
Local realty services provided by:ERA Prime Real Estate Group
218 Whispering Creek Drive,Ionia, MI 48846
$139,900
- 3 Beds
- 2 Baths
- 1,568 sq. ft.
- Single family
- Pending
Listed by: ryan d hesche
Office: greenridge realty (saranac)
MLS#:65026049494
Source:MI_REALCOMP
Price summary
- Price:$139,900
- Price per sq. ft.:$89.22
- Monthly HOA dues:$675
About this home
This 3-bedroom, 2-bathroom manufactured home in Sherwood Forest offers 1,568 square feet of comfortable living space in Ionia. The layout provides practical accommodation with two full bathrooms serving the residence. Located within an established community, this property presents a solid ownership opportunity. Consider scheduling a showing to explore the floor plan and determine if this home meets your needs. Mailing Address - 1133 Yeomans St. Lot 218 Ionia MI 48846 218 Whispering Creek is the GPS Location Address.
Contact an agent
Home facts
- Year built:2022
- Subdivision & Development:SHERWOOD FOREST
- Listing ID #:65026049494
- Added:57 day(s) ago
- Updated:November 14, 2026 at 09:09 AM
Rooms and interior
- Bedrooms:3
- Total bathrooms:2
- Full bathrooms:2
- Rooms Total:5
- Flooring:Carpet, Linoleum, Vinyl
- Living area:1,568 sq. ft.
Heating and cooling
- Cooling:Central Air
- Heating:Forced Air, Natural Gas
Structure and exterior
- Roof:Asphalt, Shingle
- Year built:2022
- Building area:1,568 sq. ft.
- Lot Features:Hilly Ravine
- Architectural Style:Ranch
- Construction Materials:Vinyl Siding
- Foundation Description:Crawl Space
Utilities
- Water:Public
- Sewer:Public Sewer, Storm Drain
Finances and disclosures
- Price:$139,900
- Price per sq. ft.:$89.22
Features and amenities
- Appliances:Dishwasher, Disposal, Dryer, Microwave, Range, Refrigerator, Washer
- Laundry features:Laundry Room, Main Level
Parking
- Parking description:Attached, Concrete, Garage Faces Front

New listings near 218 Whispering Creek Drive
- New
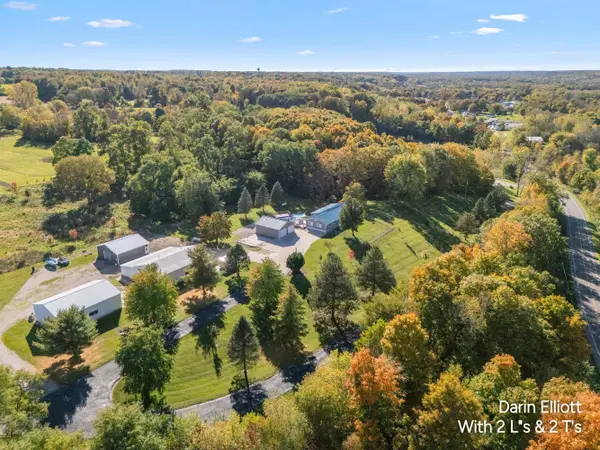 $589,900Active5 beds 2 baths2,831 sq. ft.
750 E Riverside Drive, Ionia, MI 48846
MLS# 65026060237Listed by: GREENRIDGE REALTY (IONIA) - New
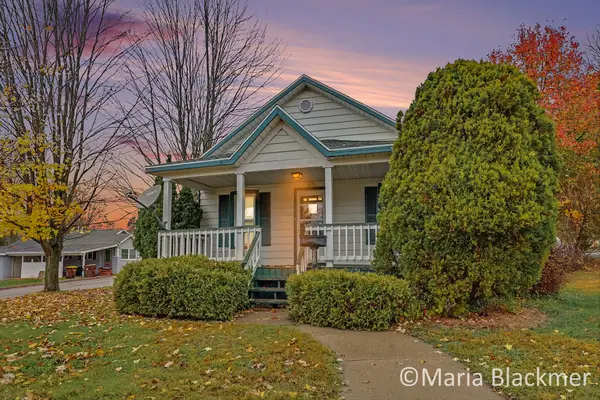 $150,000Active2 beds 1 baths960 sq. ft.
504 Jones Street, Ionia, MI 48846
MLS# 65026060104Listed by: LIVE LOCAL REALTY - New
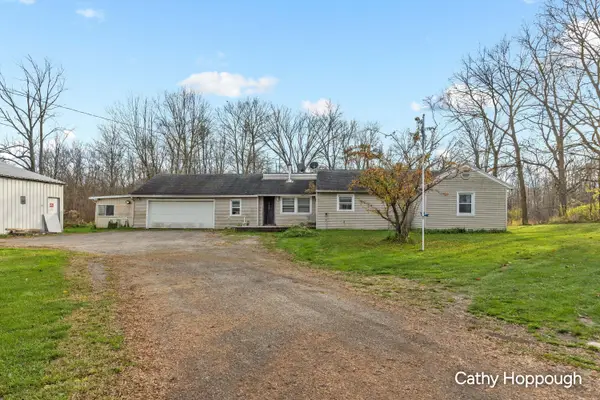 $240,000Active3 beds 2 baths1,803 sq. ft.
3985 Potters Road, Ionia, MI 48846
MLS# 26059671Listed by: KW RIVERTOWN HOPPOUGH - New
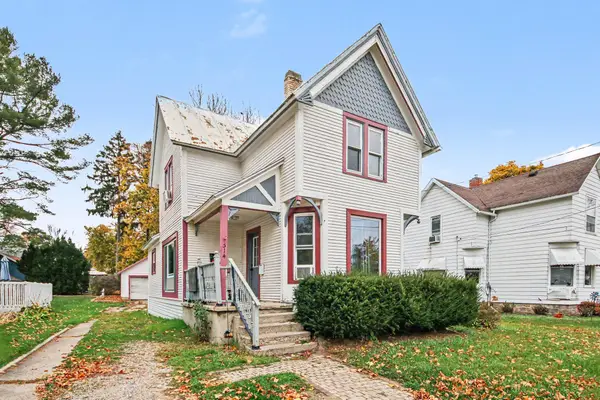 $139,700Active3 beds 2 baths1,801 sq. ft.
514 Lafayette Street, Ionia, MI 48846
MLS# 65026059458Listed by: 616 REALTY LLC - New
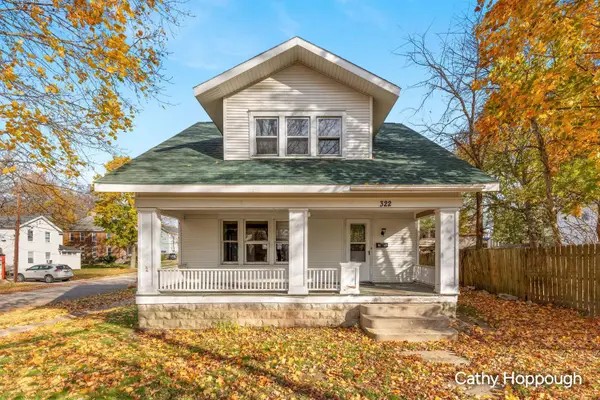 $150,000Active3 beds 2 baths1,578 sq. ft.
322 Pleasant Street, Ionia, MI 48846
MLS# 26059438Listed by: KW RIVERTOWN HOPPOUGH - Open Sun, 2 to 3:30pmNew
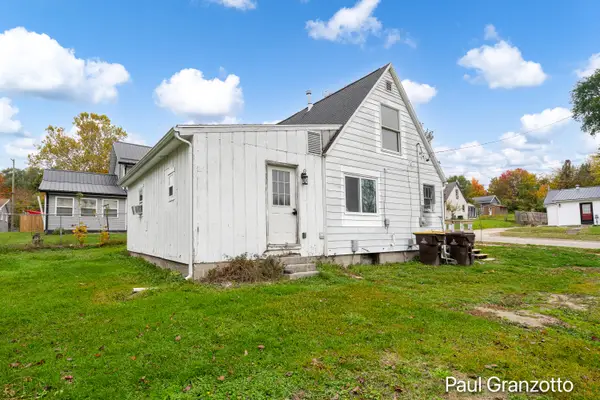 $200,000Active3 beds 2 baths1,336 sq. ft.
419 Johnson Street, Ionia, MI 48846
MLS# 65026059360Listed by: KELLER WILLIAMS GR NORTH - New
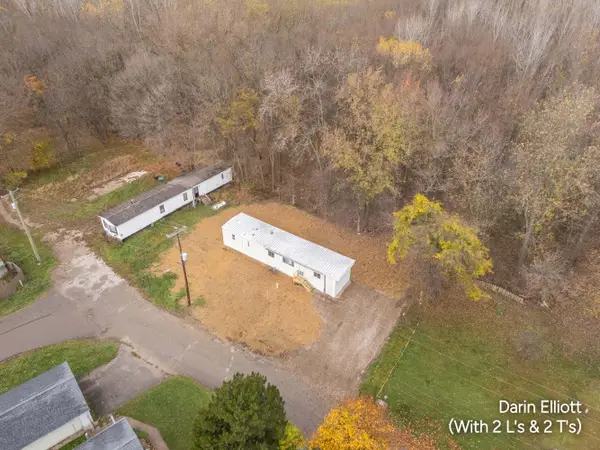 $104,900Active2 beds 1 baths845 sq. ft.
314 Miller Street, Ionia, MI 48846
MLS# 26059186Listed by: GREENRIDGE REALTY (IONIA) - New
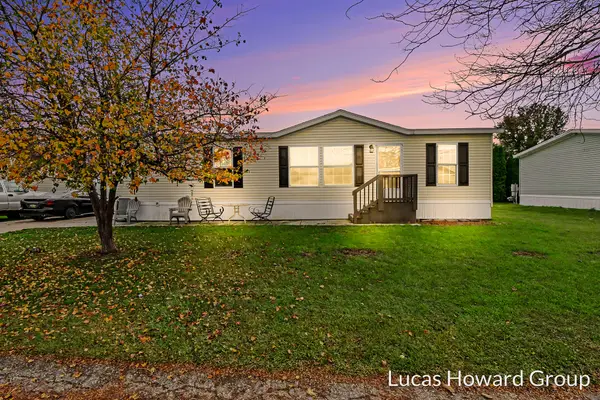 $75,000Active3 beds 2 baths1,200 sq. ft.
360 E Tuttle Road #177, Ionia, MI 48846
MLS# 26059052Listed by: KELLER WILLIAMS GR EAST - New
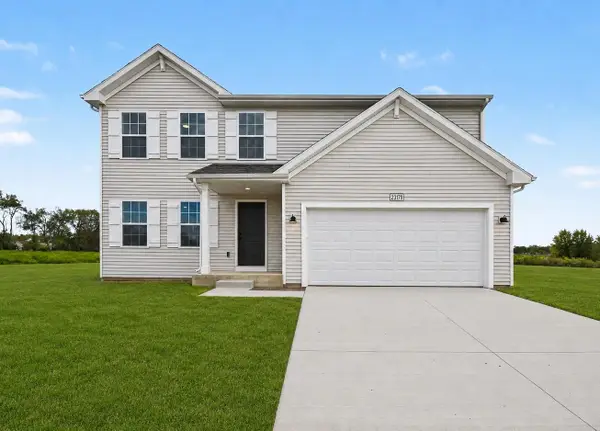 $394,900Active4 beds 3 baths1,882 sq. ft.
Lot 6 Kingston Farm Lane, Ionia, MI 48846
MLS# 26058920Listed by: ALLEN EDWIN REALTY - New
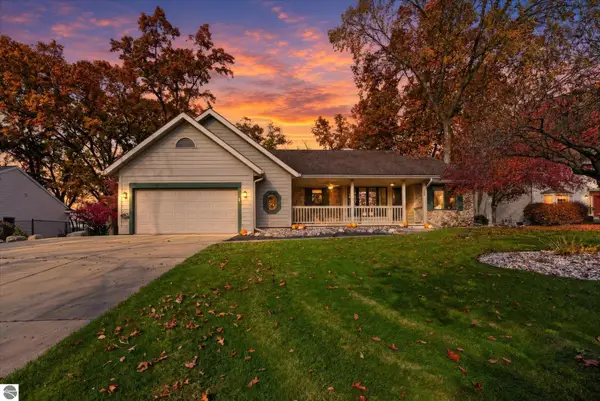 $375,000Active3 beds 4 baths2,758 sq. ft.
248 Oakwood Court, Ionia, MI 48846
MLS# 1952143Listed by: LHC REALTY, LLC


Protect your home and budget from life's surprises with an Assurant Home Warranty, backed by a partner that supports you through every step of homeownership. Explore Plans.
© 2023 - 2026 ERA Franchise Systems LLC. All rights reserved. ERA Franchise Systems LLC fully supports the principles of the Fair Housing Act and the Equal Opportunity Act. ERA, ERA Real Estate powered, and their respective logos are registered service marks of ERA Franchise Systems LLC. Each office is independently owned and operated.