
750 E Riverside Drive, Ionia, MI 48846
Local realty services provided by:ERA Reardon Realty
750 E Riverside Drive,Ionia, MI 48846
$589,900
- 5 Beds
- 2 Baths
- 2,831 sq. ft.
- Single family
- Active
Listed by: darin k elliott
Office: greenridge realty (ionia)
MLS#:26060237
Source:MI_MICHRIC
Price summary
- Price:$589,900
- Price per sq. ft.:$300.05
About this home
Wow! Very first time on the market and this one has it all! 3000 sq ft, 5 Bed, 2 Full bath, sprawling ranch home with unbelievable 13.5 Acre hilltop setting overlooking the Grand River Valley. Wide open floor plan with updated flooring and fixtures throughout. Large kitchen with plenty of cupboard space, pantry, eating area, and newer appliances. Living room provides access to front deck and miles of beautiful panoramic views. Dining room leads to rear 4 season Sunroom. 13x23 primary suite comes with private bath and Walkin closet. 2 Additional beds, a bonus family/sitting room, huge mudroom, and laundry completes the main floor. Finished lower level includes a 30' family/rec room, 2 additional good-sized beds, and lower garage area for plenty of storage and space for just about anything. 20x40 rear deck overlooks the newer pool area and the private wooded backdrop. Outbuilding capacity is endless starting with the 28x32 garage, a 32x52x14 insulated/heated workshop with 16x52 lien-to and a newer 32x44x14 pole barn all with power, auto doors, concrete, and more. The icing on the cake is a fully finished 32x32 insulated/heated "entertaining cave" that boasts a full kitchen with appliances, bathroom, and it's own well and septic. Friends and family may never want to leave. Home is mechanically sound with 2 HVAC systems. Standing Seam Metal Roof. Paved driveway. Great location South Ionia on paved road, quick access to retail, schools, downtown, and just a few minutes to I96. Grab ahold of this one-time only opportunity today!...
Contact an agent
Home facts
- Year built:1981
- Listing ID #:26060237
- Added:1 day(s) ago
- Updated:November 14, 2026 at 04:21 PM
Rooms and interior
- Bedrooms:5
- Total bathrooms:2
- Full bathrooms:2
- Rooms Total:8
- Kitchen Description:Dishwasher, Microwave, Range, Refrigerator
- Basement:Yes
- Basement Description:Daylight
- Living area:2,831 sq. ft.
Heating and cooling
- Heating:Forced Air
- Central air:Yes
Structure and exterior
- Year built:1981
- Building area:2,831 sq. ft.
- Lot area:13.43 Acres
- Lot Features:Recreational, Wooded
- Construction Materials:Vinyl Siding
Utilities
- Water:Well
Finances and disclosures
- Price:$589,900
- Price per sq. ft.:$300.05
- Tax amount:$3,979 (2026)
Features and amenities
- Laundry features:Washer
Parking
- Garage:Yes
- Garage spaces:2
New listings near 750 E Riverside Drive
- New
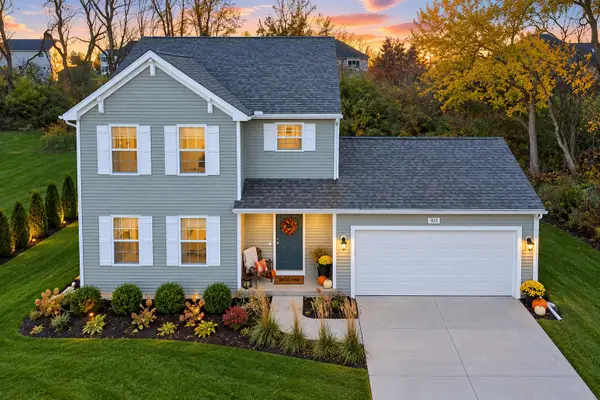 $380,000Active4 beds 3 baths1,830 sq. ft.
933 Skyview Trail, Ionia, MI 48846
MLS# 65026060269Listed by: KILNER GROUP REALTY
- New
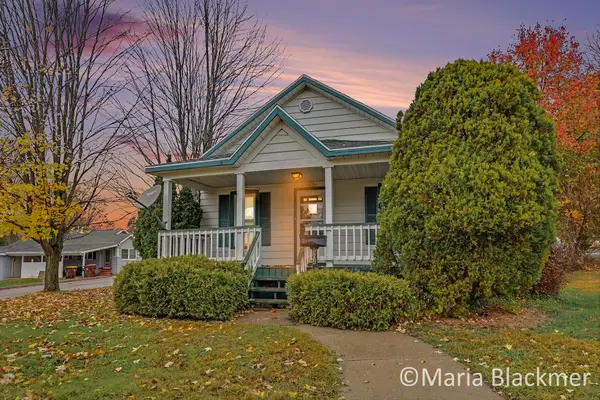 $150,000Active2 beds 1 baths960 sq. ft.
504 Jones Street, Ionia, MI 48846
MLS# 26060104Listed by: LIVE LOCAL REALTY - New
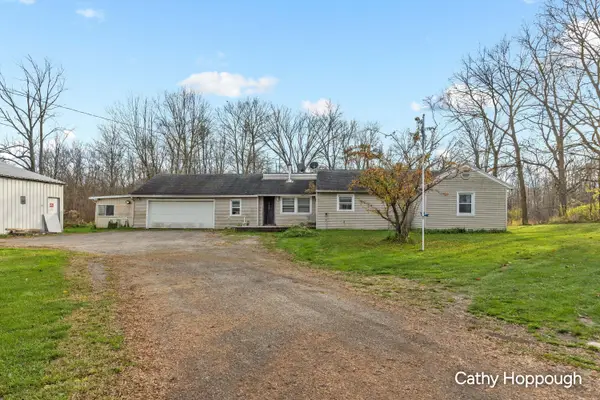 $240,000Active3 beds 2 baths1,803 sq. ft.
3985 Potters Road, Ionia, MI 48846
MLS# 26059671Listed by: KW RIVERTOWN HOPPOUGH - New
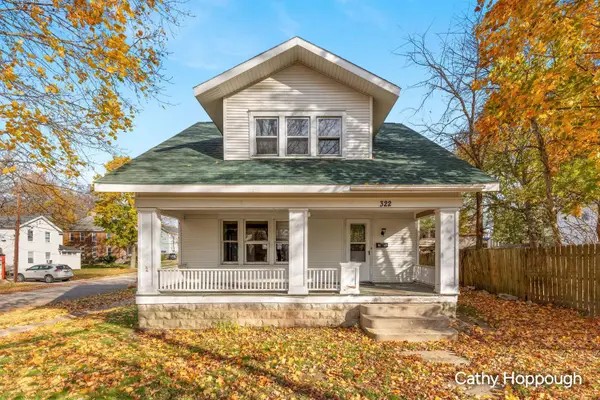 $150,000Active3 beds 2 baths1,578 sq. ft.
322 Pleasant Street, Ionia, MI 48846
MLS# 26059438Listed by: KW RIVERTOWN HOPPOUGH - New
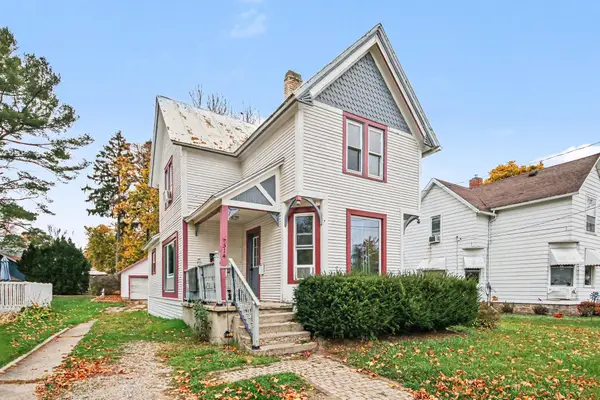 $139,700Active3 beds 2 baths1,801 sq. ft.
514 Lafayette Street, Ionia, MI 48846
MLS# 26059458Listed by: 616 REALTY LLC - Open Sun, 2 to 3:30pmNew
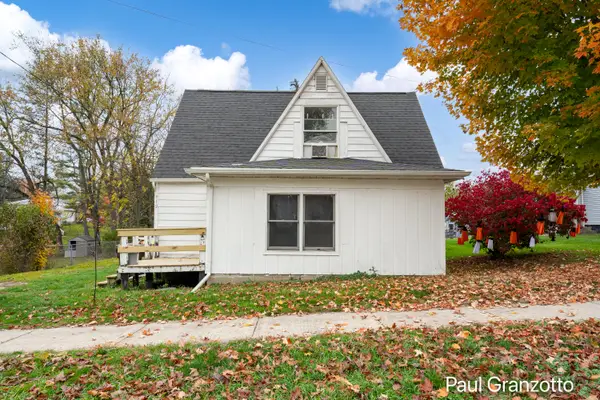 $200,000Active3 beds 2 baths1,336 sq. ft.
419 Johnson Street, Ionia, MI 48846
MLS# 26059360Listed by: KELLER WILLIAMS GR NORTH - New
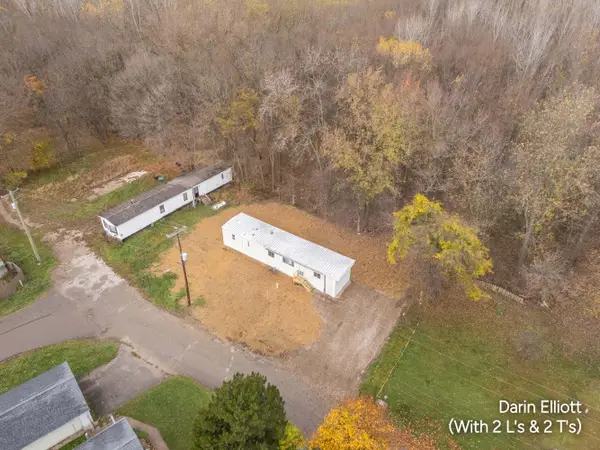 $104,900Active2 beds 1 baths845 sq. ft.
314 Miller Street, Ionia, MI 48846
MLS# 26059186Listed by: GREENRIDGE REALTY (IONIA) - New
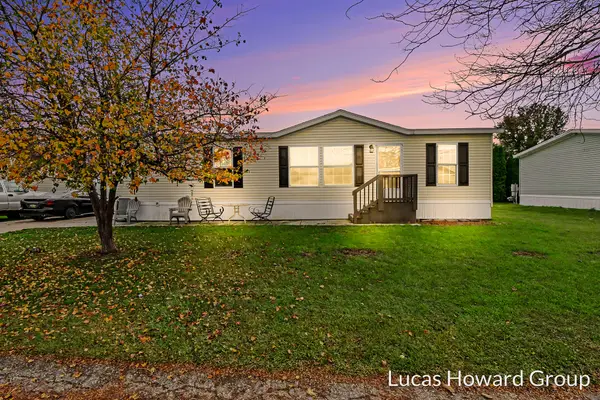 $75,000Active3 beds 2 baths1,200 sq. ft.
360 E Tuttle Road #177, Ionia, MI 48846
MLS# 26059052Listed by: KELLER WILLIAMS GR EAST - New
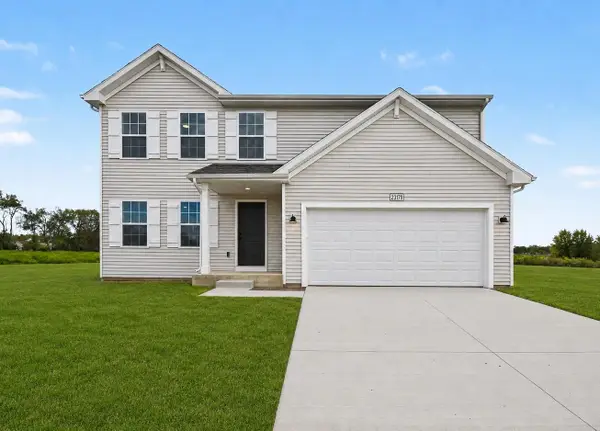 $394,900Active4 beds 3 baths1,882 sq. ft.
Lot 6 Kingston Farm Lane, Ionia, MI 48846
MLS# 26058920Listed by: ALLEN EDWIN REALTY


Protect your home and budget from life's surprises with an Assurant Home Warranty, backed by a partner that supports you through every step of homeownership. Explore Plans.
© 2023 - 2026 ERA Franchise Systems LLC. All rights reserved. ERA Franchise Systems LLC fully supports the principles of the Fair Housing Act and the Equal Opportunity Act. ERA, ERA Real Estate powered, and their respective logos are registered service marks of ERA Franchise Systems LLC. Each office is independently owned and operated.