
404 E Main Street, Ionia, MI 48846
Local realty services provided by:ERA Prime Real Estate Group
404 E Main Street,Ionia, MI 48846
$260,000
- 3 Beds
- 2 Baths
- 2,937 sq. ft.
- Single family
- Pending
Listed by: cathy a hoppough
Office: kw rivertown hoppough
MLS#:65026040937
Source:MI_REALCOMP
Price summary
- Price:$260,000
- Price per sq. ft.:$61.89
About this home
Step into a piece of history with this unforgettable brick home that's full of character, charm, and stories from another era. Once rumored to have operated as a speakeasy and brothel during Prohibition, this one-of-a-kind property offers a fascinating past paired with the comforts of today. From the moment you enter, you'll be captivated by the stunning curved staircase that welcomes you into the home. A second back staircase leads to the former maid's quarters, adding even more historic character and architectural appeal. Original details blend beautifully with thoughtful updates, giving you the best of both worlds. The current owner has invested in many major improvements, including a newer roof, updated bathroom, furnace, water softener, water heater, and replacement windows, allowing you to enjoy the home's timeless beauty with added peace of mind. If you've been searching for a home with personality, history, and a story unlike any other, this remarkable property is ready for its next chapter. Come experience the charm, craftsmanship, and rich heritage that make this home truly unforgettable....
Contact an agent
Home facts
- Year built:1903
- Listing ID #:65026040937
- Added:99 day(s) ago
- Updated:November 14, 2026 at 09:09 AM
Rooms and interior
- Bedrooms:3
- Total bathrooms:2
- Full bathrooms:2
- Rooms Total:10
- Flooring:Carpet, Wood
- Basement Description:Full
- Living area:2,937 sq. ft.
Heating and cooling
- Cooling:Ceiling Fans
- Heating:Forced Air, Natural Gas
Structure and exterior
- Year built:1903
- Building area:2,937 sq. ft.
- Lot area:0.57 Acres
- Lot Features:Corner Lot
- Architectural Style:Historic
- Construction Materials:Brick
- Exterior Features:Garden
- Foundation Description:Basement
Utilities
- Water:Public
- Sewer:Public Sewer
Finances and disclosures
- Price:$260,000
- Price per sq. ft.:$61.89
- Tax amount:$2,210
Features and amenities
- Appliances:Dryer, Oven, Refrigerator, Washer, Water Softener Owned
- Laundry features:Main Level
Parking
- Parking description:Detached, Garage Faces Front, Paved, Shared Driveway
- Garage spaces:2

New listings near 404 E Main Street
- New
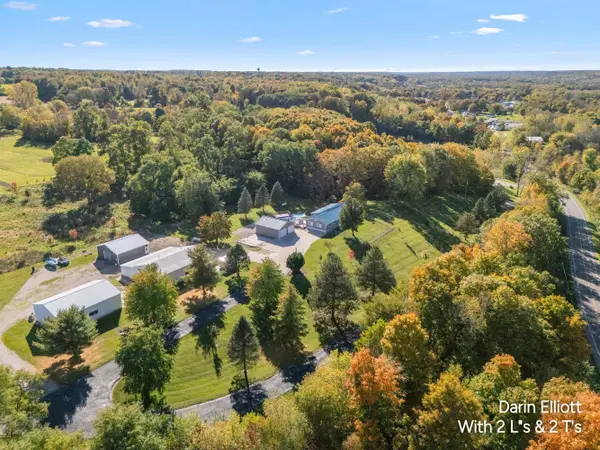 $589,900Active5 beds 2 baths2,831 sq. ft.
750 E Riverside Drive, Ionia, MI 48846
MLS# 65026060237Listed by: GREENRIDGE REALTY (IONIA) - New
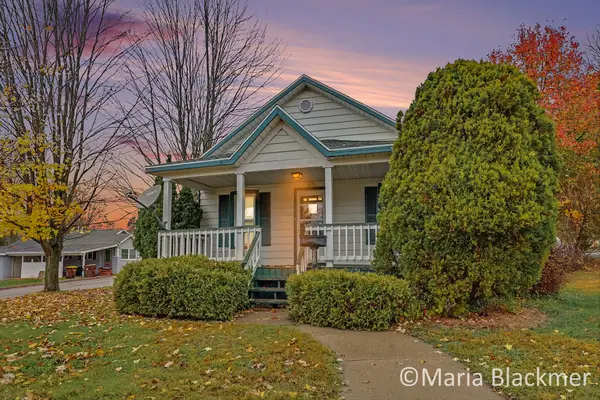 $150,000Active2 beds 1 baths960 sq. ft.
504 Jones Street, Ionia, MI 48846
MLS# 65026060104Listed by: LIVE LOCAL REALTY - New
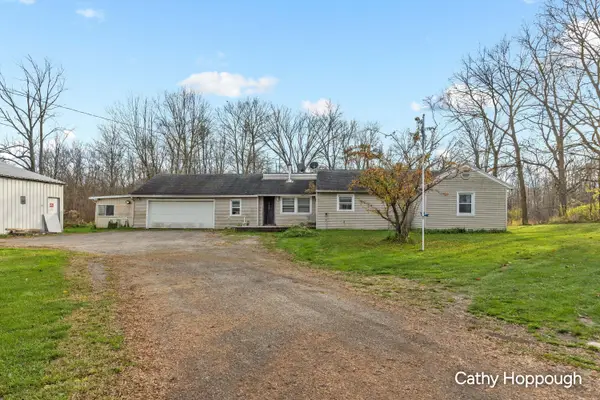 $240,000Active3 beds 2 baths1,803 sq. ft.
3985 Potters Road, Ionia, MI 48846
MLS# 26059671Listed by: KW RIVERTOWN HOPPOUGH - New
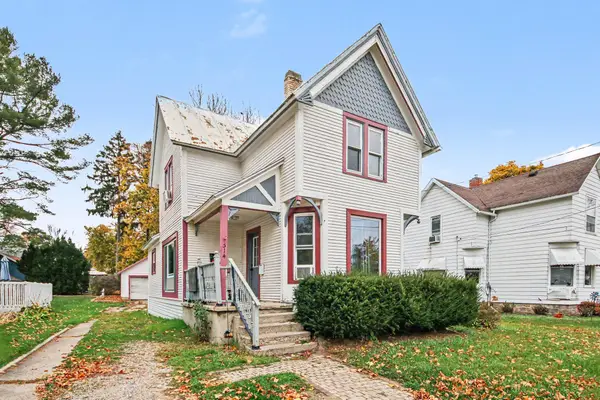 $139,700Active3 beds 2 baths1,801 sq. ft.
514 Lafayette Street, Ionia, MI 48846
MLS# 65026059458Listed by: 616 REALTY LLC - New
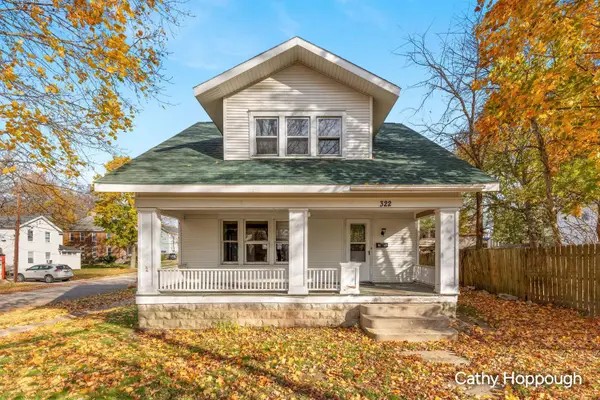 $150,000Active3 beds 2 baths1,578 sq. ft.
322 Pleasant Street, Ionia, MI 48846
MLS# 26059438Listed by: KW RIVERTOWN HOPPOUGH - Open Sun, 2 to 3:30pmNew
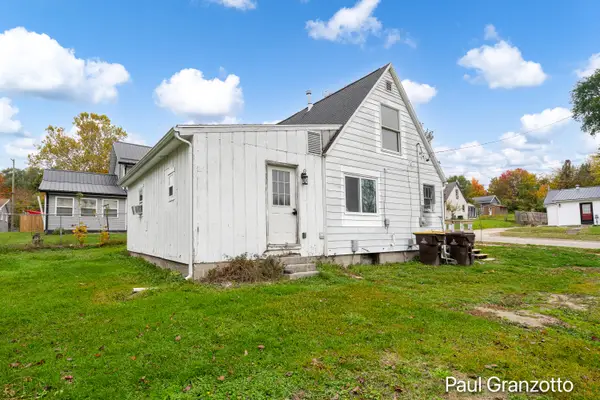 $200,000Active3 beds 2 baths1,336 sq. ft.
419 Johnson Street, Ionia, MI 48846
MLS# 65026059360Listed by: KELLER WILLIAMS GR NORTH - New
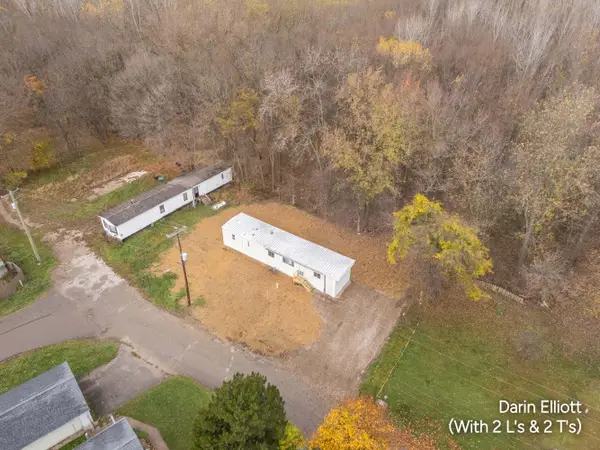 $104,900Active2 beds 1 baths845 sq. ft.
314 Miller Street, Ionia, MI 48846
MLS# 26059186Listed by: GREENRIDGE REALTY (IONIA) - New
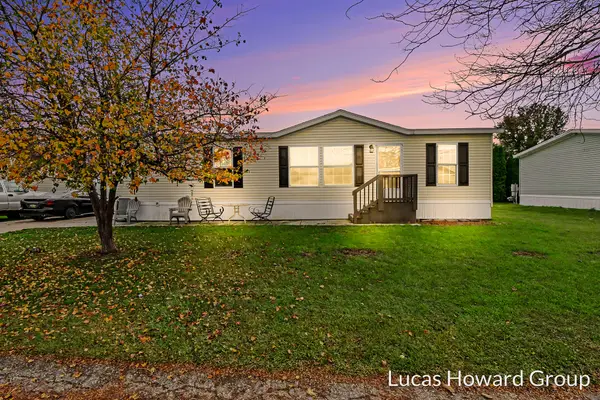 $75,000Active3 beds 2 baths1,200 sq. ft.
360 E Tuttle Road #177, Ionia, MI 48846
MLS# 26059052Listed by: KELLER WILLIAMS GR EAST - New
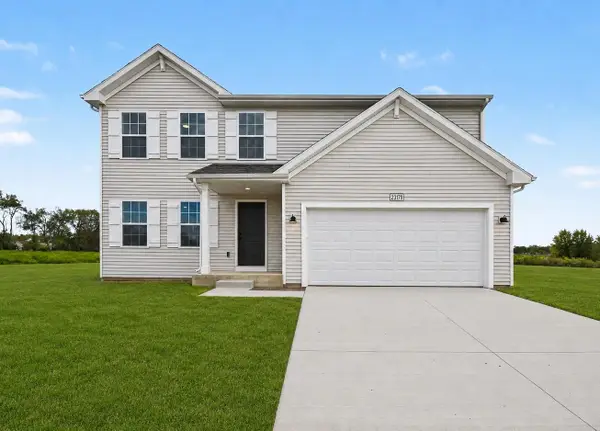 $394,900Active4 beds 3 baths1,882 sq. ft.
Lot 6 Kingston Farm Lane, Ionia, MI 48846
MLS# 26058920Listed by: ALLEN EDWIN REALTY - New
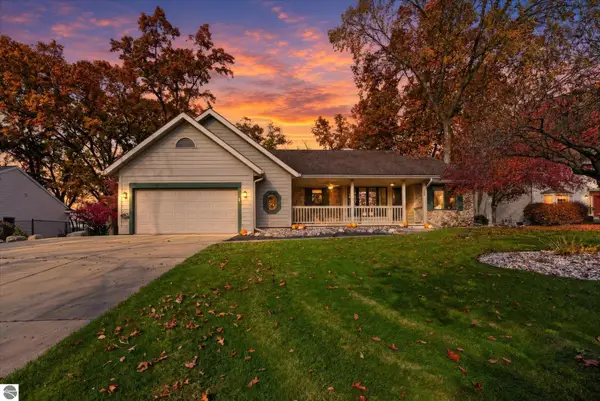 $375,000Active3 beds 4 baths2,758 sq. ft.
248 Oakwood Court, Ionia, MI 48846
MLS# 1952143Listed by: LHC REALTY, LLC


Protect your home and budget from life's surprises with an Assurant Home Warranty, backed by a partner that supports you through every step of homeownership. Explore Plans.
© 2023 - 2026 ERA Franchise Systems LLC. All rights reserved. ERA Franchise Systems LLC fully supports the principles of the Fair Housing Act and the Equal Opportunity Act. ERA, ERA Real Estate powered, and their respective logos are registered service marks of ERA Franchise Systems LLC. Each office is independently owned and operated.