
645 Park Street, Ionia, MI 48846
Local realty services provided by:ERA Reardon Realty
645 Park Street,Ionia, MI 48846
$199,000
- 4 Beds
- 2 Baths
- 1,248 sq. ft.
- Single family
- Active
Listed by: melissa wright
Office: re/max real estate professionals
MLS#:297818
Source:MI_GLAR
Price summary
- Price:$199,000
- Price per sq. ft.:$103.65
About this home
Offers due Monday 7/27 @ 5pm. Welcome home to this spacious 4-bedroom, 2-bathroom home in a fantastic Ionia location, just steps from McConnell Park! Offering plenty of room for family, friends, and entertaining, this home combines comfort, convenience, and charm. Enjoy the convenience of being adjacent to McConnell Park, where you'll have easy access to green space, playgrounds, walking paths, and recreational activities. Located close to schools, shopping, dining, and everything downtown Ionia has to offer, this home provides the perfect balance of peaceful living and everyday convenience.
Contact an agent
Home facts
- Year built:1960
- Listing ID #:297818
- Added:4 day(s) ago
- Updated:July 27, 2026 at 05:53 PM
Rooms and interior
- Bedrooms:4
- Total bathrooms:2
- Full bathrooms:2
- Rooms Total:6
- Kitchen Description:Oven, Range, Refrigerator
- Basement Description:Crawl Space, Partial
- Living area:1,248 sq. ft.
Heating and cooling
- Cooling:Central Air
- Heating:Forced Air, Heating, Natural Gas
- Central air:Yes
Structure and exterior
- Year built:1960
- Building area:1,248 sq. ft.
- Lot area:0.29 Acres
- Architectural Style:Ranch
- Construction Materials:Vinyl Siding
- Levels:One
Utilities
- Water:Public
- Sewer:Public Sewer
Finances and disclosures
- Price:$199,000
- Price per sq. ft.:$103.65
- Tax amount:$1,642 (2025)
Features and amenities
- Appliances:Oven, Range, Refrigerator
- Laundry features:In Basement
Parking
- Parking description:Garage
New listings near 645 Park Street
- New
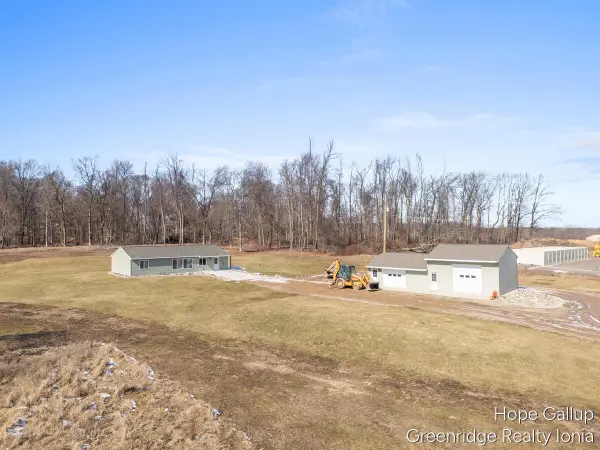 $395,000Active2 beds 1 baths1,870 sq. ft.
1637 N State Road N, Ionia, MI 48846
MLS# 26038355Listed by: GREENRIDGE REALTY-IONIA 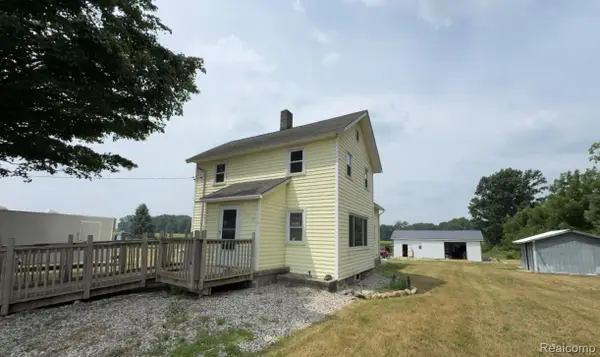 $125,000Pending3 beds 1 baths1,296 sq. ft.
5262 Harwood Road, Ionia, MI 48846
MLS# 20261056830Listed by: THE BRAND REAL ESTATE
- New
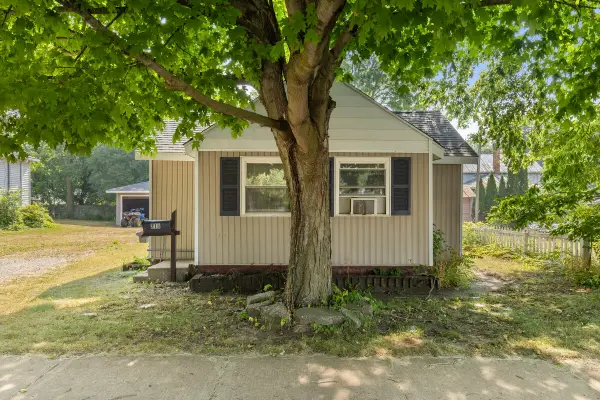 $169,900Active2 beds 1 baths964 sq. ft.
216 Mill Street, Ionia, MI 48846
MLS# 26037628Listed by: KELLER WILLIAMS GR NORTH  $179,900Pending2 beds 2 baths988 sq. ft.
326 E Adams Street, Ionia, MI 48846
MLS# 26036977Listed by: GREENRIDGE REALTY (GREENVL)- New
 $189,900Active3 beds 2 baths1,368 sq. ft.
910 W Lincoln Avenue, Ionia, MI 48846
MLS# 26036957Listed by: GREENRIDGE REALTY (IONIA)  $225,000Pending3 beds 1 baths1,905 sq. ft.
720 N King Street, Ionia, MI 48846
MLS# 26036781Listed by: 616 REALTY LLC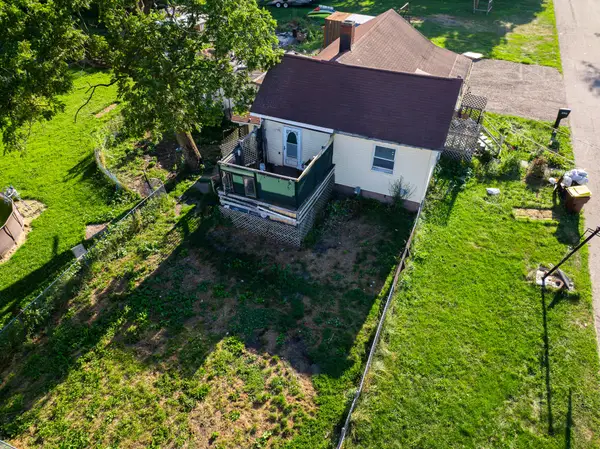 $119,900Active3 beds 1 baths736 sq. ft.
329 Webber Street, Ionia, MI 48846
MLS# 26035520Listed by: DALMATIAN REAL ESTATE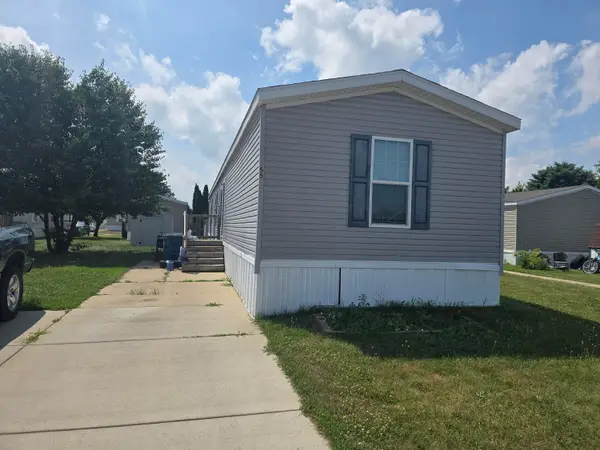 $60,000Active3 beds 2 baths1,200 sq. ft.
360 E Tuttle Road #55, Ionia, MI 48846
MLS# 26035363Listed by: GREENRIDGE REALTY (GREENVL)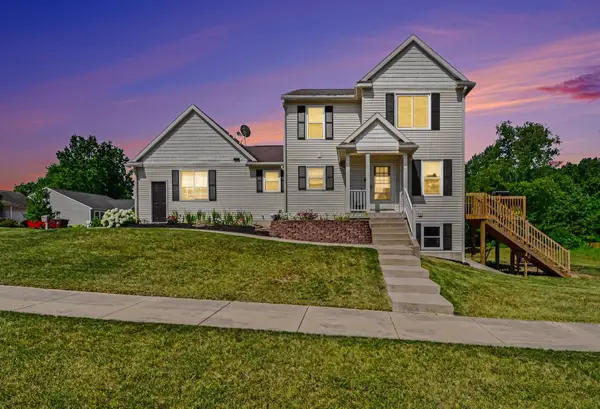 $349,900Active4 beds 3 baths2,409 sq. ft.
132 Foxtail Drive, Ionia, MI 48846
MLS# 26034849Listed by: FIVE STAR REAL ESTATE (COURTLAND)


Protect your home and budget from life's surprises with an Assurant Home Warranty, backed by a partner that supports you through every step of homeownership. Explore Plans.
© 2023 - 2026 ERA Franchise Systems LLC. All rights reserved. ERA Franchise Systems LLC fully supports the principles of the Fair Housing Act and the Equal Opportunity Act. ERA, ERA Real Estate powered, and their respective logos are registered service marks of ERA Franchise Systems LLC. Each office is independently owned and operated.