
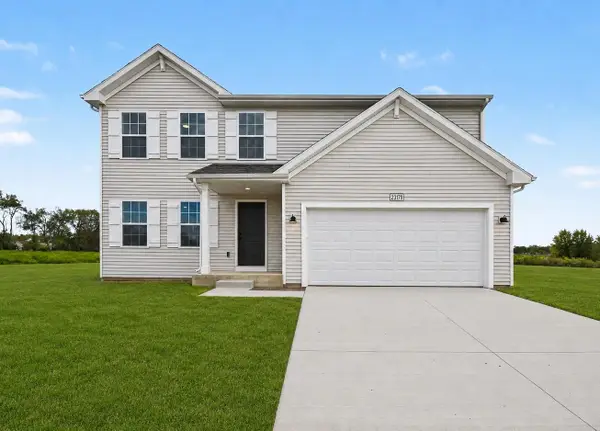
933 Skyview Trail, Ionia, MI 48846
Local realty services provided by:ERA Reardon Realty Great Lakes
933 Skyview Trail,Ionia, MI 48846
$380,000
- 4 Beds
- 3 Baths
- 1,830 sq. ft.
- Single family
- Active
Listed by: don w blight, jr
Office: kilner group realty
MLS#:26060269
Source:MI_MICHRIC
Price summary
- Price:$380,000
- Price per sq. ft.:$207.65
About this home
Skip the wait and expense of new construction with this beautiful 4-bedroom, 2.5-bath home in Ionia's desirable Timber Ridge community.
The open-concept main floor features a spacious living area and a stunning kitchen with quartz countertops, tile backsplash, stainless steel appliances, and a large center island perfect for gathering and entertaining.
Upstairs offers four generously sized bedrooms, including a private primary suite with its own full bath. Built with modern energy-efficient construction, this home provides year-round comfort and the potential for lower utility costs compared to many older homes.
A major bonus is the full basement, already framed and ready for finishing, making it easy to add valuable living space, a recreation room, home office, gym, or additional bedroom. Situated on a spacious lot with room to enjoy the outdoors, this move-in-ready home combines style, efficiency, functionality, and future potential in one exceptional package.
Contact an agent
Home facts
- Year built:2025
- Listing ID #:26060269
- Added:1 day(s) ago
- Updated:November 15, 2026 at 12:59 AM
Rooms and interior
- Bedrooms:4
- Total bathrooms:3
- Full bathrooms:2
- Half bathrooms:1
- Rooms Total:7
- Kitchen Description:Dishwasher, Microwave, Range, Refrigerator
- Basement:Yes
- Basement Description:Daylight
- Living area:1,830 sq. ft.
Heating and cooling
- Heating:Forced Air
- Central air:Yes
Structure and exterior
- Year built:2025
- Building area:1,830 sq. ft.
- Lot area:0.41 Acres
- Construction Materials:Vinyl Siding
Utilities
- Water:Public
Finances and disclosures
- Price:$380,000
- Price per sq. ft.:$207.65
- Tax amount:$6,035 (2025)
Features and amenities
- Laundry features:Washer
Parking
- Garage:Yes
- Garage spaces:2
New listings near 933 Skyview Trail
- New
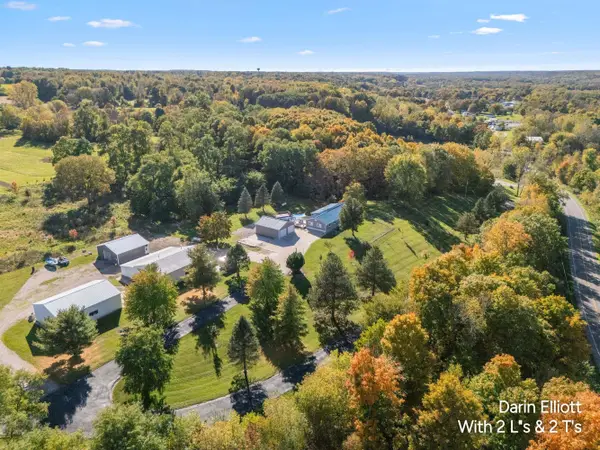 $589,900Active5 beds 2 baths2,831 sq. ft.
750 E Riverside Drive, Ionia, MI 48846
MLS# 26060237Listed by: GREENRIDGE REALTY (IONIA) - New
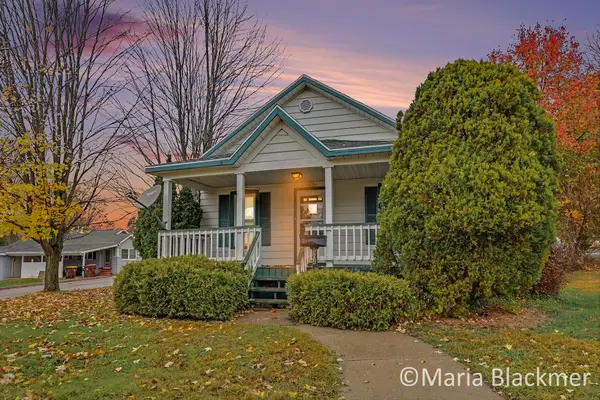 $150,000Active2 beds 1 baths960 sq. ft.
504 Jones Street, Ionia, MI 48846
MLS# 26060104Listed by: LIVE LOCAL REALTY - New
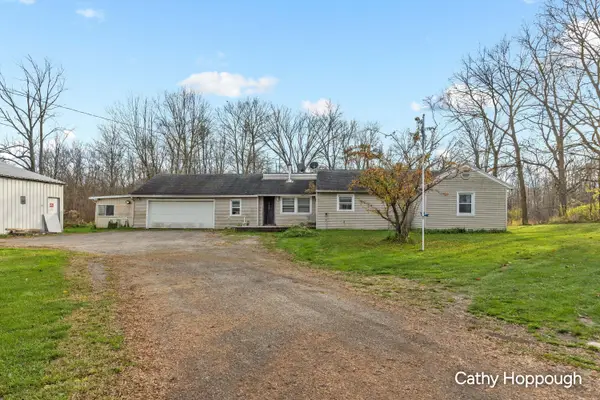 $240,000Active3 beds 2 baths1,803 sq. ft.
3985 Potters Road, Ionia, MI 48846
MLS# 26059671Listed by: KW RIVERTOWN HOPPOUGH - New
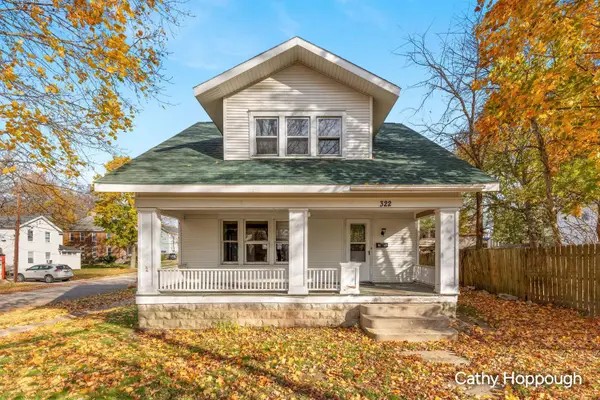 $150,000Active3 beds 2 baths1,578 sq. ft.
322 Pleasant Street, Ionia, MI 48846
MLS# 26059438Listed by: KW RIVERTOWN HOPPOUGH - New
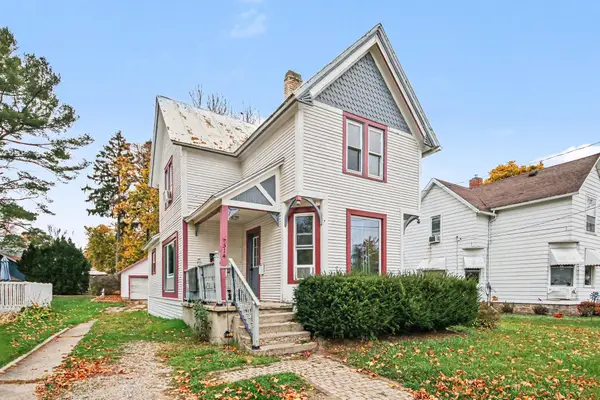 $139,700Active3 beds 2 baths1,801 sq. ft.
514 Lafayette Street, Ionia, MI 48846
MLS# 26059458Listed by: 616 REALTY LLC - Open Sun, 2 to 3:30pmNew
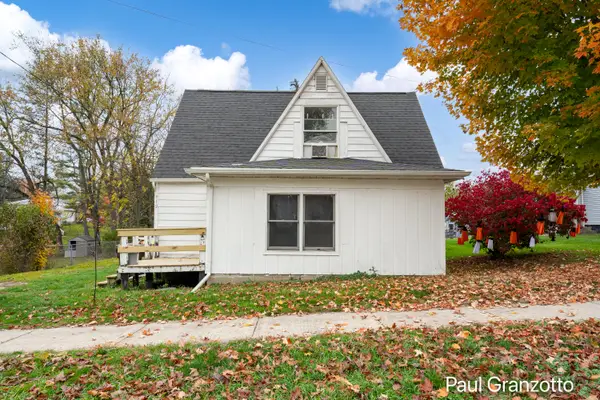 $200,000Active3 beds 2 baths1,336 sq. ft.
419 Johnson Street, Ionia, MI 48846
MLS# 26059360Listed by: KELLER WILLIAMS GR NORTH - New
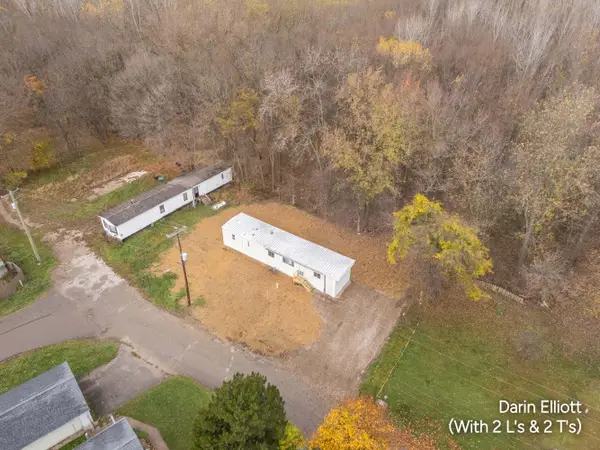 $104,900Active2 beds 1 baths845 sq. ft.
314 Miller Street, Ionia, MI 48846
MLS# 26059186Listed by: GREENRIDGE REALTY (IONIA) - New
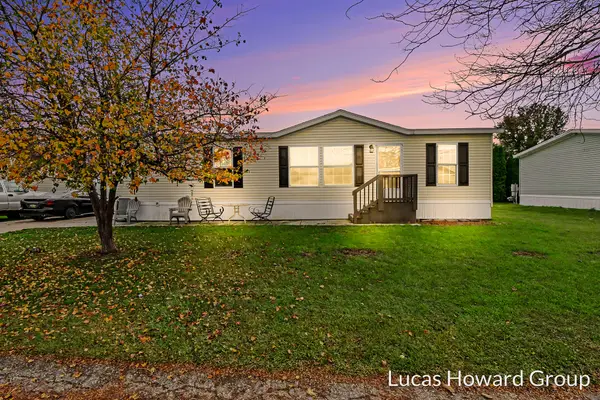 $75,000Active3 beds 2 baths1,200 sq. ft.
360 E Tuttle Road #177, Ionia, MI 48846
MLS# 26059052Listed by: KELLER WILLIAMS GR EAST - New
 $394,900Active4 beds 3 baths1,882 sq. ft.
Lot 6 Kingston Farm Lane, Ionia, MI 48846
MLS# 26058920Listed by: ALLEN EDWIN REALTY


Protect your home and budget from life's surprises with an Assurant Home Warranty, backed by a partner that supports you through every step of homeownership. Explore Plans.
© 2023 - 2026 ERA Franchise Systems LLC. All rights reserved. ERA Franchise Systems LLC fully supports the principles of the Fair Housing Act and the Equal Opportunity Act. ERA, ERA Real Estate powered, and their respective logos are registered service marks of ERA Franchise Systems LLC. Each office is independently owned and operated.