
10706 Jean Pierre Court, Ira, MI 48023
Local realty services provided by:ERA Prime Real Estate Group
10706 Jean Pierre Court,Ira, MI 48023
$189,900
- 2 Beds
- 2 Baths
- 1,200 sq. ft.
- Single family
- Active
Listed by: kathleen kelchner, francine kanalos
Office: oak and stone real estate
MLS#:20261079102
Source:MI_REALCOMP
Price summary
- Price:$189,900
- Price per sq. ft.:$158.25
- Monthly HOA dues:$738
About this home
Discover inviting living and exceptional amenities in this 55+ community in Ira Township! This 2-bedroom, 2-bathroom manufactured home welcomes you with a covered front porch, attractive landscaping, and an attached 1-car garage. Inside, a bright living room flows into a kitchen featuring rich dark cabinetry, farmers sink, island with seating, pendant lighting, and an adjoining dining area. The home also features custom blinds throughout; Zebra blinds on door wall and Bali top down/bottom up blinds throughout the rest of the home. The primary bathroom includes a double-sink vanity and separate shower. A second bathroom with a tub/shower combination, laundry area, finished garage including epoxied floor, rubber mats and side deck complete the home. Home also includes three televisions, including mounts, bar stools and electric fire place. Enjoy an impressive community clubhouse and amenities including a pool, hot tub, pickleball, fitness center, billiards, and party room. An outdoor pavilion with two gas BBQ grills and regular community-hosted events provide even more to enjoy. Community intended and operated as housing for persons age 55 and older. Residency is subject to park approval, applicable community age and occupancy requirements, and park rules and regulations. Outdoor water fountain excluded from sale...
Contact an agent
Home facts
- Year built:2019
- Listing ID #:20261079102
- Added:12 day(s) ago
- Updated:October 13, 2026 at 10:02 AM
Rooms and interior
- Bedrooms:2
- Total bathrooms:2
- Full bathrooms:2
- Rooms Total:6
- Living area:1,200 sq. ft.
Heating and cooling
- Cooling:Ceiling Fans, Central Air
- Heating:Forced Air, Natural Gas
Structure and exterior
- Roof:Asphalt
- Year built:2019
- Building area:1,200 sq. ft.
- Lot area:0.1 Acres
- Lot Features:Corner Lot, Fifty Five Community, Sprinklers
- Architectural Style:Manufactured w/o Land, Ranch
- Construction Materials:Vinyl Siding
- Exterior Features:Deck
- Foundation Description:Slab
- Levels:One
Utilities
- Water:Public
- Sewer:Public Sewer
Finances and disclosures
- Price:$189,900
- Price per sq. ft.:$158.25
Features and amenities
- Appliances:Dishwasher, Dryer, Free Standing Gas Range, Free Standing Refrigerator, Microwave, Washer
- Pool features:Community, In Ground, Outdoor Pool
Parking
- Parking description:Attached, One Car Garage
- Garage spaces:1

New listings near 10706 Jean Pierre Court
 $439,900Pending3 beds 2 baths1,860 sq. ft.
8981 Dixie Highway, FairHaven, MI 48023
MLS# 20261078717Listed by: GOOD COMPANY- New
 $50,000Active3 beds 2 baths1,200 sq. ft.
9893 Eastwinds Drive, FairHaven, MI 48023
MLS# 20261079810Listed by: REALTY EXECUTIVES HOME TOWNE 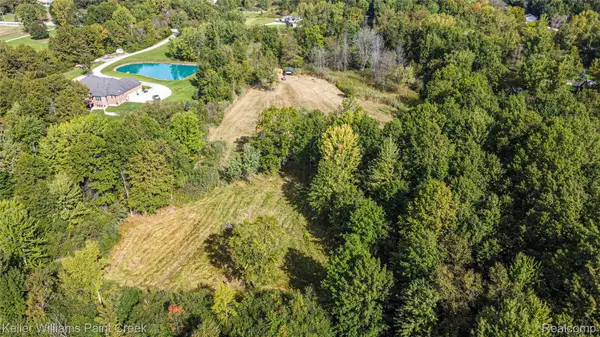 $189,000Active10.9 Acres
7699 Arnold Road, FairHaven, MI 48023
MLS# 20261078062Listed by: KELLER WILLIAMS PAINT CREEK $290,000Active3 beds 2 baths1,200 sq. ft.
8460 Samantha LN, FairHaven, MI 48023
MLS# 58050223202Listed by: REALTEAM REAL ESTATE $165,000Active3 beds 2 baths
10413 LeGrande BLVD, Ira, MI 48023
MLS# 58050222954Listed by: KW PLATINUM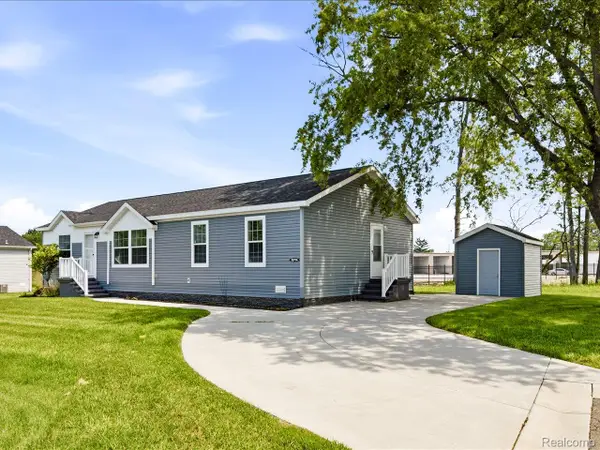 $159,900Active3 beds 2 baths1,680 sq. ft.
10714 Jean Pierre Site# 37 Court, FairHaven, MI 48023
MLS# 20261076733Listed by: @PROPERTIES CHRISTIE'S INT'L RE PORT HURON $475,000Active0.47 Acres
0 Dixie HWY, FairHaven, MI 48023
MLS# 58050222623Listed by: BERKSHIRE HATHAWAY HOMESERVICES KEE REALTY WASH $480,000Active3 beds 2 baths2,063 sq. ft.
9325 Dixie Hwy HWY, Anchorville, MI 48023
MLS# 58050222098Listed by: SINE & MONAGHAN REALTORS LLC ST CLAIR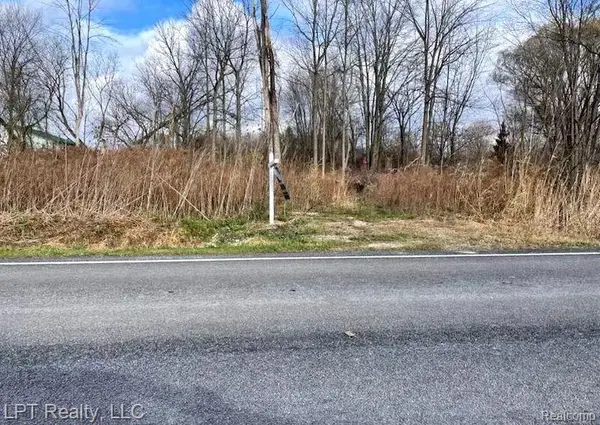 $62,000Active1.26 Acres
8870 Short Cut Road, FairHaven, MI 48023
MLS# 20261071265Listed by: LPT REALTY, LLC


Protect your home and budget from life's surprises with an Assurant Home Warranty, backed by a partner that supports you through every step of homeownership. Explore Plans.
© 2023 - 2026 ERA Franchise Systems LLC. All rights reserved. ERA Franchise Systems LLC fully supports the principles of the Fair Housing Act and the Equal Opportunity Act. ERA, ERA Real Estate powered, and their respective logos are registered service marks of ERA Franchise Systems LLC. Each office is independently owned and operated.