
127 E North, Ithaca, MI 48847
Local realty services provided by:ERA Prime Real Estate Group
Listed by: julie williams
Office: real estate one great lakes bay
MLS#:61050221462
Source:MI_REALCOMP
Price summary
- Price:$349,900
- Price per sq. ft.:$146.4
About this home
Amazing 1869 Victorian in the City of Ithaca! This stunning corner-lot home is a true gem, offering an incredible blend of historic character, thoughtful updates, and impeccable upkeep. The attention to detail throughout is truly impressive, from the beautiful barnwood flooring in the living room to the spacious dining room and kitchen, featuring barnwood sourced from Gratiot County. The main floor offers a bedroom with new carpet, a full bathroom, convenient laundry, and a large side entry space that could easily serve as a den, office, or mudroom. The spacious family room is filled with natural light from walls of windows, including beautiful stained-glass accents, and features a mini-split for heating and cooling. The huge covered porch is perfect for relaxing and enjoying the park-like setting. Upstairs are two additional bedrooms, both with new carpet, including one with a walk-in closet. The beautifully remodeled upstairs bathroom is absolutely stunning and offers a spa-like retreat. The basement provides additional storage and includes a one-car garage, while the impressive 30x40 heated barn offers space for up to four cars and endless possibilities. New stairs provide access to the huge storage area above the garage, creating even more usable space. Outside, enjoy the beautifully landscaped, park-like yard with patio, garden, and even an 80-year-old rhubarb plant! Additional features include a water softener, reverse osmosis system, and water filtration at the upstairs sink. All appliances stay. With its historic charm, modern conveniences, incredible storage, multiple garage options, and potential for a home business, this exceptional property truly makes a statement. The sellers have lovingly cared for this home but are relocating out of the area. This one-of-a-kind Victorian is sure to impress-don't miss your opportunity to own a piece of Ithaca history. Call today to schedule your showing!...
Contact an agent
Home facts
- Year built:1869
- Subdivision & Development:JEFFERY ADD
- Listing ID #:61050221462
- Added:5 day(s) ago
- Updated:September 16, 2026 at 10:03 AM
Rooms and interior
- Bedrooms:3
- Total bathrooms:2
- Full bathrooms:2
- Rooms Total:9
- Flooring:Hardwood
- Basement Description:Exterior Entry, Full, Walk-Out Access
- Living area:2,390 sq. ft.
Heating and cooling
- Cooling:Central Air
- Heating:Forced Air, Natural Gas
Structure and exterior
- Year built:1869
- Building area:2,390 sq. ft.
- Lot area:0.35 Acres
- Lot Features:Corner Lot
- Architectural Style:Victorian
- Construction Materials:Wood Siding
- Exterior Features:Deck, Patio, Porch
- Foundation Description:Basement, Crawl Space
- Levels:Two
Utilities
- Water:Public
- Sewer:Public Sewer
Finances and disclosures
- Price:$349,900
- Price per sq. ft.:$146.4
- Tax amount:$4,057
Features and amenities
- Appliances:Dishwasher, Disposal, Dryer, Microwave, Oven, Range, Refrigerator, Washer, Water Softener Owned
- Amenities:Entrance Foyer, Walk-in Closets
Parking
- Parking description:Attached, Detached, Five Car Garage, Garage Door Opener, Heated Garage
- Garage spaces:5

New listings near 127 E North
- New
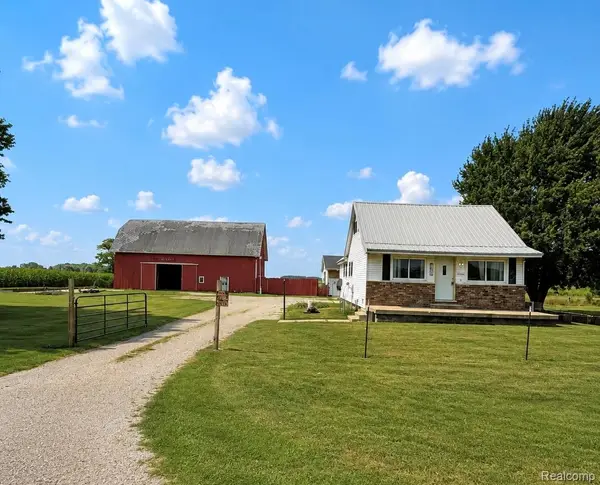 $244,900Active3 beds 1 baths1,210 sq. ft.
2498 S Wisner Road, Ithaca, MI 48847
MLS# 20261070346Listed by: THE BRAND REAL ESTATE - New
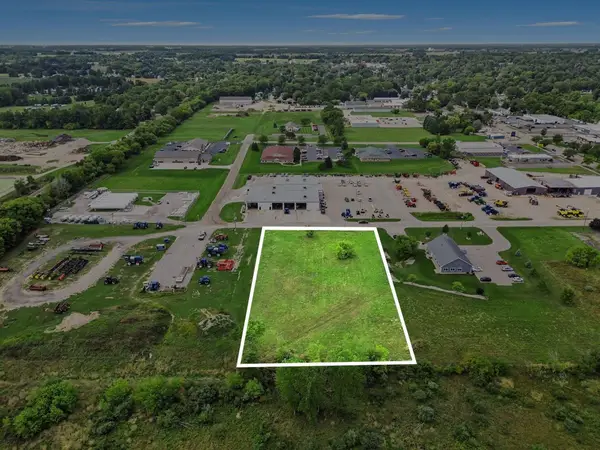 $99,900Active1.56 Acres
207 Dilts, Ithaca, MI 48847
MLS# 79080073364Listed by: AMERICA'S CHOICE REALTY LLC  $75,000Pending10 Acres
Vacant S Pine River ST, Ithaca, MI 48847
MLS# 5050220168Listed by: THE HOME OFFICE REALTY LLC $199,900Active3 beds 1 baths1,414 sq. ft.
3509 E Saint Charles RD, Ithaca, MI 48847
MLS# 79080072933Listed by: AMERICA'S CHOICE REALTY LLC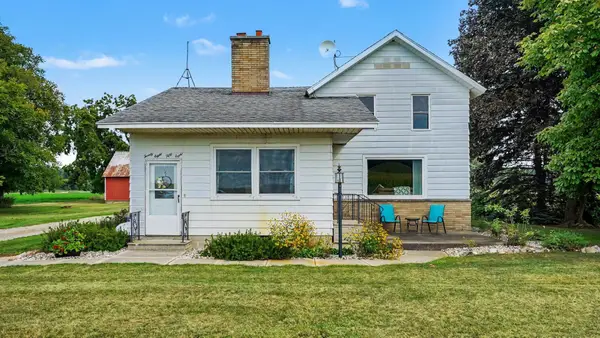 $269,900Active3 beds 1 baths1,704 sq. ft.
2858 W Buchanan RD, Ithaca, MI 48847
MLS# 79080072628Listed by: AMERICA'S CHOICE REALTY LLC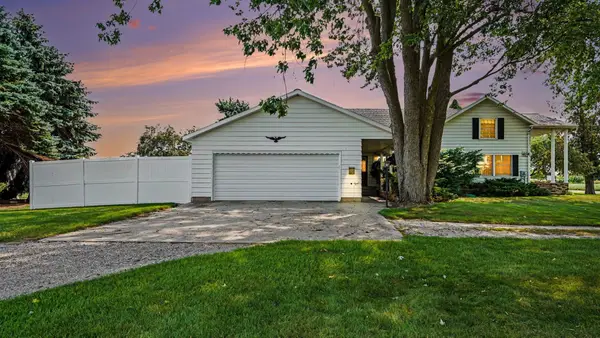 $550,000Active4 beds 2 baths2,090 sq. ft.
385 S Ely, Ithaca, MI 48847
MLS# 79080072189Listed by: AMERICA'S CHOICE REALTY LLC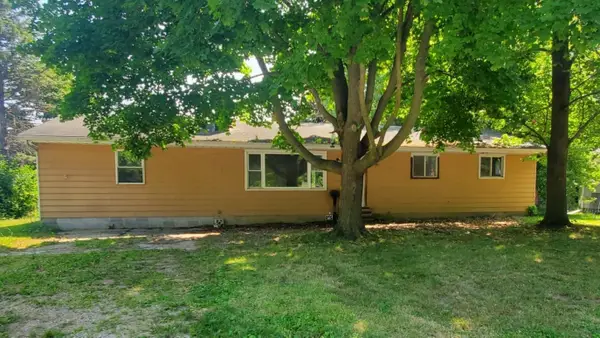 $94,588Active5 beds 2 baths1,488 sq. ft.
424 N Ithaca, Ithaca, MI 48847
MLS# 79080071462Listed by: CENTRAL REAL ESTATE MT PLEASANT, INC.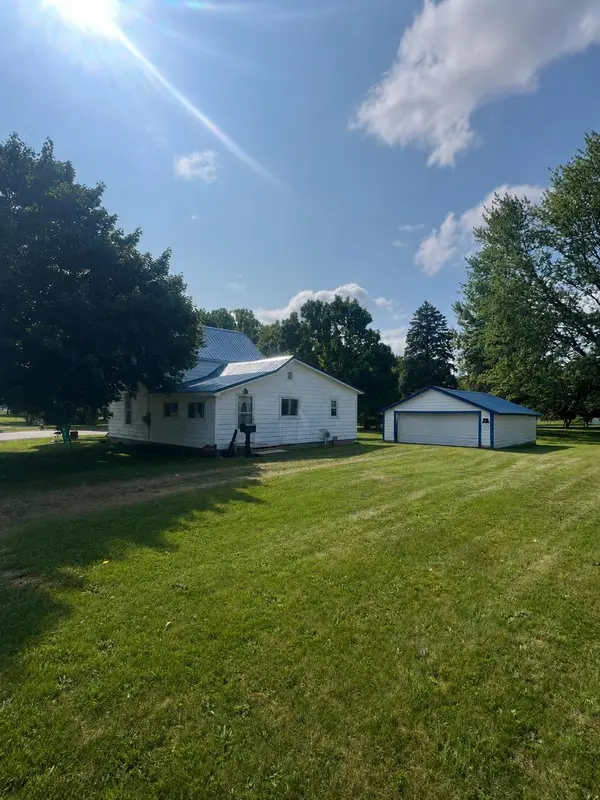 $139,900Active2 beds 1 baths1,320 sq. ft.
910 E Arcada, Ithaca, MI 48847
MLS# 79080071362Listed by: AMERICA'S CHOICE REALTY LLC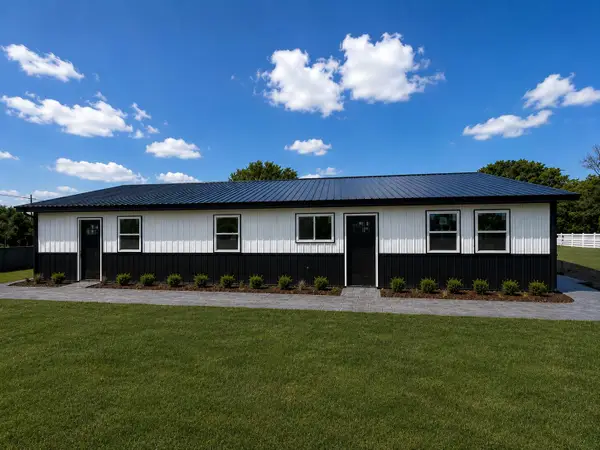 $300,000Active3 beds 2 baths1,200 sq. ft.
414 N Elm Street, Ithaca, MI 48847
MLS# 72026036171Listed by: ENSLEY REAL ESTATE


Protect your home and budget from life's surprises with an Assurant Home Warranty, backed by a partner that supports you through every step of homeownership. Explore Plans.
© 2023 - 2026 ERA Franchise Systems LLC. All rights reserved. ERA Franchise Systems LLC fully supports the principles of the Fair Housing Act and the Equal Opportunity Act. ERA, ERA Real Estate powered, and their respective logos are registered service marks of ERA Franchise Systems LLC. Each office is independently owned and operated.