
3635 W Washington Road, Ithaca, MI 48847
Local realty services provided by:ERA Prime Real Estate Group
Listed by: peter f macintyre, austin shelton
Office: re/max real estate professionals
MLS#:71026056648
Source:MI_REALCOMP
Price summary
- Price:$325,000
- Price per sq. ft.:$208.33
About this home
Your new home just became available! Enjoy privacy and room to spread out just 3.5 miles east of Ithaca! Set on 2.15 acres, this 3-bedroom, 2-bath ranch features a kitchen completely renovated by the new owners in 2026, recently updated bathrooms, an enclosed back porch, a spacious deck, and a patio. Major improvements include siding, foam insulation, windows, and a metal roof completed in 2022, plus a deck completed in 2024. The property also offers a concrete driveway, an insulated two-car garage, 24x26ft with carport, and a 40x64ft pole barn built in 2019. The garage can be heated with a small space heater when needed, or a wood stove. With generous outdoor space and a large garden area, this property offers a wonderful balance of comfort, versatility, and privacy.
Contact an agent
Home facts
- Year built:1999
- Listing ID #:71026056648
- Added:1 day(s) ago
- Updated:October 24, 2026 at 10:39 AM
Rooms and interior
- Bedrooms:3
- Total bathrooms:2
- Full bathrooms:2
- Rooms Total:7
- Flooring:Carpet, Laminate
- Living area:1,560 sq. ft.
Heating and cooling
- Cooling:Ceiling Fans, Window Units
- Heating:Forced Air, Propane
Structure and exterior
- Roof:Metal
- Year built:1999
- Building area:1,560 sq. ft.
- Lot area:2.15 Acres
- Lot Features:Wooded
- Architectural Style:Ranch
- Construction Materials:Vinyl Siding
- Exterior Features:Covered, Deck, Garden, Patio, Porch
- Foundation Description:Crawl Space, Permanent
Utilities
- Water:Well
- Sewer:Septic Tank
Finances and disclosures
- Price:$325,000
- Price per sq. ft.:$208.33
- Tax amount:$2,439
Features and amenities
- Appliances:Dryer, Microwave, Range, Refrigerator, Washer, Water Softener Owned
- Laundry features:Laundry Room, Main Level
- Amenities:Vaulted Ceilings
Parking
- Parking description:Carport, Detached, Garage Door Opener, Garage Faces Front, Paved
- Garage spaces:2

New listings near 3635 W Washington Road
- New
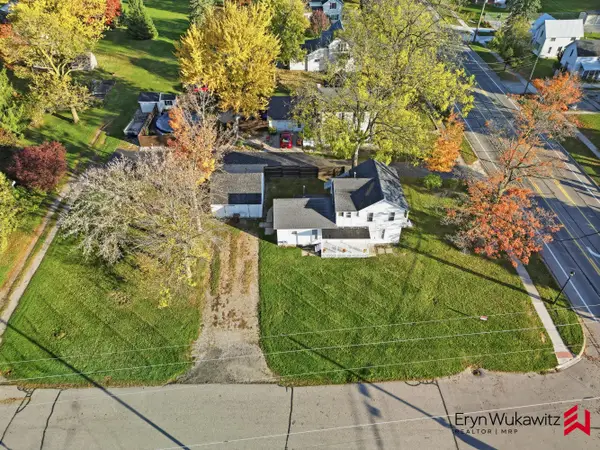 $89,900Active-- beds -- baths
501 N Pine River Street N, Ithaca, MI 48847
MLS# 65026056676Listed by: KELLER WILLIAMS REALTY RIVERTOWN - New
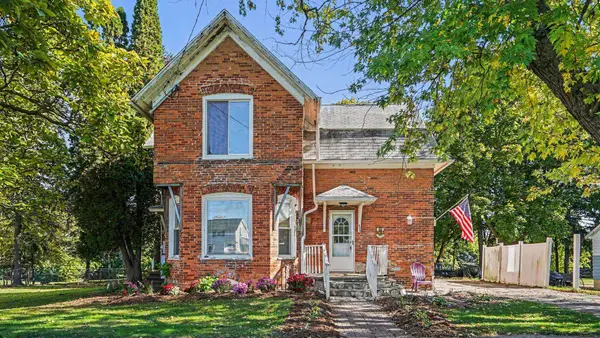 $158,000Active3 beds 1 baths1,929 sq. ft.
520 N Jeffery, Ithaca, MI 48847
MLS# 79080074704Listed by: AMERICA'S CHOICE REALTY LLC - New
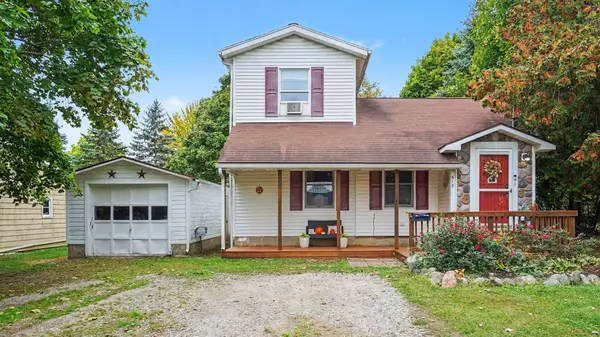 $159,000Active3 beds 2 baths1,161 sq. ft.
515 N Ithaca ST, Ithaca, MI 48847
MLS# 79080074574Listed by: AMERICA'S CHOICE REALTY LLC - New
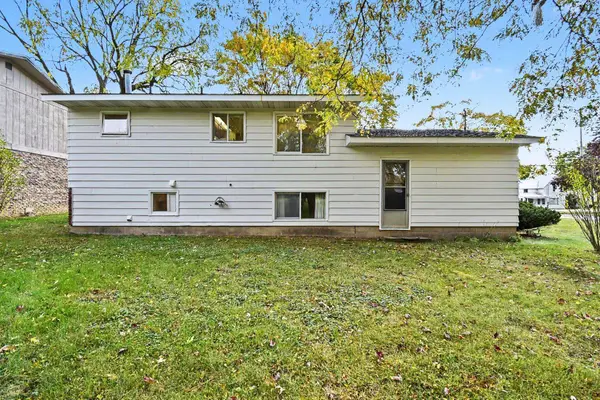 $149,500Active3 beds 2 baths1,400 sq. ft.
525 N Pine River, Ithaca, MI 48847
MLS# 79080074542Listed by: CENTURY 21 LEE-MAC REALTY - New
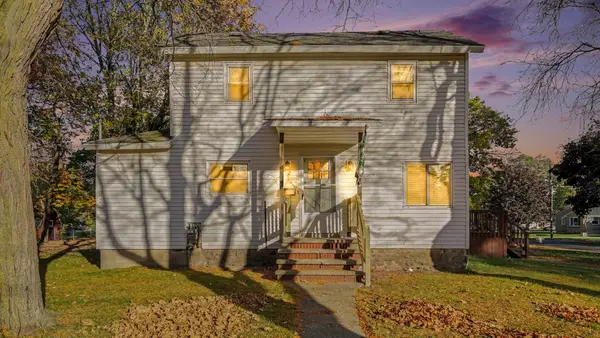 $175,000Active4 beds 2 baths1,897 sq. ft.
202 Union ST, Ithaca, MI 48847
MLS# 79080074684Listed by: CENTURY 21 LEE-MAC REALTY 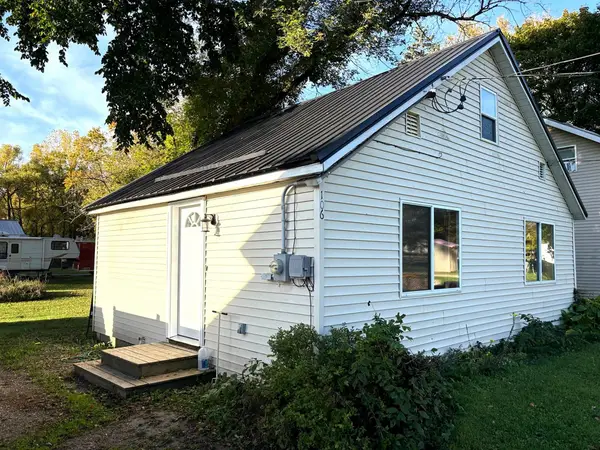 $120,000Active3 beds 1 baths780 sq. ft.
106 Webster, Ithaca, MI 48847
MLS# 79080074434Listed by: 43 NORTH REALTY- Open Sat, 10am to 12pm
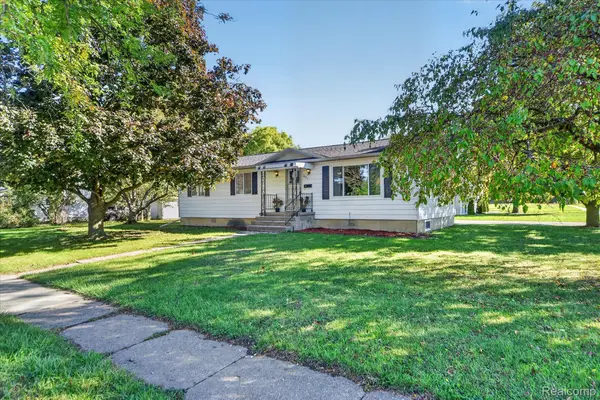 $175,000Active3 beds 1 baths1,166 sq. ft.
631 S Jeffery Avenue, Ithaca, MI 48847
MLS# 20261081252Listed by: KW REALTY LIVINGSTON 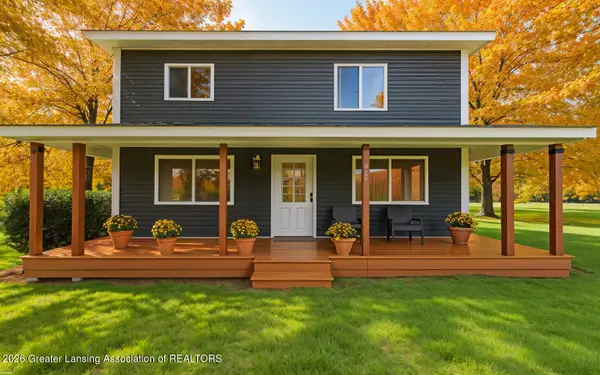 $385,000Active4 beds 2 baths1,850 sq. ft.
370 W Hayes Road, Ithaca, MI 48847
MLS# 299659Listed by: IMPACT REAL ESTATE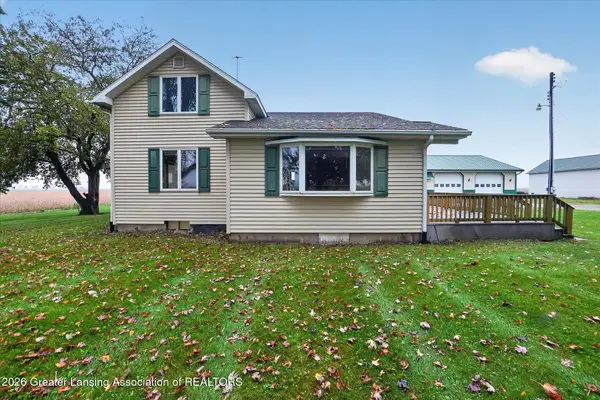 $254,900Pending2 beds 1 baths1,418 sq. ft.
5741 E Saint Charles Road, Ithaca, MI 48847
MLS# 299653Listed by: PATTI WARNKE REAL ESTATE GROUP


Protect your home and budget from life's surprises with an Assurant Home Warranty, backed by a partner that supports you through every step of homeownership. Explore Plans.
© 2023 - 2026 ERA Franchise Systems LLC. All rights reserved. ERA Franchise Systems LLC fully supports the principles of the Fair Housing Act and the Equal Opportunity Act. ERA, ERA Real Estate powered, and their respective logos are registered service marks of ERA Franchise Systems LLC. Each office is independently owned and operated.