
429 N Pine River, Ithaca, MI 48880
Local realty services provided by:ERA Prime Real Estate Group
429 N Pine River,Ithaca, MI 48880
$159,000
- 3 Beds
- 2 Baths
- 1,170 sq. ft.
- Single family
- Active
Listed by: marci browne
Office: america's choice realty llc.
MLS#:79080074919
Source:MI_REALCOMP
Price summary
- Price:$159,000
- Price per sq. ft.:$135.9
About this home
Enjoy comfort and charm in this cute three-bedroom home conveniently located near schools and downtown. A cathedral ceiling adds to the spacious feel of the inviting floor plan. Updates include vinyl siding, a newer water heater, newer floor coverings, and a newer furnace. A covered porch leads to the deck, which is also accessible through patio doors off the living room, offering space to relax or entertain. A full bath on both the main and upper levels adds convenience to everyday living.
Contact an agent
Home facts
- Year built:1930
- Subdivision & Development:NONE
- Listing ID #:79080074919
- Added:4 day(s) ago
- Updated:October 31, 2026 at 09:30 PM
Rooms and interior
- Bedrooms:3
- Total bathrooms:2
- Full bathrooms:2
- Rooms Total:7
- Kitchen Description:Pantry
- Basement Description:Partial
- Living area:1,170 sq. ft.
Heating and cooling
- Cooling:Ceiling Fans, Exhaust Fan
- Heating:Forced Air, Natural Gas
Structure and exterior
- Year built:1930
- Building area:1,170 sq. ft.
- Lot area:0.13 Acres
- Lot Features:Cleared, Corner Lot
- Construction Materials:Vinyl Siding
- Exterior Features:Deck, Porch
- Foundation Description:Basement
- Levels:Two
Utilities
- Water:Public
- Sewer:Shared Septic
Finances and disclosures
- Price:$159,000
- Price per sq. ft.:$135.9
- Tax amount:$2,059
Features and amenities
- Appliances:Dryer, Oven, Range, Refrigerator, Washer, Water Softener Owned
- Amenities:Cathedral Ceilings, Pantry
Parking
- Parking description:Carport

New listings near 429 N Pine River
- New
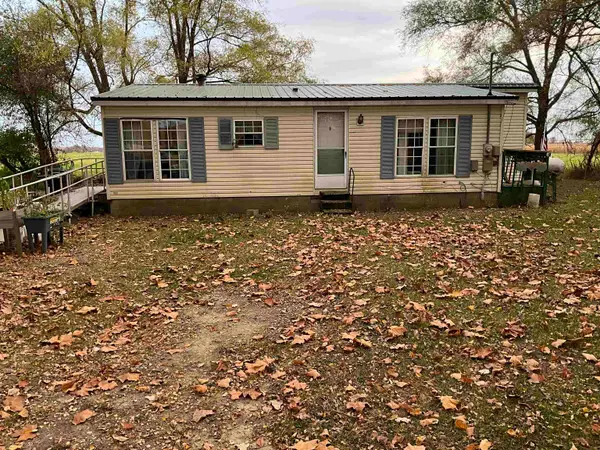 $99,000Active3 beds 2 baths932 sq. ft.
1175 W Fillmore, Ithaca, MI 48847
MLS# 79080074944Listed by: RED ROOF REALTY - New
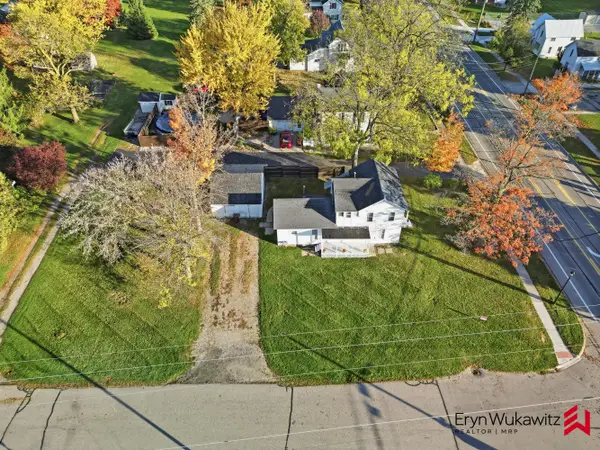 $89,900Active-- beds -- baths
501 N Pine River Street, Ithaca, MI 48847
MLS# 26056676Listed by: KELLER WILLIAMS REALTY RIVERTOWN - New
 $325,000Active3 beds 2 baths1,560 sq. ft.
3635 W Washington Road, Ithaca, MI 48847
MLS# 26056648Listed by: RE/MAX REAL ESTATE PROFESSIONALS 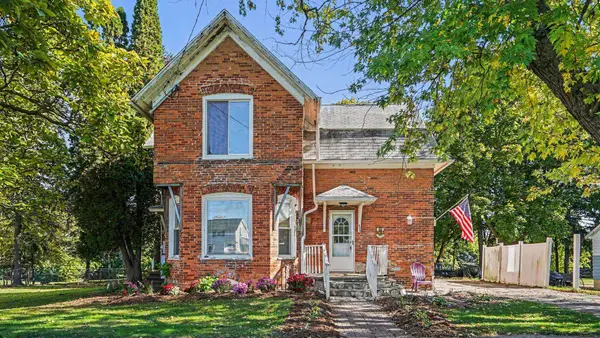 $158,000Active3 beds 1 baths1,929 sq. ft.
520 N Jeffery, Ithaca, MI 48847
MLS# 79080074704Listed by: AMERICA'S CHOICE REALTY LLC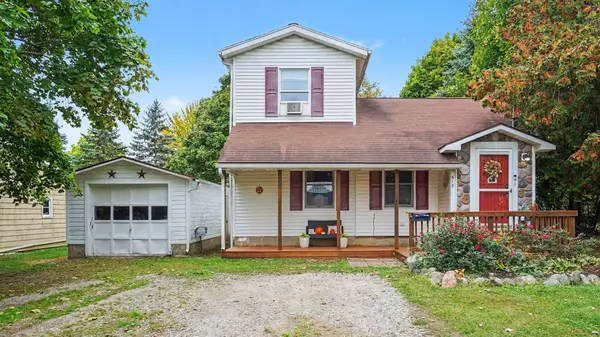 $159,000Active3 beds 2 baths1,161 sq. ft.
515 N Ithaca ST, Ithaca, MI 48847
MLS# 79080074574Listed by: AMERICA'S CHOICE REALTY LLC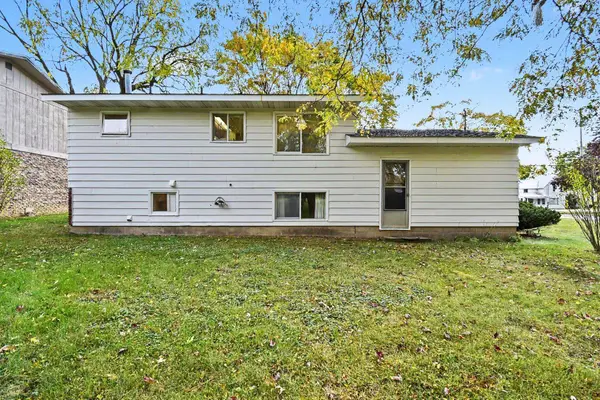 $149,500Active3 beds 2 baths1,400 sq. ft.
525 N Pine River, Ithaca, MI 48847
MLS# 79080074542Listed by: CENTURY 21 LEE-MAC REALTY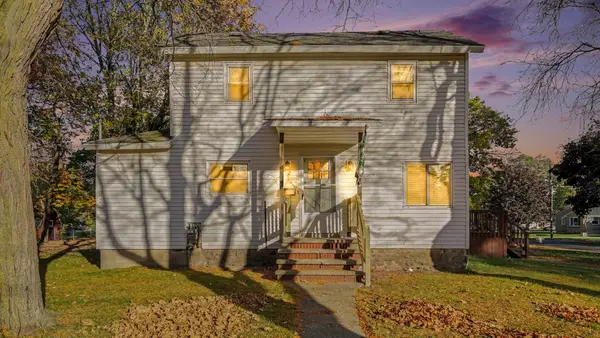 $175,000Active4 beds 2 baths1,897 sq. ft.
202 Union ST, Ithaca, MI 48847
MLS# 79080074684Listed by: CENTURY 21 LEE-MAC REALTY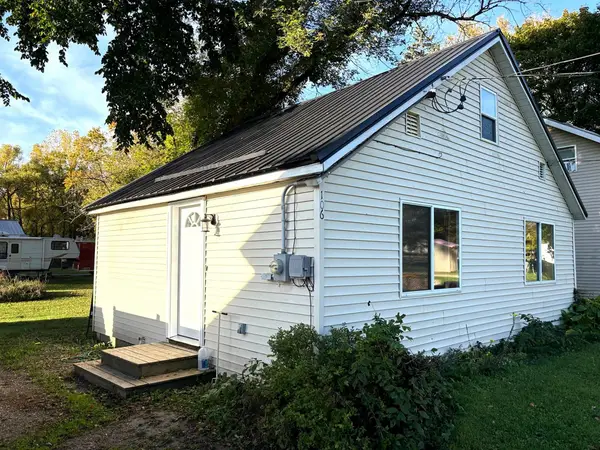 $115,000Active3 beds 1 baths780 sq. ft.
106 Webster, Ithaca, MI 48847
MLS# 79080074434Listed by: 43 NORTH REALTY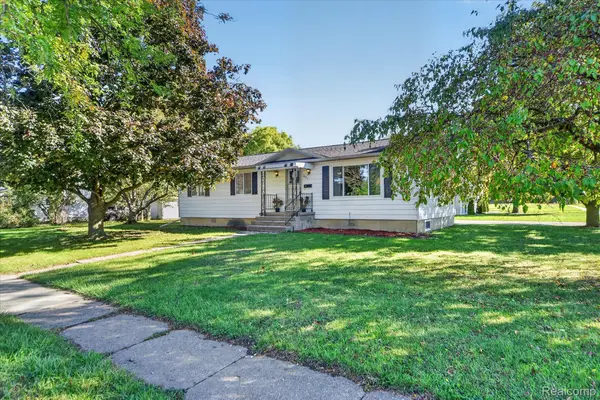 $175,000Active3 beds 1 baths1,166 sq. ft.
631 S Jeffery Avenue, Ithaca, MI 48847
MLS# 20261081252Listed by: KW REALTY LIVINGSTON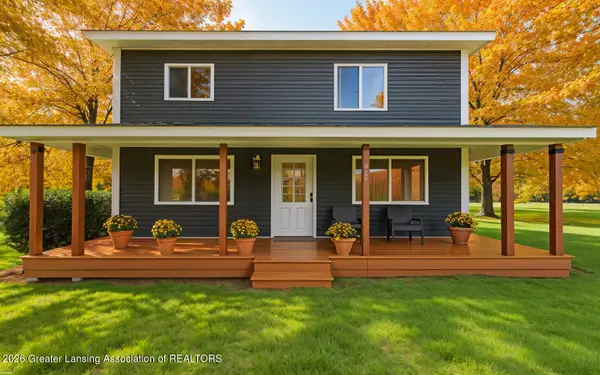 $385,000Pending4 beds 2 baths1,850 sq. ft.
370 W Hayes Road, Ithaca, MI 48847
MLS# 299659Listed by: IMPACT REAL ESTATE


Protect your home and budget from life's surprises with an Assurant Home Warranty, backed by a partner that supports you through every step of homeownership. Explore Plans.
© 2023 - 2026 ERA Franchise Systems LLC. All rights reserved. ERA Franchise Systems LLC fully supports the principles of the Fair Housing Act and the Equal Opportunity Act. ERA, ERA Real Estate powered, and their respective logos are registered service marks of ERA Franchise Systems LLC. Each office is independently owned and operated.