
109 N Higby Street, Jackson, MI 49202
Local realty services provided by:ERA Prime Real Estate Group
109 N Higby Street,Jackson, MI 49202
$153,500
- 2 Beds
- 1 Baths
- 874 sq. ft.
- Single family
- Active
Listed by: william isaacson
Office: century 21 affiliated - jackson
MLS#:55026044267
Source:MI_REALCOMP
Price summary
- Price:$153,500
- Price per sq. ft.:$87.81
About this home
This 2-bedroom, 1-bath single-family residence in Jackson offers 874 square feet of comfortable living space on a quarter-acre lot. The home includes a 1-car garage great for storage. The compact floor plan makes this an efficient property to own and maintain, while the lot size provides outdoor space for future improvements or outdoor enjoyment. Whether you're a first-time buyer seeking an affordable entry point into homeownership or an investor looking for a straightforward residential asset, this property delivers solid value and the tangible benefits of property ownership.
Contact an agent
Home facts
- Year built:1926
- Listing ID #:55026044267
- Added:1 day(s) ago
- Updated:August 21, 2026 at 10:00 PM
Rooms and interior
- Bedrooms:2
- Total bathrooms:1
- Full bathrooms:1
- Rooms Total:2
- Flooring:Carpet, Tile, Wood
- Living area:874 sq. ft.
Heating and cooling
- Cooling:Central Air
- Heating:Electric, Forced Air
Structure and exterior
- Roof:Shingle
- Year built:1926
- Building area:874 sq. ft.
- Lot area:0.15 Acres
- Architectural Style:Craftsman
- Construction Materials:Vinyl Siding
- Exterior Features:Porch, Screened
- Foundation Description:Michigan Basement
Utilities
- Water:Public
- Sewer:Public Sewer
Finances and disclosures
- Price:$153,500
- Price per sq. ft.:$87.81
- Tax amount:$1,500
Features and amenities
- Appliances:Dishwasher, Dryer, Oven, Refrigerator, Washer
- Laundry features:Common Area
Parking
- Parking description:Detached, Garage Faces Front, Paved
- Garage spaces:1

New listings near 109 N Higby Street
- New
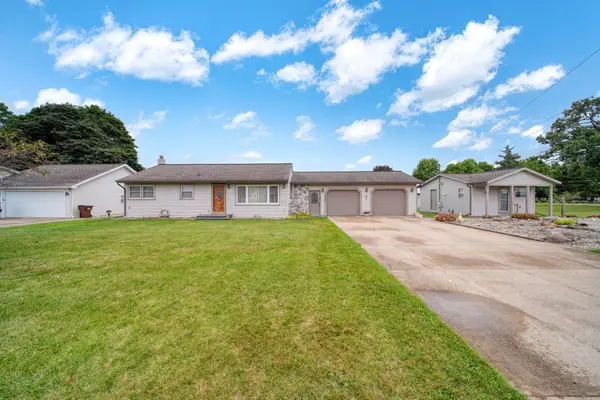 Listed by ERA$349,900Active3 beds 2 baths1,558 sq. ft.
1304 Joseph Street, Jackson, MI 49202
MLS# 26044255Listed by: ERA REARDON REALTY, L.L.C. - Open Sun, 11am to 1pmNew
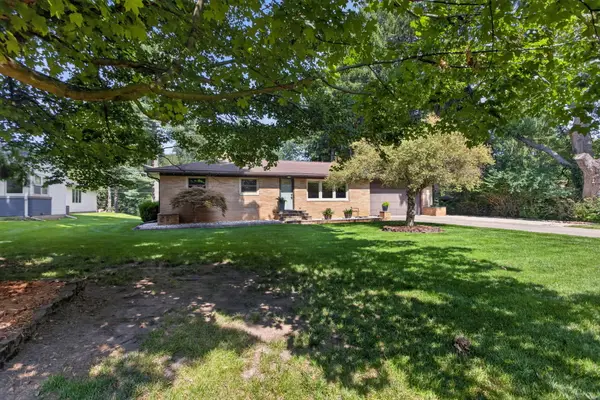 $299,900Active3 beds 1 baths1,792 sq. ft.
3190 Horton Road, Jackson, MI 49203
MLS# 55026044269Listed by: THE BROKERAGE HOUSE - New
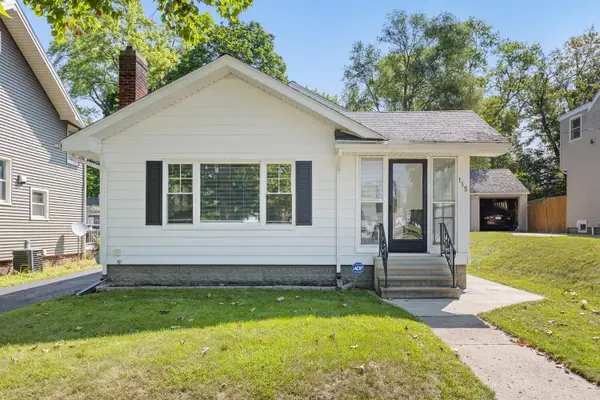 $174,900Active2 beds 1 baths892 sq. ft.
115 S Thompson Street, Jackson, MI 49203
MLS# 81026044230Listed by: XSELL REALTY - New
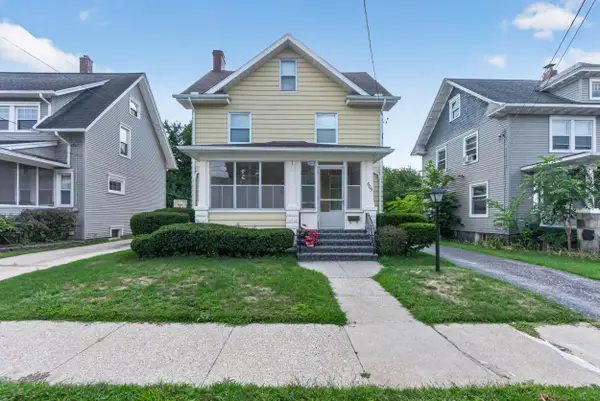 $159,900Active4 beds 2 baths1,818 sq. ft.
605 Harwood Street, Jackson, MI 49203
MLS# 26044241Listed by: CENTURY 21 AFFILIATED - JACKSON - New
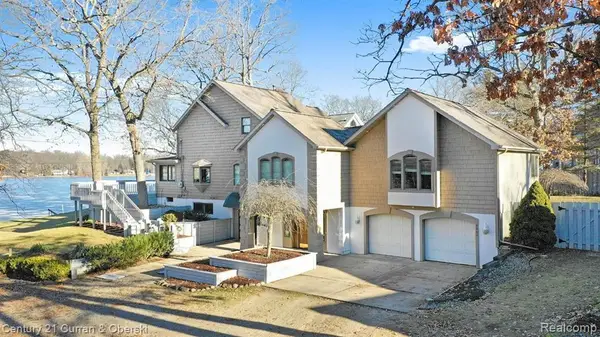 $995,000Active3 beds 3 baths3,340 sq. ft.
8862 Bellemere Court, Jackson, MI 49201
MLS# 20261066730Listed by: CENTURY 21 CURRAN & OBERSKI - New
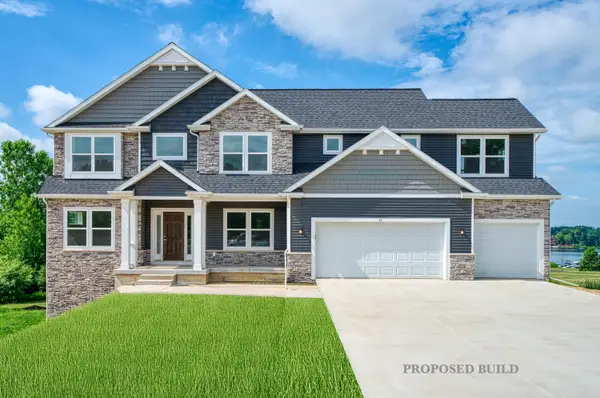 $559,850Active4 beds 3 baths2,794 sq. ft.
3 Peninsula Drive, Jackson, MI 49201
MLS# 26044081Listed by: CENTURY 21 AFFILIATED - JACKSON 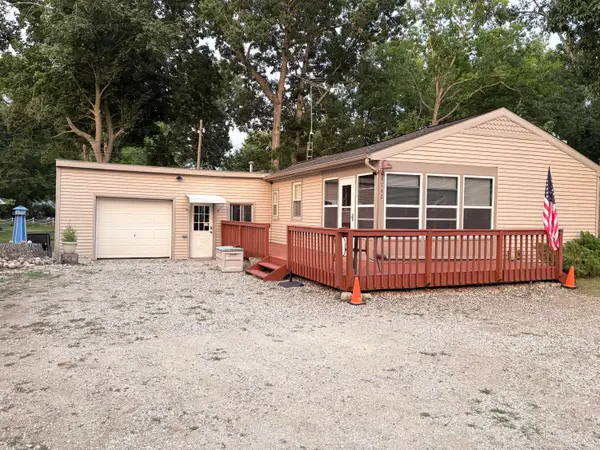 $250,000Pending2 beds 1 baths1,085 sq. ft.
8742 Wildwood Court, Jackson, MI 49201
MLS# 26044047Listed by: COLDWELL BANKER BEISWANGER REALTY GROUP- New
 $189,900Active4 beds 2 baths1,450 sq. ft.
6041 Thru Roamin Drive, Jackson, MI 49201
MLS# 26044025Listed by: HOWARD HANNA REAL ESTATE SERVICES - Open Sat, 12 to 2pmNew
 $114,900Active2 beds 1 baths960 sq. ft.
9440 Stetler Drive, Jackson, MI 49201
MLS# 55026043948Listed by: THE BROKERAGE HOUSE


Protect your home and budget from life's surprises with an Assurant Home Warranty, backed by a partner that supports you through every step of homeownership. Explore Plans.
© 2023 - 2026 ERA Franchise Systems LLC. All rights reserved. ERA Franchise Systems LLC fully supports the principles of the Fair Housing Act and the Equal Opportunity Act. ERA, ERA Real Estate powered, and their respective logos are registered service marks of ERA Franchise Systems LLC. Each office is independently owned and operated.