
3 Peninsula Drive, Jackson, MI 49201
Local realty services provided by:ERA Greater North Properties
3 Peninsula Drive,Jackson, MI 49201
$559,850
- 4 Beds
- 3 Baths
- 2,794 sq. ft.
- Single family
- Active
Listed by: mckenzie scholtus, brett miles
Office: century 21 affiliated - jackson
MLS#:26044081
Source:MI_MICHRIC
Price summary
- Price:$559,850
- Price per sq. ft.:$200.38
- Monthly HOA dues:$54.17
About this home
PROPOSED BUILD - The Victoria floor plan offers 4 bedrooms, 2.5 bathrooms, approximately 2,550 sq. ft., a 3-car garage, and dock access to the Chain of Lakes off Michigan Center Lake. This thoughtfully designed home features a private den, spacious dining room, and an open kitchen designed for everyday living and entertaining. Four well-appointed bedrooms provide plenty of space, while the functional layout blends comfort and modern style. Photos are of a previously built model and may depict different upgrades and selections. Final features, finishes, pricing, and specifications are subject to change.
Contact an agent
Home facts
- Year built:2026
- Subdivision & Development:Peninsula Pines
- Listing ID #:26044081
- Added:45 day(s) ago
- Updated:October 05, 2026 at 03:47 PM
Rooms and interior
- Bedrooms:4
- Total bathrooms:3
- Full bathrooms:2
- Half bathrooms:1
- Rooms Total:11
- Kitchen Description:Dishwasher, Microwave
- Basement:Yes
- Living area:2,794 sq. ft.
Heating and cooling
- Heating:Forced Air
- Central air:Yes
Structure and exterior
- Year built:2026
- Building area:2,794 sq. ft.
- Lot area:1.2 Acres
- Construction Materials:Stone, Vinyl Siding
Utilities
- Water:Well
Finances and disclosures
- Price:$559,850
- Price per sq. ft.:$200.38
- Tax amount:$689 (2026)
Parking
- Garage:Yes
- Garage spaces:3
New listings near 3 Peninsula Drive
- New
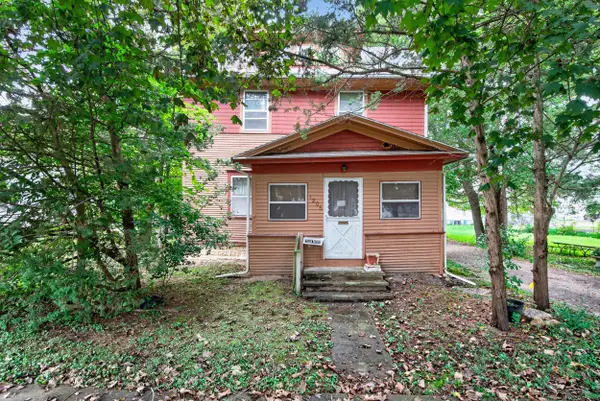 $69,900Active3 beds 1 baths1,350 sq. ft.
1206 Sheldon Street, Jackson, MI 49203
MLS# 55026052906Listed by: PRODUCTION REALTY
- New
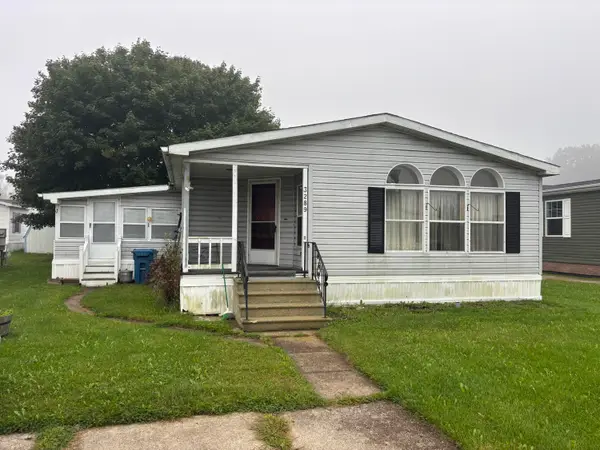 $15,000Active2 beds 2 baths1,400 sq. ft.
3289 Fallsmoor Street, Jackson, MI 49201
MLS# 26052858Listed by: THE REAL ESTATE CONNECTION - New
 $195,000Active3 beds 4 baths500 sq. ft.
2536 Tricia Drive, Jackson, MI 49201
MLS# 26052879Listed by: CENTURY 21 AFFILIATED - New
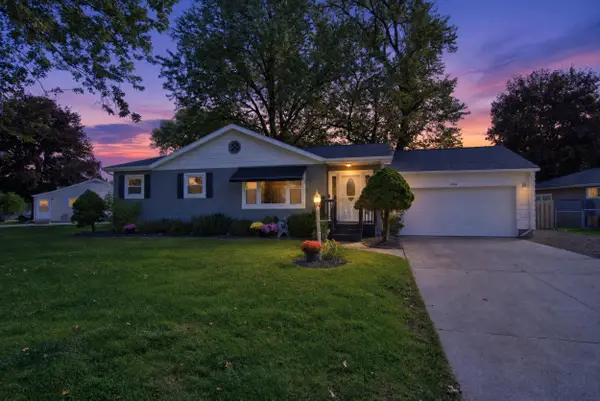 $250,000Active3 beds 2 baths1,700 sq. ft.
1525 Devonshire Road, Jackson, MI 49203
MLS# 26052881Listed by: CENTURY 21 AFFILIATED - JACKSON - New
 $84,000Active2 beds 2 baths1,430 sq. ft.
530 Murphy Street, Jackson, MI 49202
MLS# 20261079294Listed by: IRONGATE REALTY GROUP - New
 $189,900Active2 beds 2 baths1,280 sq. ft.
743 W Barrington Circle, Jackson, MI 49203
MLS# 26052709Listed by: RE/MAX MID-MICHIGAN R.E. - New
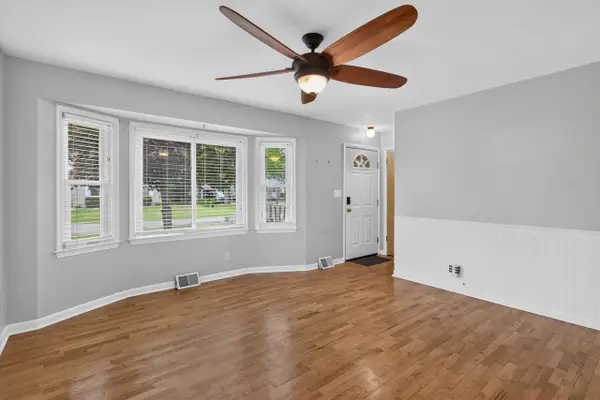 $195,000Active3 beds 2 baths1,135 sq. ft.
1867 S Argus Court, Jackson, MI 49203
MLS# 26052615Listed by: RE/MAX MID-MICHIGAN R.E. - New
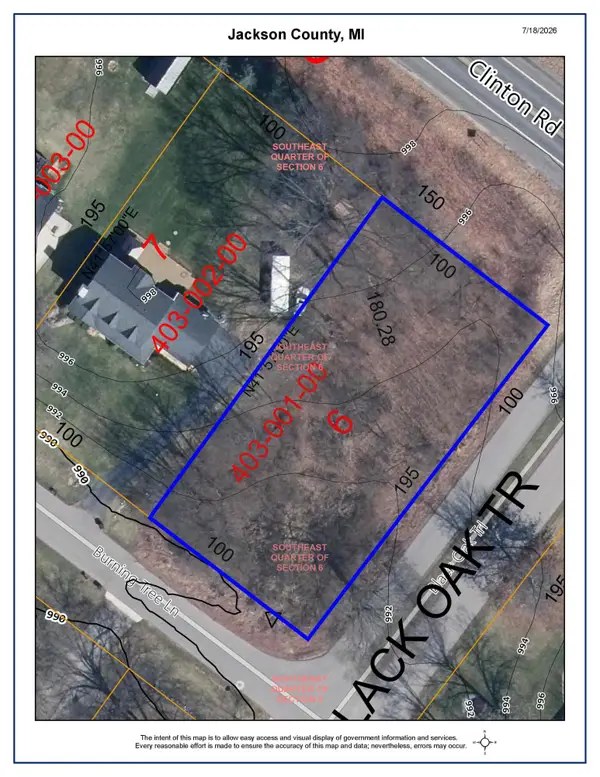 $34,000Active0.45 Acres
0.45 Lot 6 Burning Tree Lane, Jackson, MI 49201
MLS# 26052597Listed by: CENTURY 21 AFFILIATED - JACKSON - New
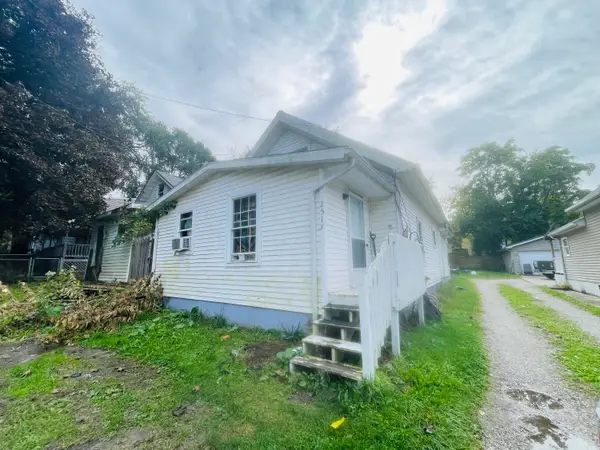 $99,900Active2 beds 2 baths1,234 sq. ft.
2513 E Ganson Street, Jackson, MI 49202
MLS# 26052603Listed by: CENTURY 21 AFFILIATED - JACKSON - New
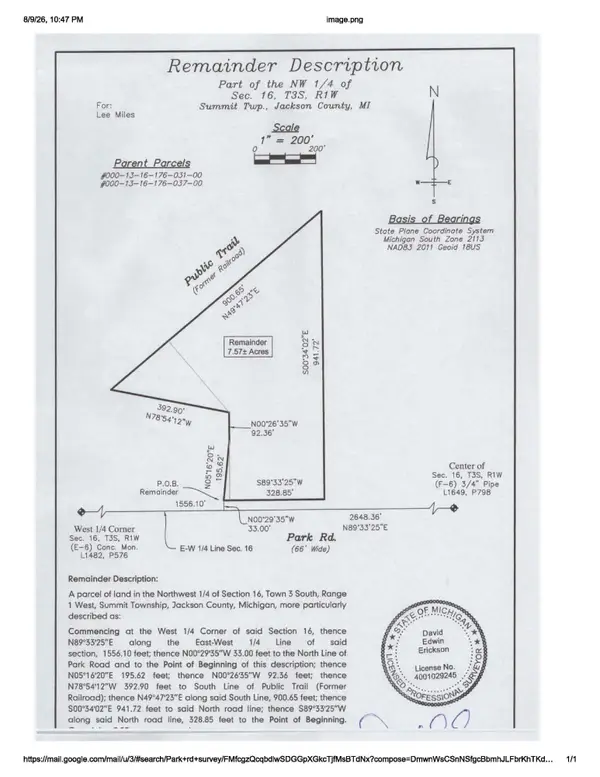 $95,000Active7.57 Acres
1800 Park Road, Jackson, MI 49203
MLS# 26052537Listed by: CENTURY 21 AFFILIATED - JACKSON


Protect your home and budget from life's surprises with an Assurant Home Warranty, backed by a partner that supports you through every step of homeownership. Explore Plans.
© 2023 - 2026 ERA Franchise Systems LLC. All rights reserved. ERA Franchise Systems LLC fully supports the principles of the Fair Housing Act and the Equal Opportunity Act. ERA, ERA Real Estate powered, and their respective logos are registered service marks of ERA Franchise Systems LLC. Each office is independently owned and operated.