
111 Avondale Avenue, Jackson, MI 49203
Local realty services provided by:ERA Reardon Realty
111 Avondale Avenue,Jackson, MI 49203
$94,900
- 2 Beds
- 1 Baths
- 828 sq. ft.
- Single family
- Active
Listed by: jackie park
Office: howard hanna real estate services
MLS#:26060962
Source:MI_MICHRIC
Price summary
- Price:$94,900
- Price per sq. ft.:$114.61
About this home
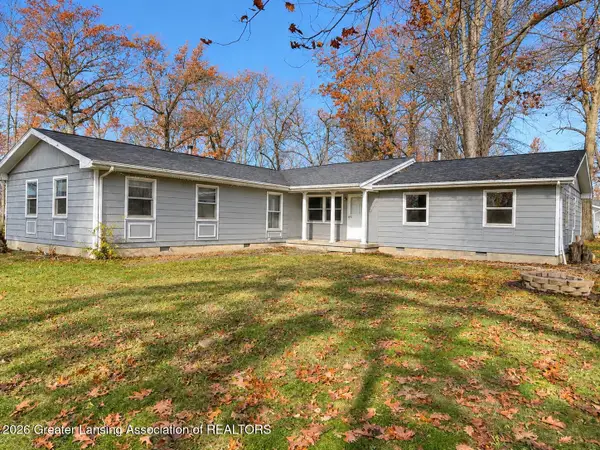
Located in Jackson's Avondale community, and in close proximity to Ella Sharp Park, this two-bedroom single-family home offers 828 square feet of living area. Main floor features 2 bedrooms, a full bath, living room and kitchen. Basement features the laundry area and plenty of storage. The classic brick exterior and mature landscaping provide lasting curb appeal. Wood-finish flooring runs through the living areas and bedrooms, giving the interior a warm, consistent finish. With a manageable footprint and a solid, established setting, this home is ready for its next owner. Don't miss out!
Contact an agent
Home facts
- Year built:1949
- Subdivision & Development:Avondale
- Listing ID #:26060962
- Added:1 day(s) ago
- Updated:November 20, 2026 at 03:59 AM
Rooms and interior
- Bedrooms:2
- Total bathrooms:1
- Full bathrooms:1
- Rooms Total:4
- Kitchen Description:Range, Refrigerator
- Basement:Yes
- Basement Description:Daylight
- Living area:828 sq. ft.
Heating and cooling
- Heating:Forced Air
Structure and exterior
- Year built:1949
- Building area:828 sq. ft.
- Lot area:0.15 Acres
- Construction Materials:Aluminum Siding, Brick
Utilities
- Water:Public
Finances and disclosures
- Price:$94,900
- Price per sq. ft.:$114.61
- Tax amount:$1,659 (2025)
New listings near 111 Avondale Avenue
- New
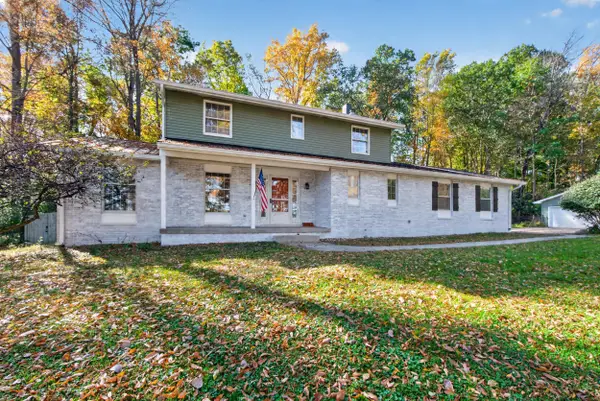 $339,900Active4 beds 3 baths3,324 sq. ft.
4087 Spring Arbor Road, Jackson, MI 49201
MLS# 26060998Listed by: COLDWELL BANKER BEISWANGER REALTY GROUP - New
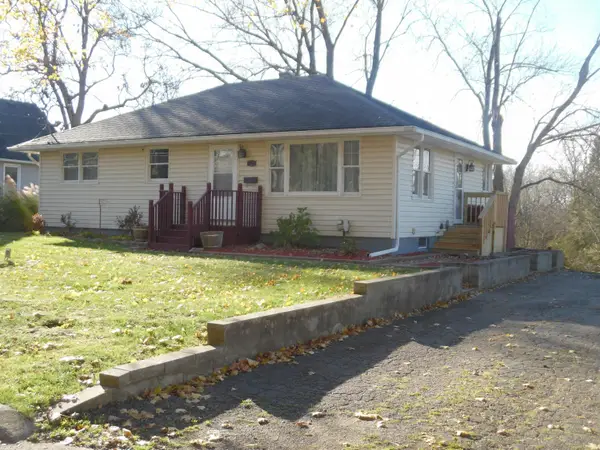 Listed by ERA$228,900Active3 beds 2 baths1,875 sq. ft.
1324 N Waterloo Street, Jackson, MI 49202
MLS# 26061002Listed by: ERA REARDON REALTY, L.L.C. - New
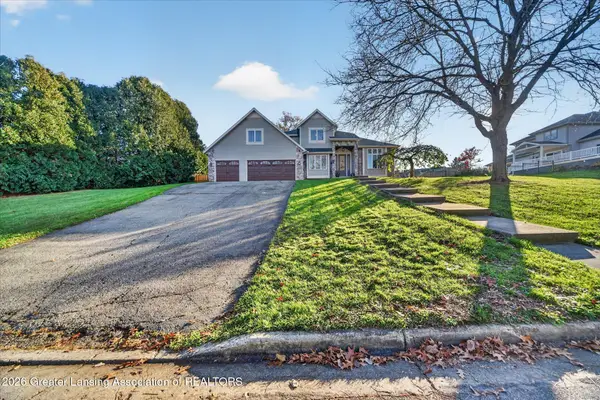 $465,000Active4 beds 4 baths3,477 sq. ft.
4569 Sid Drive, Jackson, MI 49201
MLS# 300614Listed by: EXIT REALTY HOME PARTNERS - New
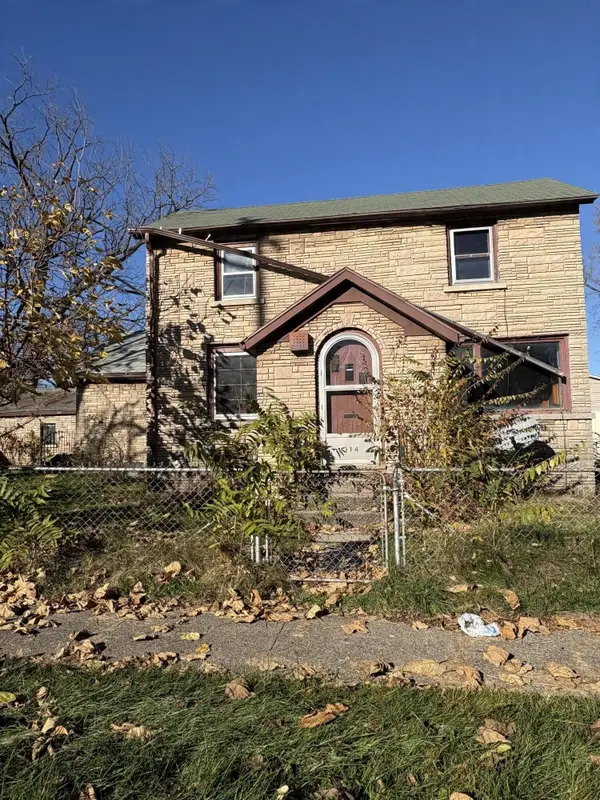 $109,000Active4 beds 2 baths2,772 sq. ft.
314 Mitchell Street, Jackson, MI 49203
MLS# 26060832Listed by: EXP REALTY LLC - New
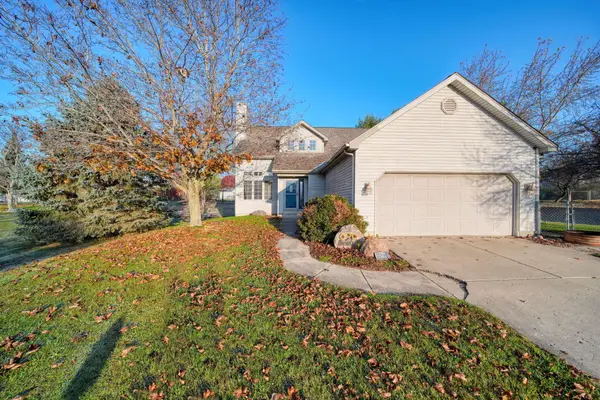 $415,000Active4 beds 4 baths2,858 sq. ft.
5046 Fieldstone Street, Jackson, MI 49201
MLS# 26060814Listed by: HOWARD HANNA REAL ESTATE SERVICES - New
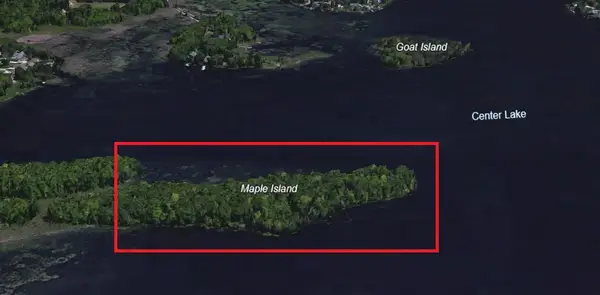 $150,000Active7.5 Acres
0 Hoyer Road, Jackson, MI 49201
MLS# 26060824Listed by: RE/MAX MID-MICHIGAN R.E. - New
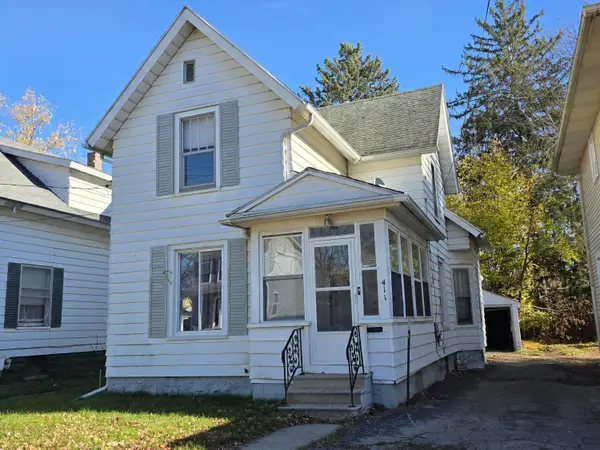 $119,900Active3 beds 1 baths1,132 sq. ft.
411 Seymour Avenue, Jackson, MI 49202
MLS# 26060760Listed by: SPROAT REALTY PROFESSIONALS - New
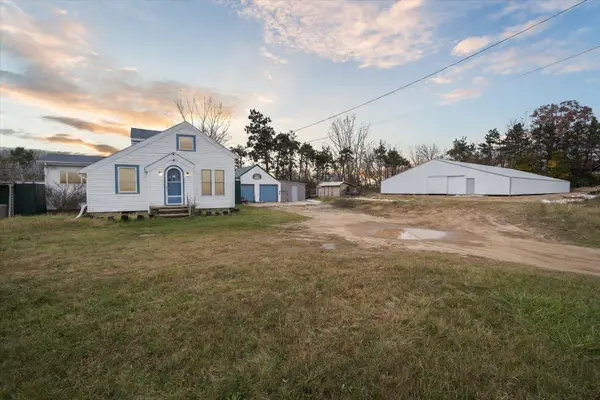 $250,000Active3 beds 1 baths1,336 sq. ft.
330 Watts Road, Jackson, MI 49203
MLS# 26060741Listed by: CENTURY 21 AFFILIATED - JACKSON - New
 $235,000Active-- beds -- baths
2909 W Oak Creek Drive, Jackson, MI 49201
MLS# 300592Listed by: DELONG AND CO.


Protect your home and budget from life's surprises with an Assurant Home Warranty, backed by a partner that supports you through every step of homeownership. Explore Plans.
© 2023 - 2026 ERA Franchise Systems LLC. All rights reserved. ERA Franchise Systems LLC fully supports the principles of the Fair Housing Act and the Equal Opportunity Act. ERA, ERA Real Estate powered, and their respective logos are registered service marks of ERA Franchise Systems LLC. Each office is independently owned and operated.