
4569 Sid Drive, Jackson, MI 49201
Local realty services provided by:ERA Reardon Realty
4569 Sid Drive,Jackson, MI 49201
$465,000
- 4 Beds
- 4 Baths
- 3,477 sq. ft.
- Single family
- Active
Listed by: kayla dobson, hpr team
Office: exit realty home partners
MLS#:300614
Source:MI_GLAR
Price summary
- Price:$465,000
- Price per sq. ft.:$123.31
About this home
Quiet street. Thoughtful layout. Room for everyone.
4569 Sid Dr pairs 4 beds and 4 baths with living space that flexes to any mood. A covered front porch opens to a tiled foyer, with a formal dining room on one side and a private home office on the other. The living room centers on a stunning stone fireplace, with a slider to the backyard, and flows into a kitchen with granite counters and a tile backsplash.
The main-floor primary suite is the winter MVP: heated floors, an oversized jetted tub, double sinks, and a glass-enclosed shower. Main-floor laundry and a half bath keep everyday life easy. Upstairs, three generous bedrooms and a full bath each have their own vents for room-by-room comfort. Downstairs, the finished lower level is ready to be your rec room, home gym, or movie-night space, with serious storage to spare.
Smart upgrades make life simpler year-round. The app-controlled heated driveway handles the snow, and the app-controlled sprinkler system handles the lawn. Made for hosting, too: mingle up front, gather out back with music and food, or cozy up downstairs. And that front-yard hill? Sledding in winter, slip-and-slide in summer....
Contact an agent
Home facts
- Year built:1994
- Subdivision & Development:None
- Listing ID #:300614
- Added:1 day(s) ago
- Updated:November 19, 2026 at 09:58 PM
Rooms and interior
- Bedrooms:4
- Total bathrooms:4
- Full bathrooms:2
- Half bathrooms:2
- Rooms Total:9
- Flooring:Carpet, Ceramic Tile
- Dining Description:Eat-in Kitchen
- Bathrooms Description:Double Vanity
- Kitchen Description:Built-In Gas Range, Dishwasher, Disposal, Eat-in Kitchen, Microwave, Refrigerator
- Basement Description:Full, Partially Finished
- Living area:3,477 sq. ft.
Heating and cooling
- Cooling:Central Air
- Heating:Forced Air, Heating, Natural Gas
- Central air:Yes
Structure and exterior
- Roof:Shingle
- Year built:1994
- Building area:3,477 sq. ft.
- Lot area:0.41 Acres
- Lot Features:Sprinklers In Front, Sprinklers In Rear
- Construction Materials:Stone, Vinyl Siding
- Exterior Features:Deck, Front Porch, Porch
- Foundation Description:Concrete Perimeter
- Levels:Two
Utilities
- Water:Well
- Sewer:Public Sewer
Finances and disclosures
- Price:$465,000
- Price per sq. ft.:$123.31
- Tax amount:$6,185 (2025)
Features and amenities
- Appliances:Built-In Gas Range, Dishwasher, Disposal, Dryer, Microwave, Refrigerator, Washer, Water Heater
- Laundry features:Dryer, Laundry Room, Main Level, Washer, Washer Hookup
- Amenities:Ceiling Fan(s), Entrance Foyer, Granite Counters, High Ceilings, High Speed Internet, Recessed Lighting, Storage, Walk-In Closet(s)
Parking
- Parking description:Attached, Driveway, Garage Door Opener, Garage Faces Front, Inside Entrance, Paved
- Garage spaces:3
New listings near 4569 Sid Drive
- New
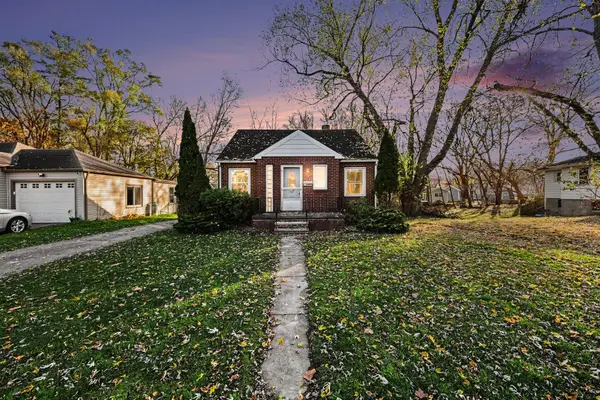 $94,900Active2 beds 1 baths828 sq. ft.
111 Avondale Avenue, Jackson, MI 49203
MLS# 55026060962Listed by: HOWARD HANNA REAL ESTATE SERVICES
- New
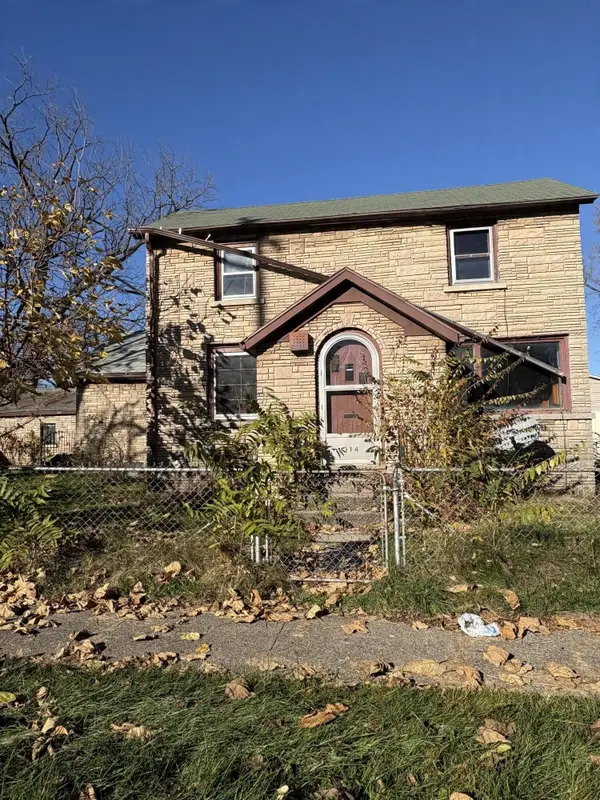 $109,000Active4 beds 2 baths2,772 sq. ft.
314 Mitchell Street, Jackson, MI 49203
MLS# 26060832Listed by: EXP REALTY LLC - New
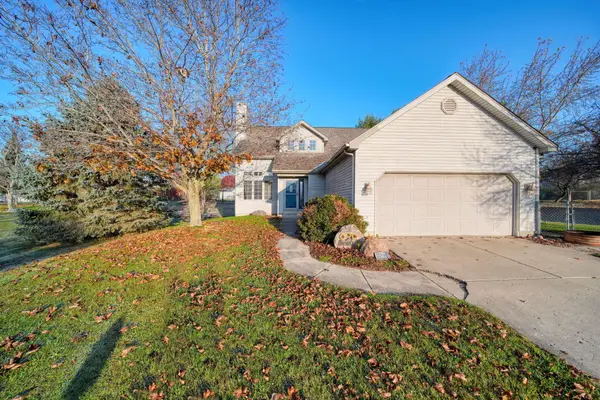 $415,000Active4 beds 4 baths2,858 sq. ft.
5046 Fieldstone Street, Jackson, MI 49201
MLS# 26060814Listed by: HOWARD HANNA REAL ESTATE SERVICES - New
 $150,000Active7.5 Acres
0 Hoyer Road, Jackson, MI 49201
MLS# 26060824Listed by: RE/MAX MID-MICHIGAN R.E. - New
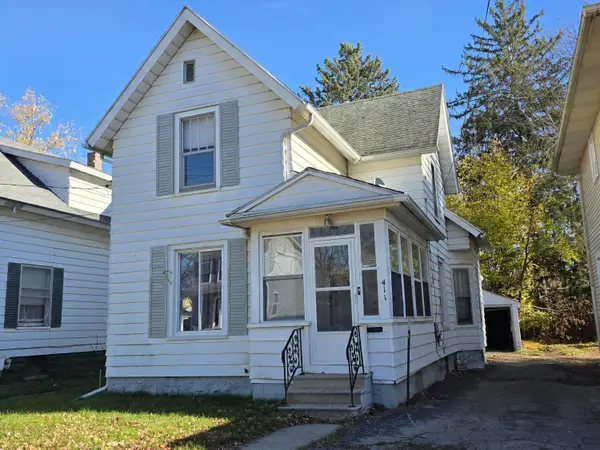 $119,900Active3 beds 1 baths1,132 sq. ft.
411 Seymour Avenue, Jackson, MI 49202
MLS# 26060760Listed by: SPROAT REALTY PROFESSIONALS - New
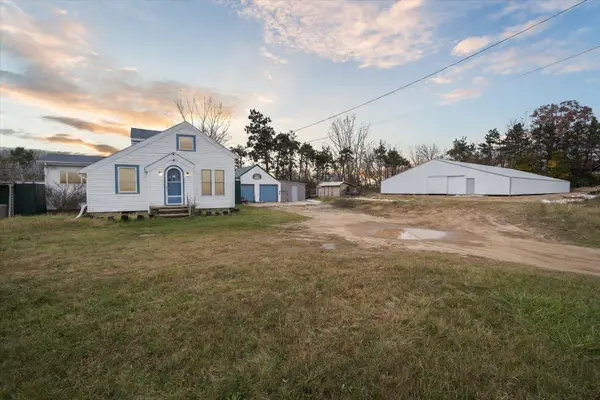 $250,000Active3 beds 1 baths1,336 sq. ft.
330 Watts Road, Jackson, MI 49203
MLS# 26060741Listed by: CENTURY 21 AFFILIATED - JACKSON - New
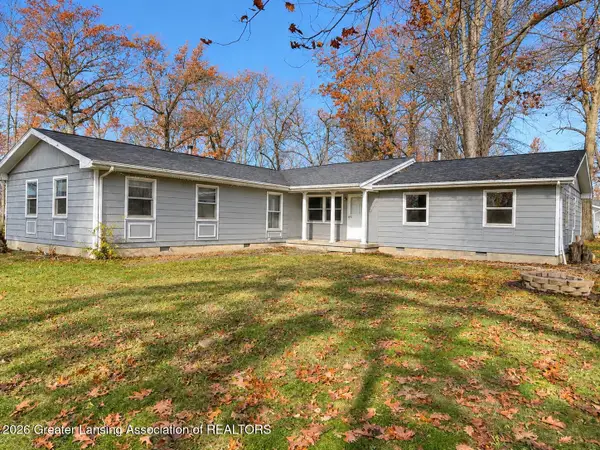 $235,000Active-- beds -- baths
2909 W Oak Creek Drive, Jackson, MI 49201
MLS# 300592Listed by: DELONG AND CO. - New
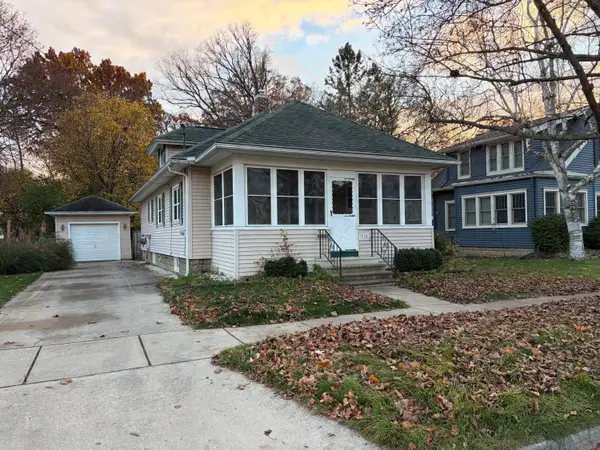 $155,000Active3 beds 1 baths816 sq. ft.
715 Glenwood Avenue, Jackson, MI 49203
MLS# 26060690Listed by: VAL STOVER REAL ESTATE TEAM - New
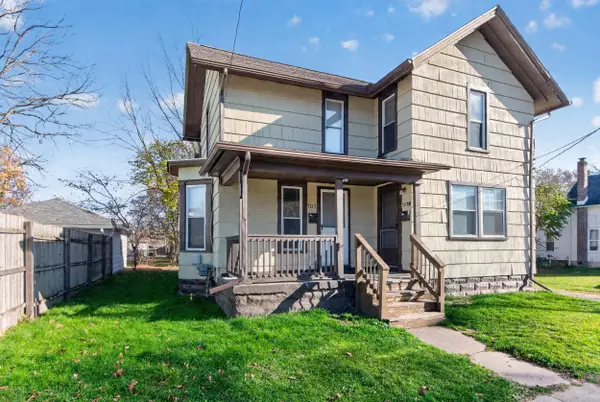 $95,000Active-- beds -- baths
707 S Jackson Street, Jackson, MI 49203
MLS# 26060686Listed by: COLDWELL BANKER BEISWANGER REALTY GROUP


Protect your home and budget from life's surprises with an Assurant Home Warranty, backed by a partner that supports you through every step of homeownership. Explore Plans.
© 2023 - 2026 ERA Franchise Systems LLC. All rights reserved. ERA Franchise Systems LLC fully supports the principles of the Fair Housing Act and the Equal Opportunity Act. ERA, ERA Real Estate powered, and their respective logos are registered service marks of ERA Franchise Systems LLC. Each office is independently owned and operated.