
114 S Wisner Street, Jackson, MI 49203
Local realty services provided by:ERA Greater North Properties
114 S Wisner Street,Jackson, MI 49203
$189,900
- 3 Beds
- 1 Baths
- 1,344 sq. ft.
- Single family
- Active
Listed by: david mueller, cindy rapert
Office: real broker llc. ann arbor
MLS#:26023045
Source:MI_MICHRIC
Price summary
- Price:$189,900
- Price per sq. ft.:$141.29
About this home
Welcome to 114 S. Wisner St, where timeless character meets modern updates and beautiful outdoor living. Lush landscaping creates standout curb appeal and a private setting that welcomes you home.
Inside, natural light pours through updated vinyl windows, highlighting fresh paint, updated lighting, and durable wood-look vinyl flooring throughout. The inviting layout features a formal dining room and a refreshed kitchen with a classic subway tile backsplash that flows seamlessly into the main living spaces.
Step outside to a spacious deck overlooking the landscaped backyard--perfect for summer gatherings, morning coffee, or relaxing evenings outdoors.
Additional highlights include a detached one-car garage, full basement with excellent storage, and a one-year home warranty. Conveniently located near downtown Jackson, parks, shopping, dining, and major commuter routes, this move-in-ready home offers the perfect blend of character, comfort, and convenience. Seller is motivated.
Contact an agent
Home facts
- Year built:1912
- Listing ID #:26023045
- Added:46 day(s) ago
- Updated:July 02, 2026 at 03:31 PM
Rooms and interior
- Bedrooms:3
- Total bathrooms:1
- Full bathrooms:1
- Rooms Total:7
- Kitchen Description:Dishwasher, Disposal, Microwave, Oven, Range, Refrigerator
- Basement:Yes
- Living area:1,344 sq. ft.
Heating and cooling
- Heating:Forced Air
Structure and exterior
- Year built:1912
- Building area:1,344 sq. ft.
- Lot area:0.15 Acres
- Construction Materials:Vinyl Siding
Schools
- Middle school:Parkside Elementary School
Utilities
- Water:Public
Finances and disclosures
- Price:$189,900
- Price per sq. ft.:$141.29
- Tax amount:$3,101 (2026)
Features and amenities
- Laundry features:Washer
Parking
- Garage:Yes
- Garage spaces:1
New listings near 114 S Wisner Street
- New
 $104,900Active3 beds 1 baths1,056 sq. ft.
1516 Plymouth Street, Jackson, MI 49203
MLS# 26033760Listed by: HOWARD HANNA REAL ESTATE SERVICES - New
 $179,900Active3 beds 1 baths1,125 sq. ft.
127 N Thompson Street, Jackson, MI 49202
MLS# 26033763Listed by: HOWARD HANNA REAL ESTATE SERVICES - New
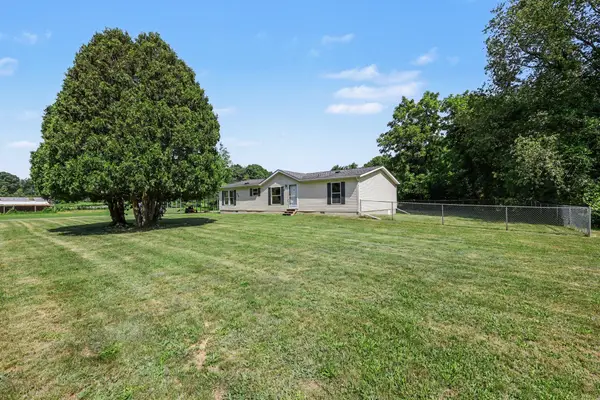 $424,900Active3 beds 2 baths1,404 sq. ft.
4794 Seymour Road, Jackson, MI 49201
MLS# 26033716Listed by: EXP REALTY - New
 $149,900Active3 beds 1 baths1,416 sq. ft.
311 Gilbert Street, Jackson, MI 49201
MLS# 26033501Listed by: COLDWELL BANKER BEISWANGER REALTY GROUP - New
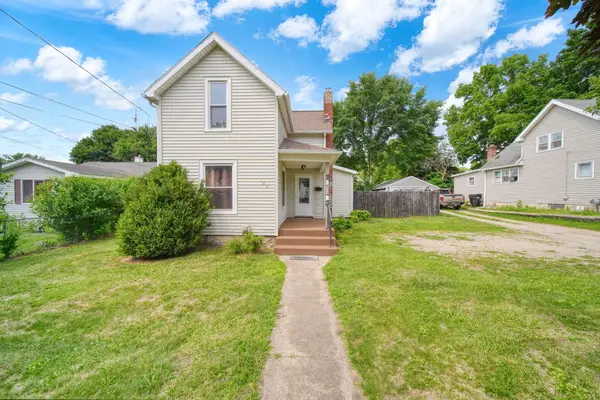 $119,900Active2 beds 1 baths1,032 sq. ft.
122 W Monroe Street, Jackson, MI 49202
MLS# 26033555Listed by: HOWARD HANNA REAL ESTATE SERVICES - Open Sun, 1 to 3pmNew
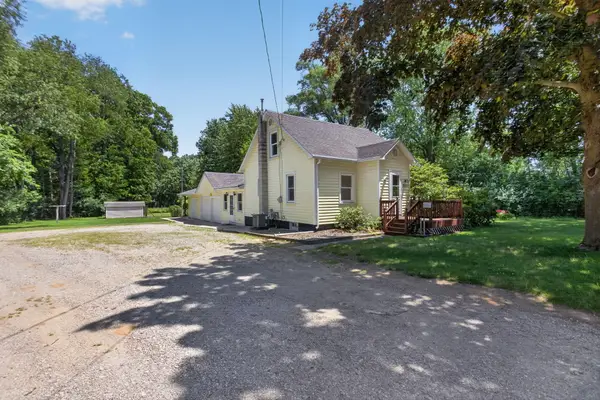 $214,900Active3 beds 1 baths1,096 sq. ft.
235 Bender Street, Jackson, MI 49202
MLS# 26033532Listed by: THE BROKERAGE HOUSE - New
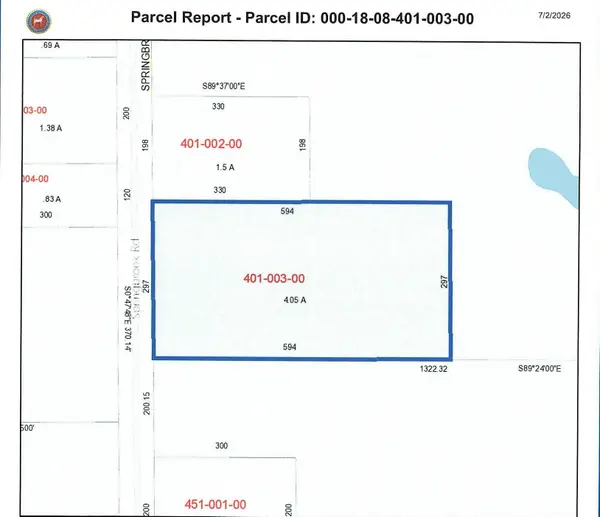 $69,900Active4.05 Acres
5105 Springbrook Road, Jackson, MI 49201
MLS# 26033545Listed by: THE BROKERAGE HOUSE - New
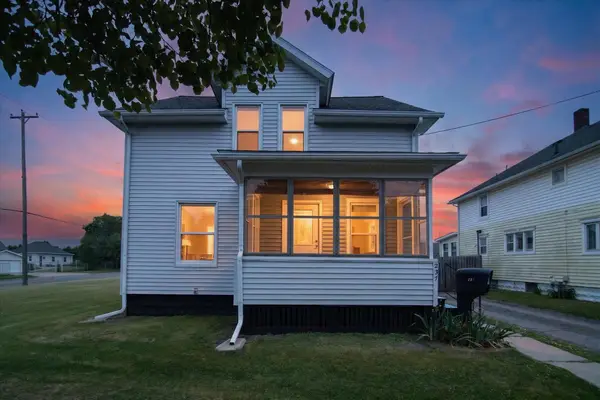 $165,000Active3 beds 2 baths1,001 sq. ft.
237 N Forbes Street, Jackson, MI 49202
MLS# 26033523Listed by: EXP REALTY - New
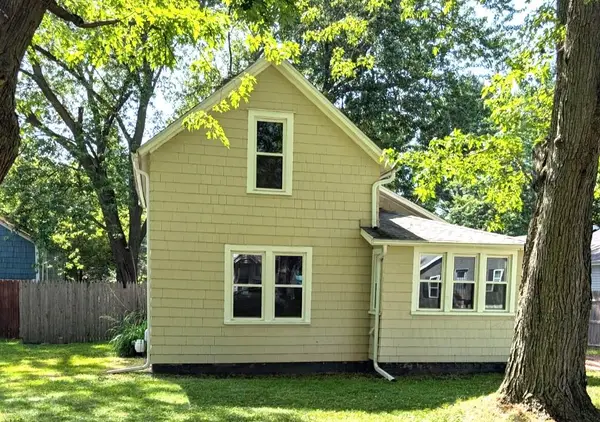 $99,500Active2 beds 1 baths816 sq. ft.
918 Wayne Street, Jackson, MI 49202
MLS# 26033526Listed by: PRODUCTION REALTY - New
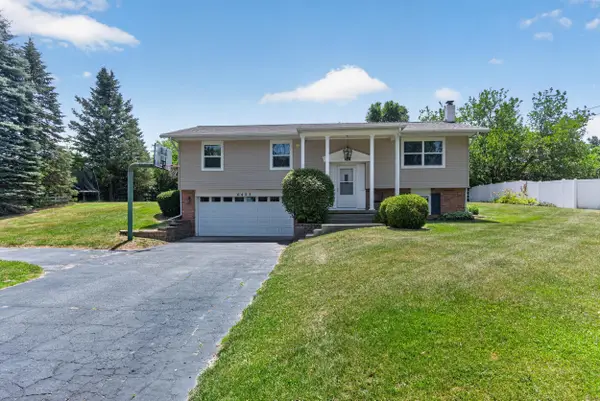 $309,900Active4 beds 2 baths2,330 sq. ft.
6423 Inverness Lane, Jackson, MI 49201
MLS# 26033527Listed by: PRODUCTION REALTY


Protect your home and budget from life's surprises with an Assurant Home Warranty, backed by a partner that supports you through every step of homeownership. Explore Plans.
© 2023 - 2026 ERA Franchise Systems LLC. All rights reserved. ERA Franchise Systems LLC fully supports the principles of the Fair Housing Act and the Equal Opportunity Act. ERA, ERA Real Estate powered, and their respective logos are registered service marks of ERA Franchise Systems LLC. Each office is independently owned and operated.