
311 Gilbert Street, Jackson, MI 49201
Local realty services provided by:ERA Reardon Realty
311 Gilbert Street,Jackson, MI 49201
$149,900
- 3 Beds
- 1 Baths
- 1,416 sq. ft.
- Single family
- Active
Listed by: jordon jarrett
Office: coldwell banker beiswanger realty group
MLS#:26033501
Source:MI_MICHRIC
Price summary
- Price:$149,900
- Price per sq. ft.:$105.86
About this home
Step into this beautifully renovated 3-bedroom, 1.5-bath, two-story home where classic charm meets modern comfort. With stunning woodgrain trim, brand new flooring, and a sleek lighting package, every inch radiates warmth. The kitchen is fully updated with brand new cabinets accented by stainless steel appliances. Enjoy cozy evenings by the fireplace in your bonus den, or relax on the enclosed front porch. Out back, there's a covered deck for entertaining, plus a heated two-car garage. With a new furnace and A/C, you'll be set year-round. All this, centrally located just outside heart of downtown Jackson, right next to a newly revitalized park!
Contact an agent
Home facts
- Year built:1910
- Listing ID #:26033501
- Added:48 day(s) ago
- Updated:August 20, 2026 at 03:30 PM
Rooms and interior
- Bedrooms:3
- Total bathrooms:1
- Half bathrooms:1
- Rooms Total:9
- Kitchen Description:Dishwasher, Microwave, Range, Refrigerator
- Basement:Yes
- Basement Description:Crawl Space
- Living area:1,416 sq. ft.
Heating and cooling
- Heating:Forced Air
- Central air:Yes
Structure and exterior
- Year built:1910
- Building area:1,416 sq. ft.
- Lot area:0.09 Acres
- Construction Materials:Aluminum Siding
Utilities
- Water:Public
Finances and disclosures
- Price:$149,900
- Price per sq. ft.:$105.86
- Tax amount:$2,257 (2026)
Parking
- Garage:Yes
- Garage spaces:2
New listings near 311 Gilbert Street
- New
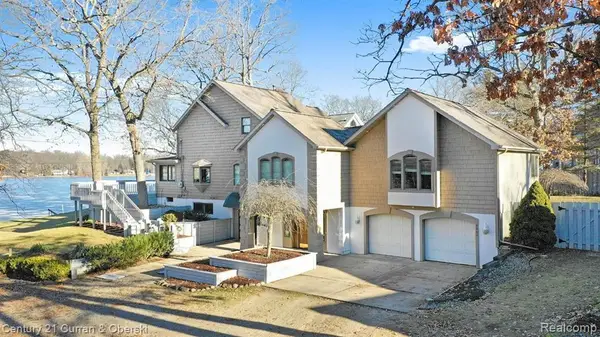 $995,000Active3 beds 3 baths3,340 sq. ft.
8862 Bellemere Court, Jackson, MI 49201
MLS# 20261066730Listed by: CENTURY 21 CURRAN & OBERSKI
- New
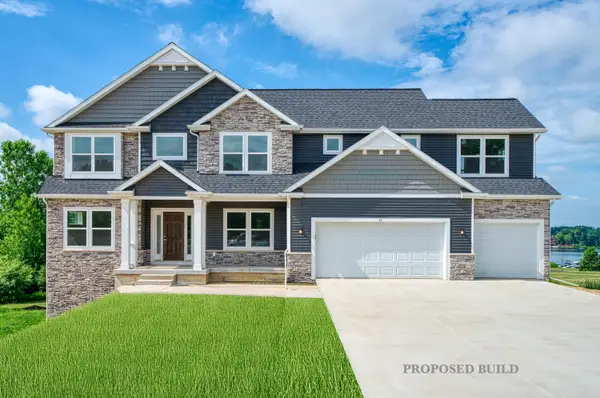 $559,850Active4 beds 3 baths2,794 sq. ft.
3 Peninsula Drive, Jackson, MI 49201
MLS# 26044081Listed by: CENTURY 21 AFFILIATED - JACKSON 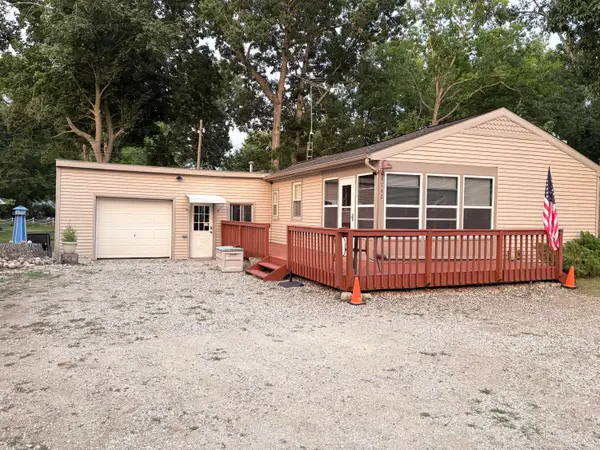 $250,000Pending2 beds 1 baths1,085 sq. ft.
8742 Wildwood Court, Jackson, MI 49201
MLS# 26044047Listed by: COLDWELL BANKER BEISWANGER REALTY GROUP- New
 $189,900Active4 beds 2 baths1,450 sq. ft.
6041 Thru Roamin Drive, Jackson, MI 49201
MLS# 55026044025Listed by: HOWARD HANNA REAL ESTATE SERVICES - New
 $114,900Active2 beds 1 baths960 sq. ft.
9440 Stetler Drive, Jackson, MI 49201
MLS# 55026043948Listed by: THE BROKERAGE HOUSE - New
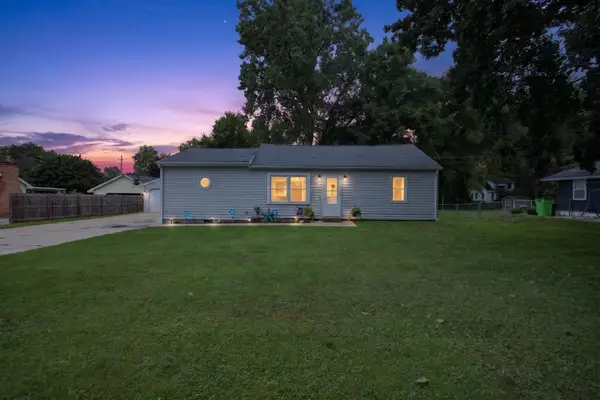 $225,000Active3 beds 2 baths1,504 sq. ft.
717 23rd Street, Jackson, MI 49203
MLS# 26043924Listed by: THE BROKERAGE HOUSE - New
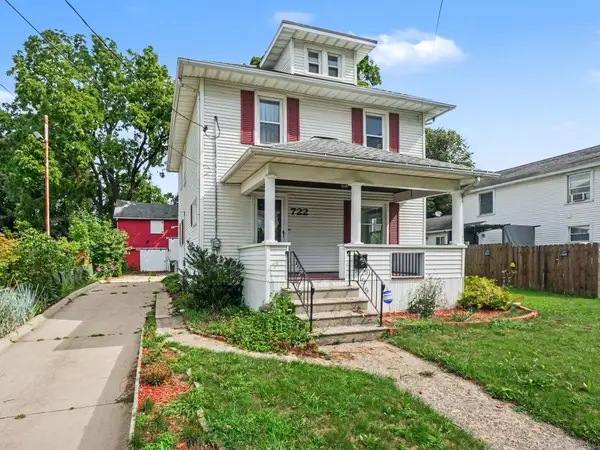 $160,000Active3 beds 1 baths1,144 sq. ft.
722 Webb Street, Jackson, MI 49202
MLS# 26043937Listed by: THE CHARLES REINHART COMPANY - New
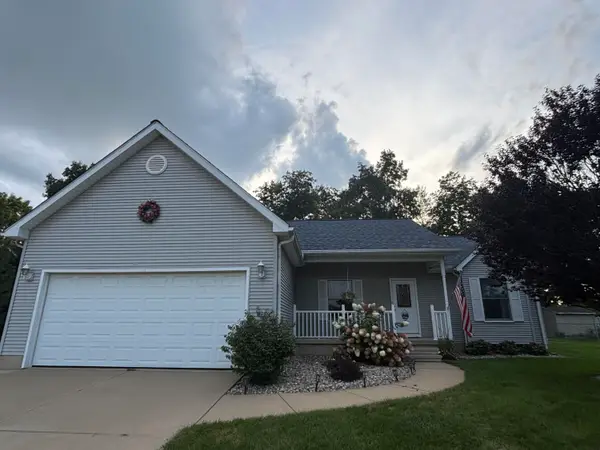 $349,900Active4 beds 3 baths2,504 sq. ft.
1318 Catsyl Road, Jackson, MI 49203
MLS# 26043864Listed by: MANCHESTER REAL ESTATE LLC - New
 $99,000Active1 beds 1 baths600 sq. ft.
2347 Lansing Avenue, Jackson, MI 49202
MLS# 26043881Listed by: THE CHARLES REINHART COMPANY - New
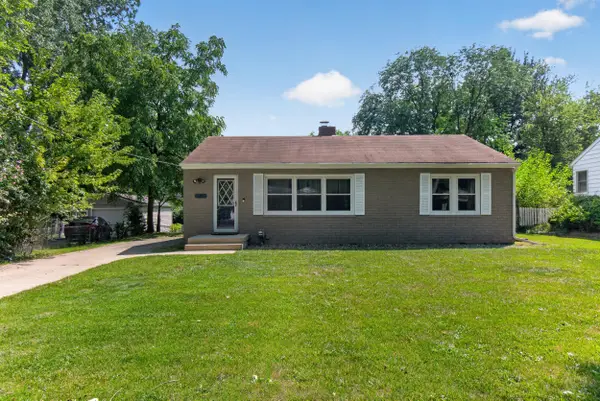 $179,900Active4 beds 2 baths2,064 sq. ft.
505 Colfax Street, Jackson, MI 49203
MLS# 26043885Listed by: CENTURY 21 AFFILIATED - JACKSON


Protect your home and budget from life's surprises with an Assurant Home Warranty, backed by a partner that supports you through every step of homeownership. Explore Plans.
© 2023 - 2026 ERA Franchise Systems LLC. All rights reserved. ERA Franchise Systems LLC fully supports the principles of the Fair Housing Act and the Equal Opportunity Act. ERA, ERA Real Estate powered, and their respective logos are registered service marks of ERA Franchise Systems LLC. Each office is independently owned and operated.