
116 Falcon Road, Jackson, MI 49202
Local realty services provided by:ERA Prime Real Estate Group
116 Falcon Road,Jackson, MI 49202
$349,900
- 5 Beds
- 2 Baths
- 1,968 sq. ft.
- Single family
- Active
Listed by: stephanie bosanac-mortimer
Office: re/max mid-michigan r.e.
MLS#:55026044453
Source:MI_REALCOMP
Price summary
- Price:$349,900
- Price per sq. ft.:$177.79
About this home
JUST LIKE BRAND NEW BUT BETTER! Every inch of this 1960+ square foot, 5 bedroom, 2 bath Northwest Schools Knockout has been completely transformed within the last 2 years and features a BRAND NEW, heated 72X30 pole barn with a half bath. Gutted to the studs and given a well-deserved main floor primary ensuite addition, every detail has been thoughtfully constructed with quality craftsmanship and modern living in mind. From the new roof and siding to the interior, everything is NEW, including windows, driveway, sidewalks, insulation, plumbing, electrical, HVAC, kitchen, bathrooms, flooring and finishes throughout. A large kitchen with a wraparound island is the perfect place to gather with family & friends. You'll find plenty of storage in your commercial size stainless steel refrigerator and walk-in pantry that features your personal coffee bar!Ample countertop and cabinet space aside dine-in seating that opens to the spacious living room. The main floor features a split floor plan design with 2 bedrooms and a full bath on one end of the home and the primary ensuite on the other. Peacefully retreat to your private bedroom where vaulted ceilings soar and the attached bathroom is a dream; walk-in shower with glass enclosure plus a walk-in closet. The second level features 2 bedrooms and an additional living room/lounge area. The outside offers multiple entertaining spaces from the covered front porch, to the deck and the covered patio that could easily be enclosed to offer a screened-in porch. And then there's THE pole barn! A dream set up for hobbies, collector, contractor or anyone needing serious workspace. Complete with a furnace, concrete floors, electric, half bath, washer/dryer set up. Tucked at the end of the street with little to no traffic, this property offers a peaceful setting while remaining within walking distance to Northwest Schools. Simply move in, enjoy the space and the advantage of everything this exceptional home has to call! Perfect location for commuters looking to easily access I-94 and US-...
Contact an agent
Home facts
- Year built:1950
- Subdivision & Development:WRENWOOD
- Listing ID #:55026044453
- Added:44 day(s) ago
- Updated:October 05, 2026 at 07:06 PM
Rooms and interior
- Bedrooms:5
- Total bathrooms:2
- Full bathrooms:2
- Rooms Total:5
- Flooring:Vinyl
- Living area:1,968 sq. ft.
Heating and cooling
- Cooling:Ceiling Fans, Central Air
- Heating:Forced Air, Natural Gas
Structure and exterior
- Roof:Shingle
- Year built:1950
- Building area:1,968 sq. ft.
- Lot area:0.24 Acres
- Lot Features:Level
- Architectural Style:Craftsman
- Construction Materials:Vinyl Siding
- Exterior Features:Covered, Deck, Patio, Porch
- Foundation Description:Crawl Space
Utilities
- Water:Public
- Sewer:Public Sewer
Finances and disclosures
- Price:$349,900
- Price per sq. ft.:$177.79
- Tax amount:$3,493
Features and amenities
- Appliances:Dishwasher, Double Oven, Microwave, Range, Refrigerator
- Laundry features:Main Level
- Amenities:Vaulted Ceilings
Parking
- Parking description:Concrete, Detached, Garage Door Opener, Gravel
- Garage spaces:3

New listings near 116 Falcon Road
- New
 $149,000Active3 beds 2 baths1,100 sq. ft.
2204 E Michigan Avenue, Jackson, MI 49202
MLS# 55026052946Listed by: HOWARD HANNA REAL ESTATE SERVICES - New
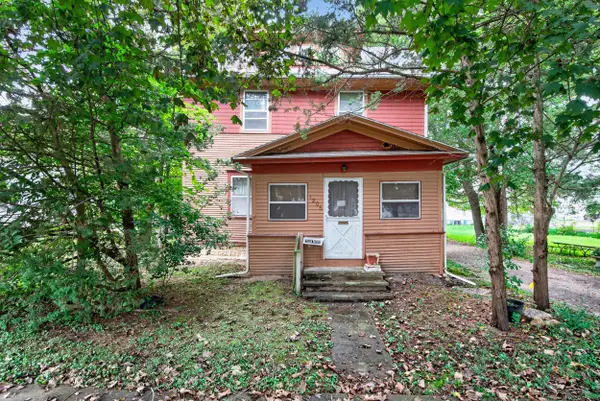 $69,900Active3 beds 1 baths1,350 sq. ft.
1206 Sheldon Street, Jackson, MI 49203
MLS# 55026052906Listed by: PRODUCTION REALTY - New
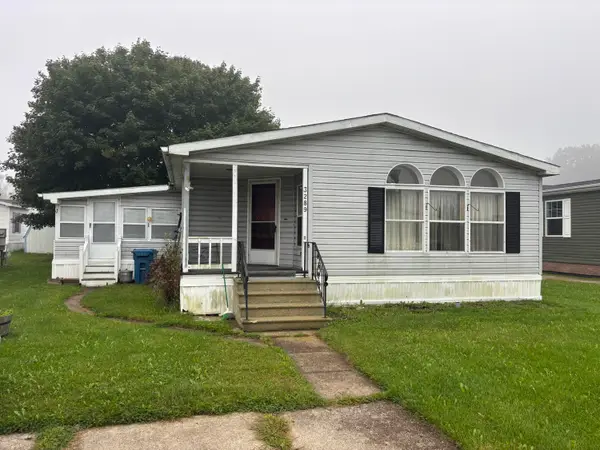 $15,000Active2 beds 2 baths1,400 sq. ft.
3289 Fallsmoor Street, Jackson, MI 49201
MLS# 26052858Listed by: THE REAL ESTATE CONNECTION - New
 $195,000Active3 beds 4 baths500 sq. ft.
2536 Tricia Drive, Jackson, MI 49201
MLS# 26052879Listed by: CENTURY 21 AFFILIATED - New
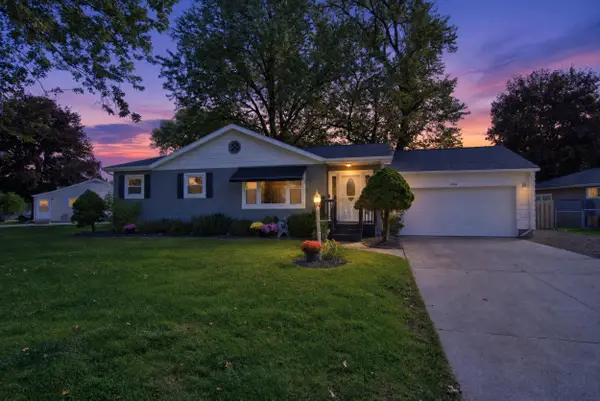 $250,000Active3 beds 2 baths1,700 sq. ft.
1525 Devonshire Road, Jackson, MI 49203
MLS# 26052881Listed by: CENTURY 21 AFFILIATED - JACKSON - New
 $84,000Active2 beds 2 baths1,430 sq. ft.
530 Murphy Street, Jackson, MI 49202
MLS# 20261079294Listed by: IRONGATE REALTY GROUP - New
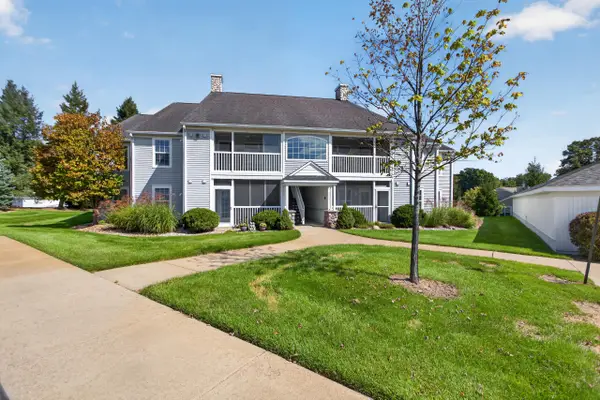 $189,900Active2 beds 2 baths1,280 sq. ft.
743 W Barrington Circle, Jackson, MI 49203
MLS# 55026052709Listed by: RE/MAX MID-MICHIGAN R.E. - New
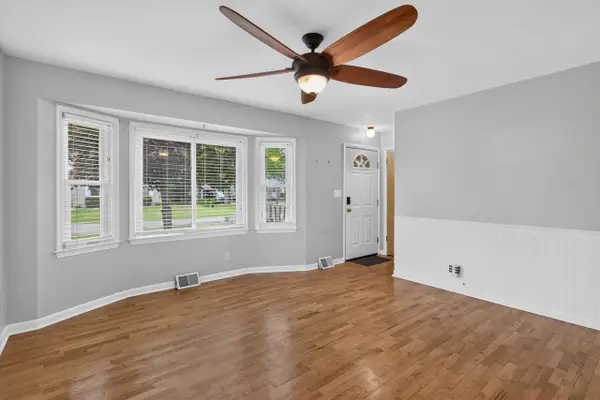 $195,000Active3 beds 2 baths1,135 sq. ft.
1867 S Argus Court, Jackson, MI 49203
MLS# 26052615Listed by: RE/MAX MID-MICHIGAN R.E. - New
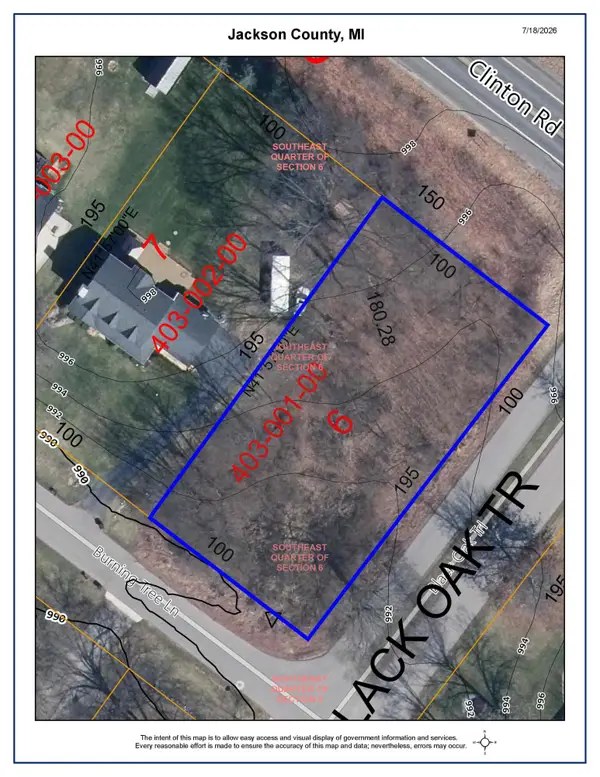 $34,000Active0.45 Acres
0.45 Lot 6 Burning Tree Lane, Jackson, MI 49201
MLS# 26052597Listed by: CENTURY 21 AFFILIATED - JACKSON - New
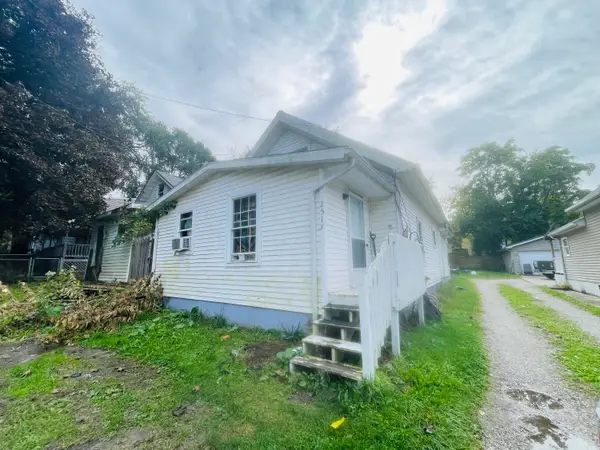 $99,900Active2 beds 2 baths1,234 sq. ft.
2513 E Ganson Street, Jackson, MI 49202
MLS# 26052603Listed by: CENTURY 21 AFFILIATED - JACKSON


Protect your home and budget from life's surprises with an Assurant Home Warranty, backed by a partner that supports you through every step of homeownership. Explore Plans.
© 2023 - 2026 ERA Franchise Systems LLC. All rights reserved. ERA Franchise Systems LLC fully supports the principles of the Fair Housing Act and the Equal Opportunity Act. ERA, ERA Real Estate powered, and their respective logos are registered service marks of ERA Franchise Systems LLC. Each office is independently owned and operated.