
1318 Catsyl Road, Jackson, MI 49203
Local realty services provided by:ERA Prime Real Estate Group
1318 Catsyl Road,Jackson, MI 49203
$335,000
- 4 Beds
- 3 Baths
- 2,504 sq. ft.
- Single family
- Pending
Listed by: teri aiuto
Office: manchester real estate llc.
MLS#:81026043864
Source:MI_REALCOMP
Price summary
- Price:$335,000
- Price per sq. ft.:$133.79
- Monthly HOA dues:$4.17
About this home
This very well-maintained home is a sight to see! 4 bedrooms, 3 bathrooms, finished basement, 3 season room and an open floor plan makes for plenty of space for family and entertaining. Roof replaced in 2024 with other upgrades. Call for your showing today!
Contact an agent
Home facts
- Year built:2004
- Listing ID #:81026043864
- Added:43 day(s) ago
- Updated:October 03, 2026 at 03:03 AM
Rooms and interior
- Bedrooms:4
- Total bathrooms:3
- Full bathrooms:3
- Rooms Total:10
- Flooring:Carpet, Ceramic Tile, Vinyl
- Kitchen Description:Pantry
- Basement Description:Full, Partially Finished, Sump Pump
- Living area:2,504 sq. ft.
Heating and cooling
- Cooling:Ceiling Fans, Central Air
- Heating:Forced Air, Natural Gas
Structure and exterior
- Roof:Asphalt, Shingle
- Year built:2004
- Building area:2,504 sq. ft.
- Lot area:0.39 Acres
- Architectural Style:Ranch
- Construction Materials:Vinyl Siding
- Foundation Description:Basement
Utilities
- Water:Well
- Sewer:Public Sewer
Finances and disclosures
- Price:$335,000
- Price per sq. ft.:$133.79
- Tax amount:$3,065
Features and amenities
- Appliances:Dishwasher, Disposal, Microwave, Oven, Refrigerator, Water Softener Owned
- Laundry features:Laundry Room, Main Level
- Amenities:Pantry, Vaulted Ceilings, Window Treatments
Parking
- Parking description:Attached, Concrete, Garage Door Opener
- Garage spaces:2

New listings near 1318 Catsyl Road
- New
 $189,900Active2 beds 2 baths1,280 sq. ft.
743 W Barrington Circle, Jackson, MI 49203
MLS# 26052709Listed by: RE/MAX MID-MICHIGAN R.E. - New
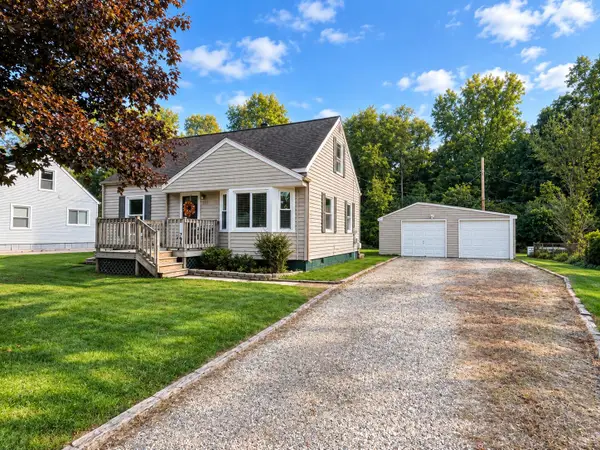 $195,000Active3 beds 2 baths1,135 sq. ft.
1867 S Argus Court, Jackson, MI 49203
MLS# 55026052615Listed by: RE/MAX MID-MICHIGAN R.E. - New
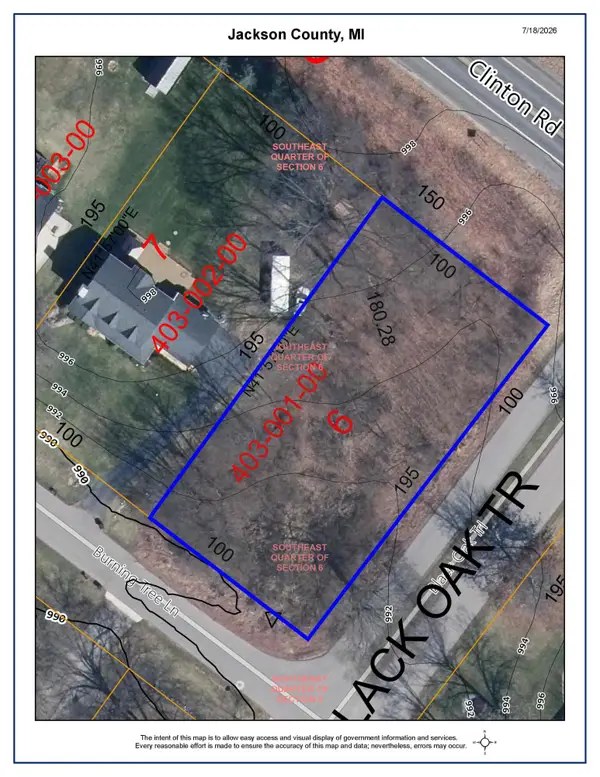 $34,000Active0.45 Acres
0.45 Lot 6 Burning Tree Lane, Jackson, MI 49201
MLS# 26052597Listed by: CENTURY 21 AFFILIATED - JACKSON - New
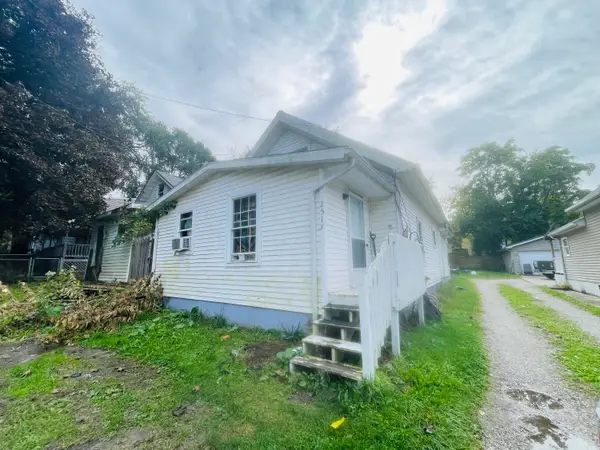 $99,900Active2 beds 2 baths1,234 sq. ft.
2513 E Ganson Street, Jackson, MI 49202
MLS# 26052603Listed by: CENTURY 21 AFFILIATED - JACKSON - New
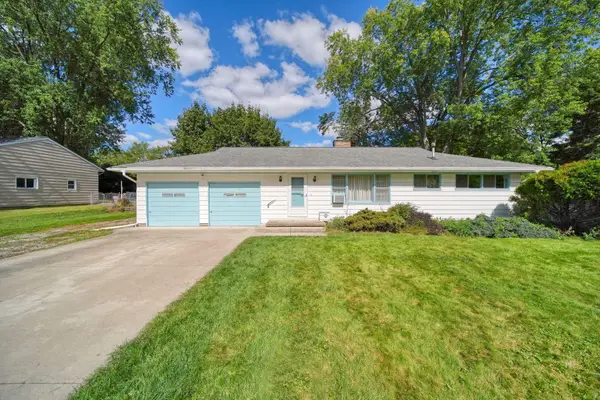 $220,000Active3 beds 2 baths1,376 sq. ft.
1500 Strathmoor Lane, Jackson, MI 49203
MLS# 55026052544Listed by: PRODUCTION REALTY - GRASS LAKE - New
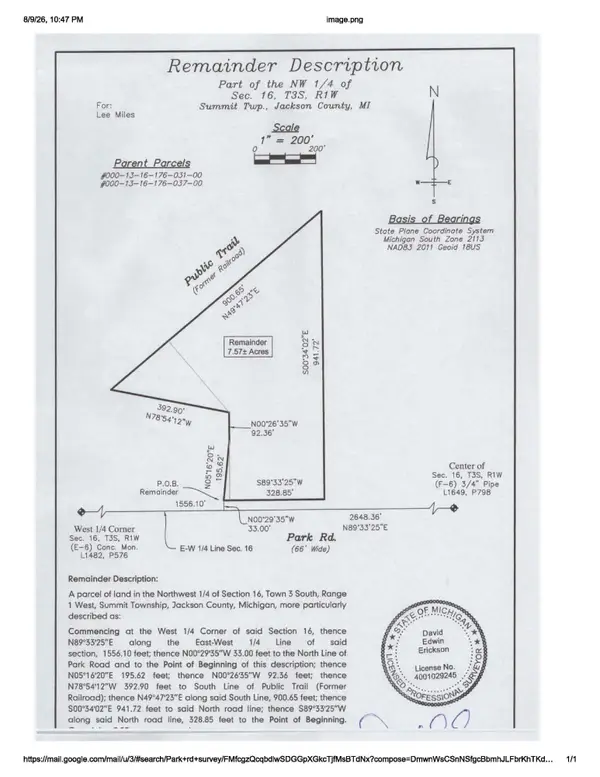 $95,000Active7.57 Acres
1800 Park Road, Jackson, MI 49203
MLS# 26052537Listed by: CENTURY 21 AFFILIATED - JACKSON - New
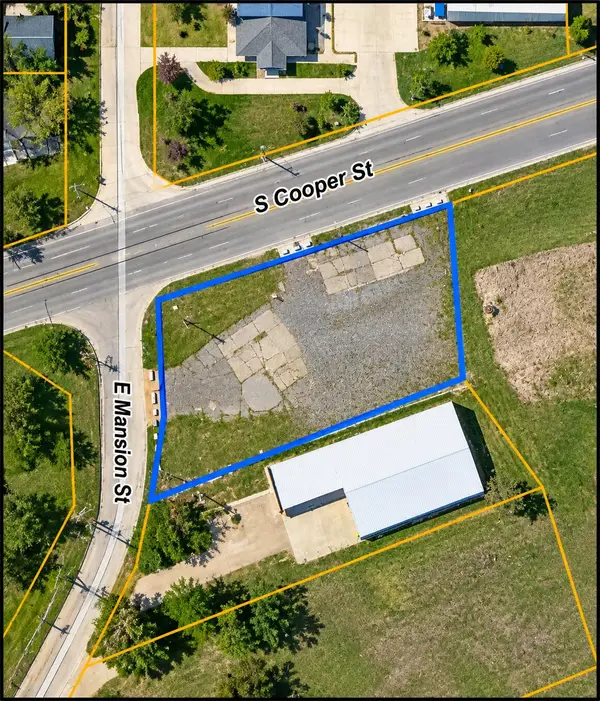 Listed by ERA$79,900Active0.69 Acres
1707 S Cooper Street, Jackson, MI 49203
MLS# 26052542Listed by: ERA REARDON REALTY, L.L.C. - New
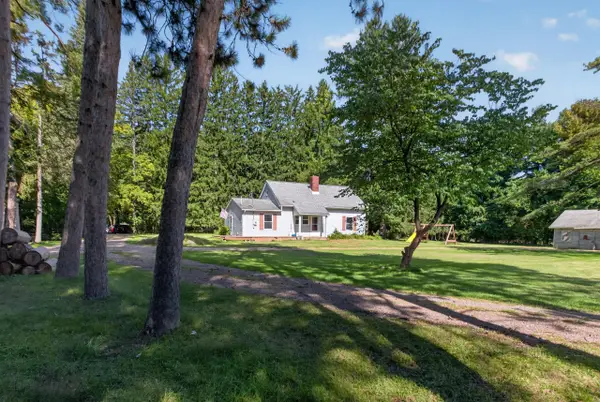 $210,000Active4 beds 2 baths1,374 sq. ft.
5735 Kibby Road, Jackson, MI 49201
MLS# 55026052524Listed by: HOWARD HANNA REAL ESTATE SERVICES - New
 Listed by ERA$199,900Active5 beds 2 baths2,399 sq. ft.
735 W High Street, Jackson, MI 49203
MLS# 26052412Listed by: ERA REARDON REALTY, L.L.C. - New
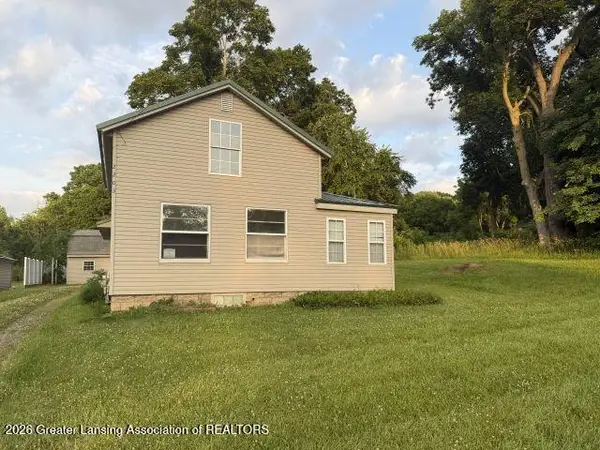 $99,000Active5 beds 2 baths1,364 sq. ft.
2203 Cooper Street, Jackson, MI 49201
MLS# 26052399Listed by: CENTURY 21 AFFILIATED


Protect your home and budget from life's surprises with an Assurant Home Warranty, backed by a partner that supports you through every step of homeownership. Explore Plans.
© 2023 - 2026 ERA Franchise Systems LLC. All rights reserved. ERA Franchise Systems LLC fully supports the principles of the Fair Housing Act and the Equal Opportunity Act. ERA, ERA Real Estate powered, and their respective logos are registered service marks of ERA Franchise Systems LLC. Each office is independently owned and operated.