
3324 Blue Lane, Jackson, MI 49203
Local realty services provided by:ERA Prime Real Estate Group
3324 Blue Lane,Jackson, MI 49203
$249,500
- 3 Beds
- 2 Baths
- 1,343 sq. ft.
- Single family
- Pending
Listed by: shantelle hawkins
Office: howard hanna real estate services
MLS#:55026029351
Source:MI_REALCOMP
Price summary
- Price:$249,500
- Price per sq. ft.:$151.86
About this home
Welcome home to this charming 3-bedroom, 1.5-bath two-story in desirable Summit Township, conveniently located near Dibble Elementary, Lumen Christi Schools, and the Falling Waters Trail! Enter onto inviting front porch before stepping into a warm living room with beautiful hardwood floors. The spacious & bright kitchen includes all appliances, a dining area, and opens to a cozy family room with a fireplace. Sliding doors lead to a large deck overlooking the fenced backyard--perfect for entertaining, kids, and pets. The main level also features a convenient laundry area and half bath. Downstairs, the finished recreation room provides valuable additional living space. Newer windows throughout, an attached 2-car garage, and a well-maintained interior complete this move-in-ready home offering comfort, functionality, and an ideal location close to schools, parks, shopping, and commuter routes.
Contact an agent
Home facts
- Year built:1966
- Subdivision & Development:COVENTRY PARK
- Listing ID #:55026029351
- Added:109 day(s) ago
- Updated:October 02, 2026 at 09:09 AM
Rooms and interior
- Bedrooms:3
- Total bathrooms:2
- Full bathrooms:1
- Half bathrooms:1
- Rooms Total:6
- Basement Description:Partially Finished
- Living area:1,343 sq. ft.
Heating and cooling
- Cooling:Ceiling Fans, Central Air
- Heating:Forced Air, Natural Gas
Structure and exterior
- Year built:1966
- Building area:1,343 sq. ft.
- Lot area:0.28 Acres
- Architectural Style:Traditional
- Construction Materials:Aluminum Siding, Brick
- Exterior Features:Deck, Porch
Utilities
- Water:Public
- Sewer:Public Sewer
Finances and disclosures
- Price:$249,500
- Price per sq. ft.:$151.86
- Tax amount:$2,881
Features and amenities
- Appliances:Dishwasher, Dryer, Microwave, Range, Refrigerator, Washer
- Laundry features:Main Level
Parking
- Parking description:Attached
- Garage spaces:2

New listings near 3324 Blue Lane
- New
 $189,900Active2 beds 2 baths1,280 sq. ft.
743 W Barrington Circle, Jackson, MI 49203
MLS# 26052709Listed by: RE/MAX MID-MICHIGAN R.E. - New
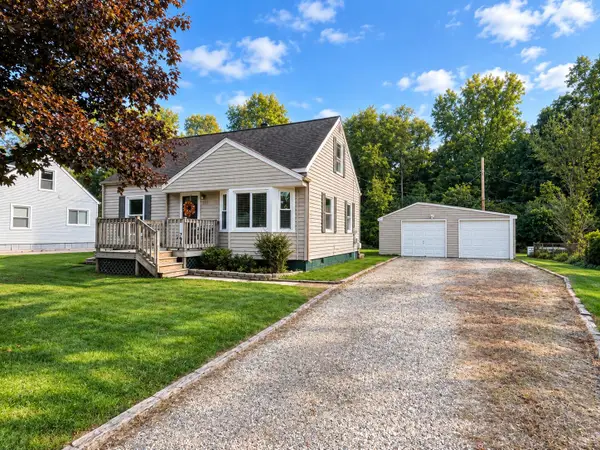 $195,000Active3 beds 2 baths1,135 sq. ft.
1867 S Argus Court, Jackson, MI 49203
MLS# 55026052615Listed by: RE/MAX MID-MICHIGAN R.E. - New
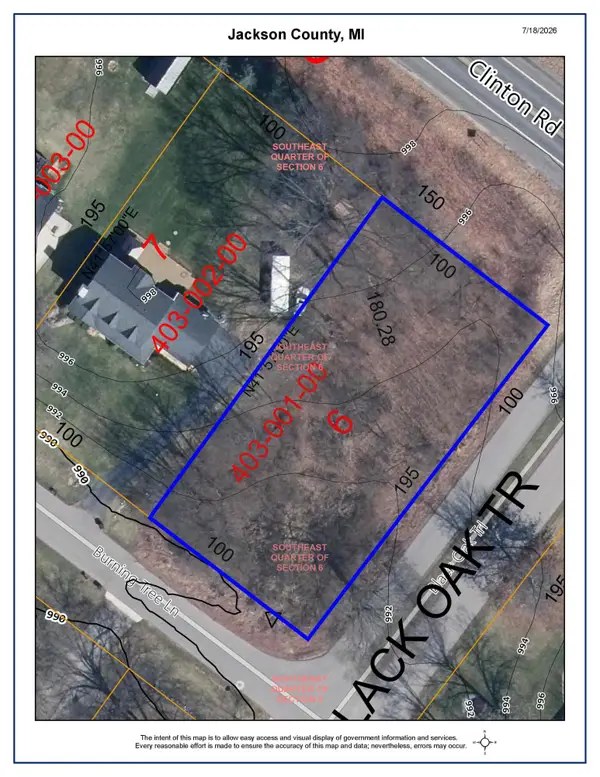 $34,000Active0.45 Acres
0.45 Lot 6 Burning Tree Lane, Jackson, MI 49201
MLS# 26052597Listed by: CENTURY 21 AFFILIATED - JACKSON - New
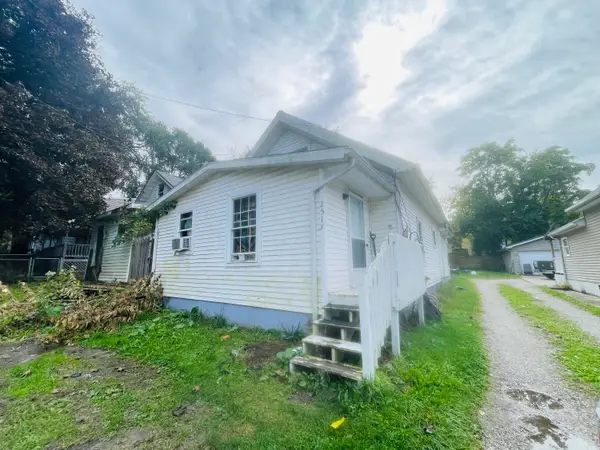 $99,900Active2 beds 2 baths1,234 sq. ft.
2513 E Ganson Street, Jackson, MI 49202
MLS# 26052603Listed by: CENTURY 21 AFFILIATED - JACKSON - New
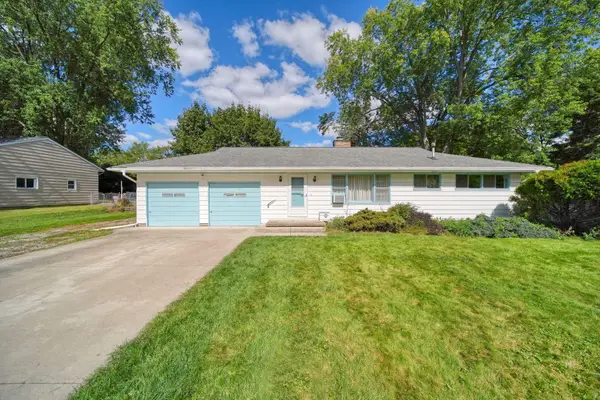 $220,000Active3 beds 2 baths1,376 sq. ft.
1500 Strathmoor Lane, Jackson, MI 49203
MLS# 55026052544Listed by: PRODUCTION REALTY - GRASS LAKE - New
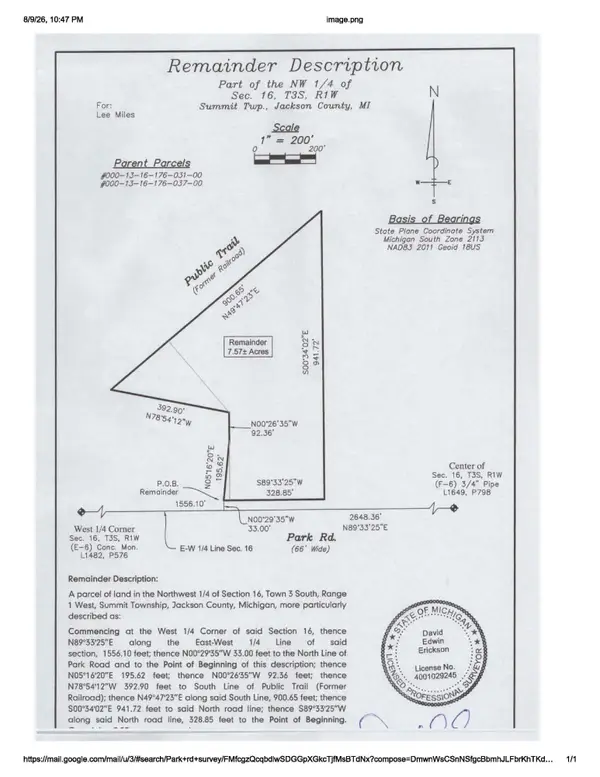 $95,000Active7.57 Acres
1800 Park Road, Jackson, MI 49203
MLS# 26052537Listed by: CENTURY 21 AFFILIATED - JACKSON - New
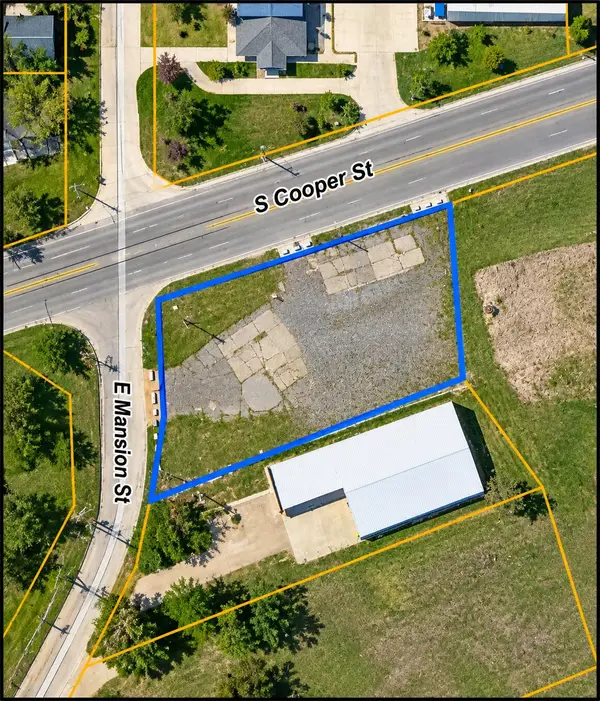 Listed by ERA$79,900Active0.69 Acres
1707 S Cooper Street, Jackson, MI 49203
MLS# 26052542Listed by: ERA REARDON REALTY, L.L.C. - New
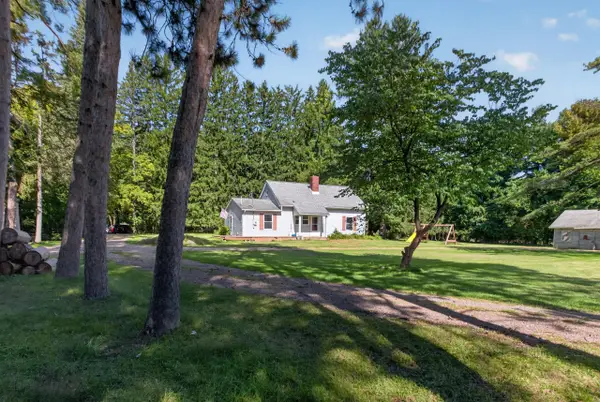 $210,000Active4 beds 2 baths1,374 sq. ft.
5735 Kibby Road, Jackson, MI 49201
MLS# 55026052524Listed by: HOWARD HANNA REAL ESTATE SERVICES - New
 Listed by ERA$199,900Active5 beds 2 baths2,399 sq. ft.
735 W High Street, Jackson, MI 49203
MLS# 26052412Listed by: ERA REARDON REALTY, L.L.C. - New
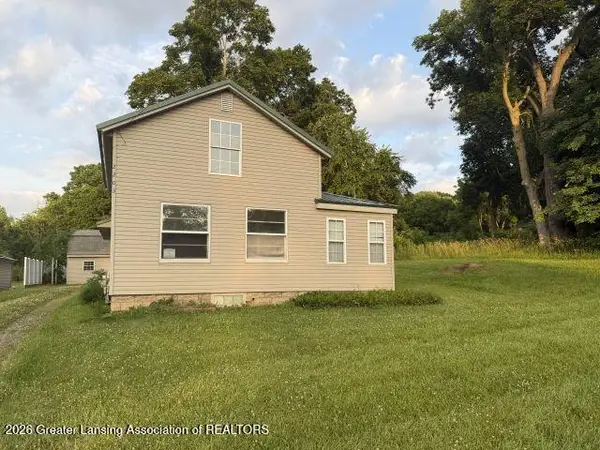 $99,000Active5 beds 2 baths1,364 sq. ft.
2203 Cooper Street, Jackson, MI 49201
MLS# 26052399Listed by: CENTURY 21 AFFILIATED


Protect your home and budget from life's surprises with an Assurant Home Warranty, backed by a partner that supports you through every step of homeownership. Explore Plans.
© 2023 - 2026 ERA Franchise Systems LLC. All rights reserved. ERA Franchise Systems LLC fully supports the principles of the Fair Housing Act and the Equal Opportunity Act. ERA, ERA Real Estate powered, and their respective logos are registered service marks of ERA Franchise Systems LLC. Each office is independently owned and operated.