
3466 Clinton Way, Jackson, MI 49201
Local realty services provided by:ERA Prime Real Estate Group
3466 Clinton Way,Jackson, MI 49201
$291,800
- 3 Beds
- 2 Baths
- 1,268 sq. ft.
- Single family
- Active
Listed by: donald page
Office: djw realty, llc.
MLS#:81026030534
Source:MI_REALCOMP
Price summary
- Price:$291,800
- Price per sq. ft.:$230.13
- Monthly HOA dues:$41.67
About this home
Brand New Ranch Plan. Welcome to the Hudson! This home has 3 bedrooms, 2 full bathrooms, laundry room and a 2 car garage. It has an open-concept kitchen with the great room and dinning area. It features soft-close cabinetry. Your choice of quartz countertops, flooring, and paint colors. Quality features include Jeld-Wen energy-efficient windows, LED lighting, brushed nickel hardware, and a full concrete driveway. The spacious primary suite includes a large bath and walk-in closet. Construction has already begun, but there is still limited time to personalize both interior and exterior selections. No construction financing required--secure your home today and watch it come to life. Photos are of a similar home and may depict upgrades or finishes not included.
Contact an agent
Home facts
- Year built:2026
- Subdivision & Development:ROLLING OAKS SUBDIVISION
- Listing ID #:81026030534
- Added:2 day(s) ago
- Updated:August 31, 2026 at 10:02 AM
Rooms and interior
- Bedrooms:3
- Total bathrooms:2
- Full bathrooms:2
- Rooms Total:9
- Flooring:Vinyl
- Kitchen Description:Pantry
- Living area:1,268 sq. ft.
Heating and cooling
- Cooling:Ceiling Fans, Central Air
- Heating:Forced Air, Natural Gas
Structure and exterior
- Roof:Asphalt, Shingle
- Year built:2026
- Building area:1,268 sq. ft.
- Lot area:0.29 Acres
- Architectural Style:Ranch
- Construction Materials:Vinyl Siding
- Foundation Description:Slab
Utilities
- Water:Well
- Sewer:Public Sewer, Storm Drain
Finances and disclosures
- Price:$291,800
- Price per sq. ft.:$230.13
Features and amenities
- Appliances:Dishwasher, Disposal, Microwave, Oven, Range, Refrigerator
- Laundry features:Laundry Room, Washer Hookup
- Amenities:Pantry
Parking
- Parking description:Attached, Concrete, Garage Door Opener
- Garage spaces:2

New listings near 3466 Clinton Way
- New
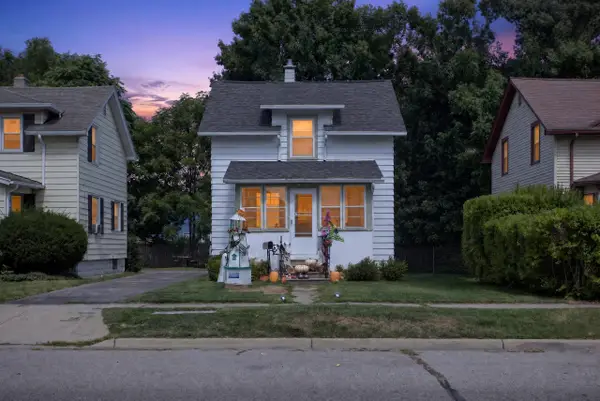 $149,000Active2 beds 1 baths875 sq. ft.
1324 E North Street, Jackson, MI 49202
MLS# 55026046064Listed by: EXECUTIVE BROKERS RESIDENTIAL AND COMMERCIAL REAL ESTATE - New
 $136,900Active3 beds 1 baths1,118 sq. ft.
813 Backus Street, Jackson, MI 49202
MLS# 53026046049Listed by: EXP REALTY - New
 $1Active3 beds 1 baths1,424 sq. ft.
308 Orange Street, Jackson, MI 49202
MLS# 55026046003Listed by: LEFERE REALTY - New
 $169,900Active2 beds 1 baths780 sq. ft.
632 Fairyland Avenue, Jackson, MI 49202
MLS# 55026045900Listed by: RE/MAX MID-MICHIGAN R.E. - New
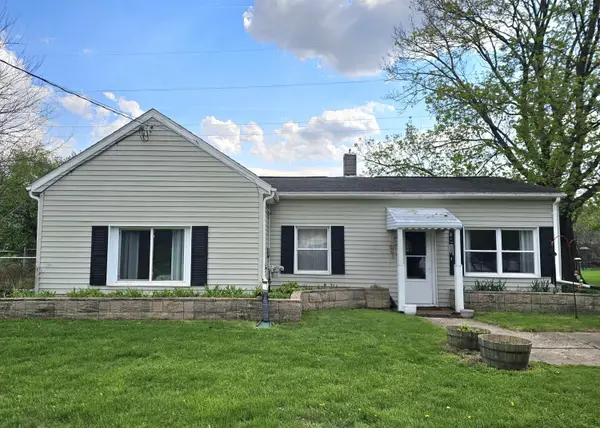 $163,000Active3 beds 1 baths1,142 sq. ft.
583 Shirley Drive, Jackson, MI 49202
MLS# 64026045889Listed by: PEARSE REALTY, INC. - New
 $569,000Active5 beds 4 baths5,318 sq. ft.
2732 Carric Court, Jackson, MI 49201
MLS# 20261069294Listed by: CENTURY 21 CURRAN & OBERSKI - New
 $199,900Active3 beds 2 baths1,422 sq. ft.
403 S Wisner Street, Jackson, MI 49203
MLS# 55026045804Listed by: HOWARD HANNA REAL ESTATE SERVICES - New
 $185,000Active3 beds 1 baths1,086 sq. ft.
5329 Spring Arbor Road, Jackson, MI 49201
MLS# 55026045821Listed by: PRODUCTION REALTY - New
 $679,000Active4 beds 3 baths5,611 sq. ft.
4890 Mill Run, Jackson, MI 49201
MLS# 55026045854Listed by: TOM SCHINDLER


Protect your home and budget from life's surprises with an Assurant Home Warranty, backed by a partner that supports you through every step of homeownership. Explore Plans.
© 2023 - 2026 ERA Franchise Systems LLC. All rights reserved. ERA Franchise Systems LLC fully supports the principles of the Fair Housing Act and the Equal Opportunity Act. ERA, ERA Real Estate powered, and their respective logos are registered service marks of ERA Franchise Systems LLC. Each office is independently owned and operated.