
3531 Natural Lane, Jackson, MI 49203
Local realty services provided by:ERA Reardon Realty
3531 Natural Lane,Jackson, MI 49203
$425,000
- 3 Beds
- 3 Baths
- 3,228 sq. ft.
- Single family
- Active
Listed by:
 Jenna Chmielewski(517) 937 - 5232ERA Reardon Realty
Office: era reardon realty, l.l.c.
MLS#:26043580
Source:MI_MICHRIC
Price summary
- Price:$425,000
- Price per sq. ft.:$240.38
- Monthly HOA dues:$12.5
About this home
True one-story living meets room to grow in this 2020-built ranch in The Natural. The main level offers an open kitchen, dining, and living area plus a private primary suite with a soaking tub and glass shower — no stairs required for everyday life. Downstairs, a fully finished lower level adds a spacious rec room, home office or den, a third bedroom, and a full bath, ideal for guests, hobbies, or multigenerational living. Enjoy a low-maintenance corner lot, deck and patio for outdoor entertaining, and an HOA that covers snow removal. Minutes from Ella Sharp Park, golf, and Jackson shopping and dining.
Contact an agent
Home facts
- Year built:2020
- Listing ID #:26043580
- Added:45 day(s) ago
- Updated:October 04, 2026 at 08:13 AM
Rooms and interior
- Bedrooms:3
- Total bathrooms:3
- Full bathrooms:3
- Rooms Total:9
- Kitchen Description:Dishwasher, Microwave, Range, Refrigerator
- Basement:Yes
- Basement Description:Daylight
- Living area:3,228 sq. ft.
Heating and cooling
- Heating:Forced Air
- Central air:Yes
Structure and exterior
- Year built:2020
- Building area:3,228 sq. ft.
- Lot area:0.38 Acres
- Construction Materials:Vinyl Siding
Utilities
- Water:Public
Finances and disclosures
- Price:$425,000
- Price per sq. ft.:$240.38
- Tax amount:$7,370 (2026)
Features and amenities
- Laundry features:Washer
Parking
- Garage:Yes
- Garage spaces:2
New listings near 3531 Natural Lane
- New
 $84,000Active2 beds 2 baths1,430 sq. ft.
530 Murphy Street, Jackson, MI 49202
MLS# 20261079294Listed by: IRONGATE REALTY GROUP - New
 $189,900Active2 beds 2 baths1,280 sq. ft.
743 W Barrington Circle, Jackson, MI 49203
MLS# 26052709Listed by: RE/MAX MID-MICHIGAN R.E. - New
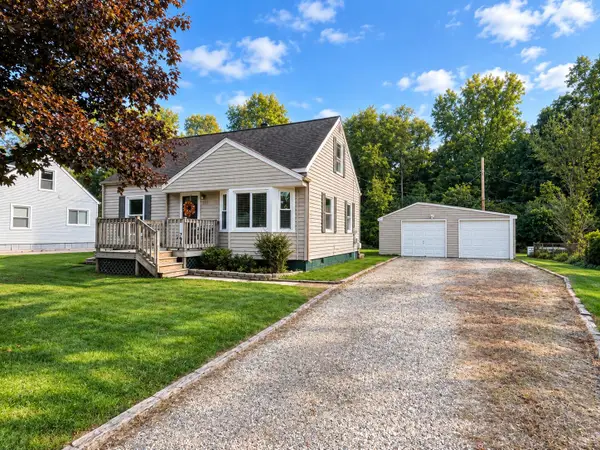 $195,000Active3 beds 2 baths1,135 sq. ft.
1867 S Argus Court, Jackson, MI 49203
MLS# 55026052615Listed by: RE/MAX MID-MICHIGAN R.E. - New
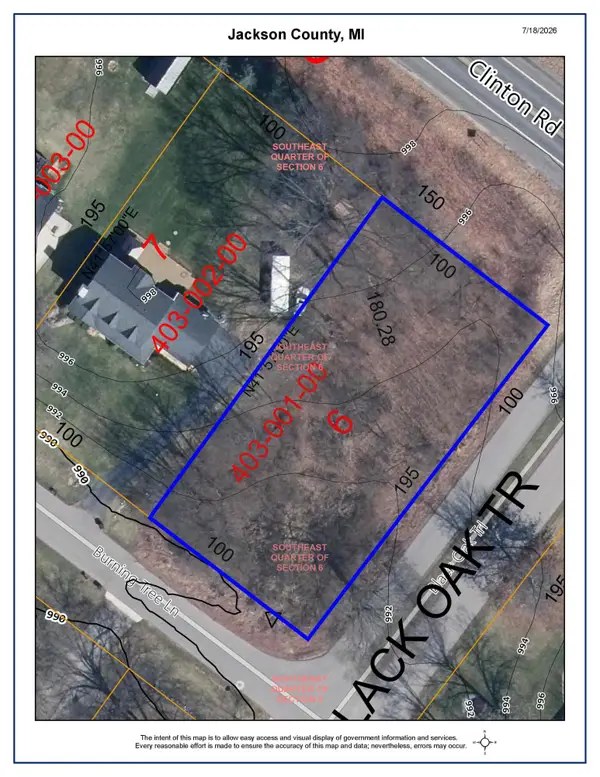 $34,000Active0.45 Acres
0.45 Lot 6 Burning Tree Lane, Jackson, MI 49201
MLS# 26052597Listed by: CENTURY 21 AFFILIATED - JACKSON - New
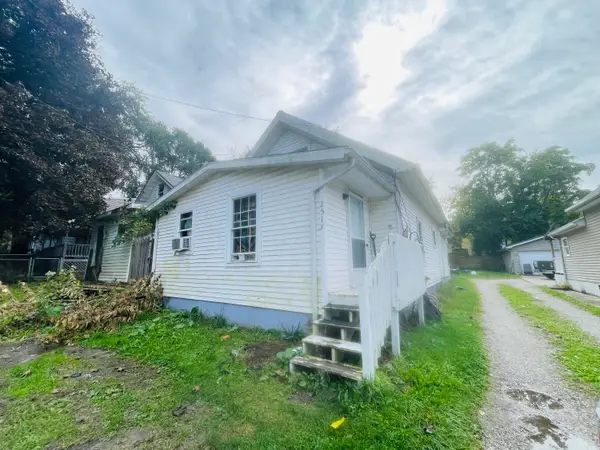 $99,900Active2 beds 2 baths1,234 sq. ft.
2513 E Ganson Street, Jackson, MI 49202
MLS# 26052603Listed by: CENTURY 21 AFFILIATED - JACKSON - New
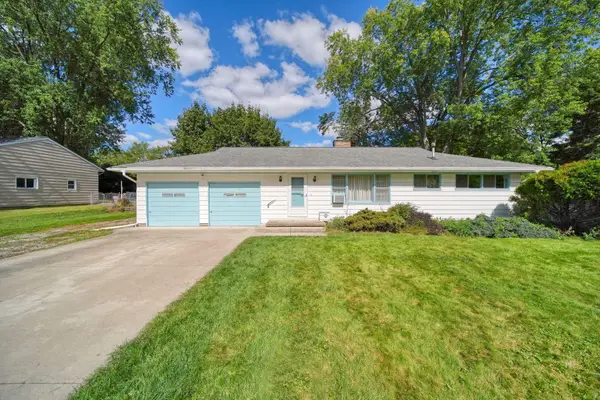 $220,000Active3 beds 2 baths1,376 sq. ft.
1500 Strathmoor Lane, Jackson, MI 49203
MLS# 55026052544Listed by: PRODUCTION REALTY - GRASS LAKE - New
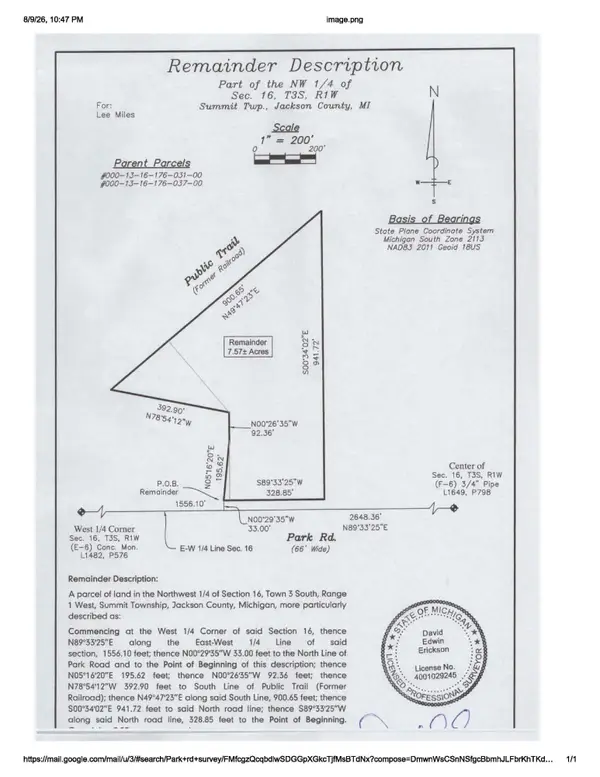 $95,000Active7.57 Acres
1800 Park Road, Jackson, MI 49203
MLS# 26052537Listed by: CENTURY 21 AFFILIATED - JACKSON - New
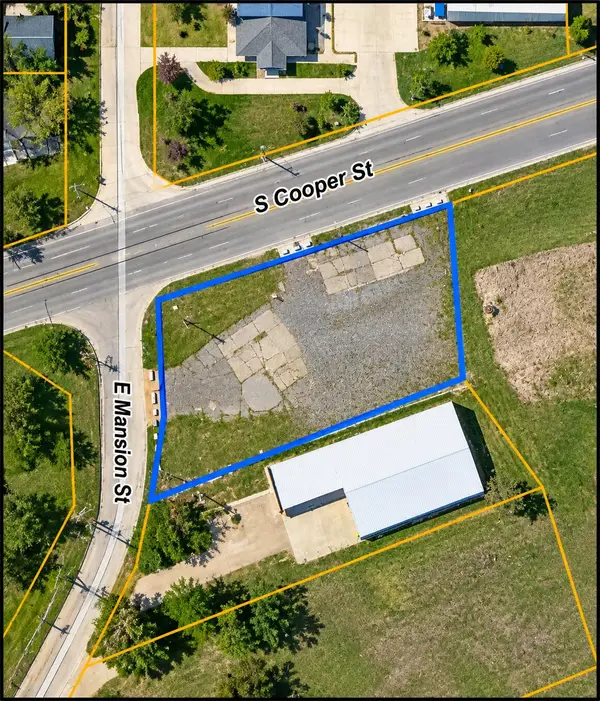 Listed by ERA$79,900Active0.69 Acres
1707 S Cooper Street, Jackson, MI 49203
MLS# 26052542Listed by: ERA REARDON REALTY, L.L.C. - New
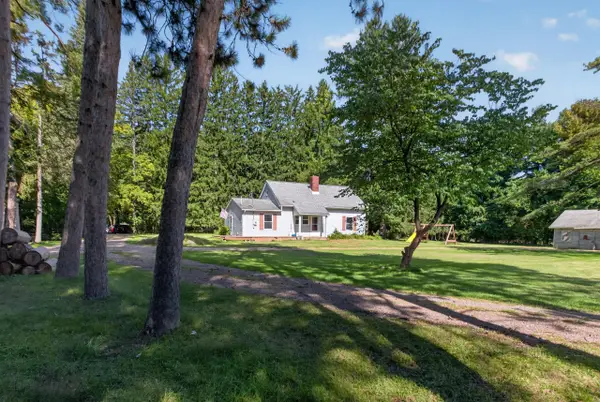 $210,000Active4 beds 2 baths1,374 sq. ft.
5735 Kibby Road, Jackson, MI 49201
MLS# 55026052524Listed by: HOWARD HANNA REAL ESTATE SERVICES - New
 Listed by ERA$199,900Active5 beds 2 baths2,399 sq. ft.
735 W High Street, Jackson, MI 49203
MLS# 26052412Listed by: ERA REARDON REALTY, L.L.C.


Protect your home and budget from life's surprises with an Assurant Home Warranty, backed by a partner that supports you through every step of homeownership. Explore Plans.
© 2023 - 2026 ERA Franchise Systems LLC. All rights reserved. ERA Franchise Systems LLC fully supports the principles of the Fair Housing Act and the Equal Opportunity Act. ERA, ERA Real Estate powered, and their respective logos are registered service marks of ERA Franchise Systems LLC. Each office is independently owned and operated.