
3835 Thorncrest Drive, Jackson, MI 49203
Local realty services provided by:ERA Greater North Properties
3835 Thorncrest Drive,Jackson, MI 49203
$394,900
- 3 Beds
- 3 Baths
- 2,880 sq. ft.
- Single family
- Active
Listed by: jonathan lum
Office: exit realty home partners
MLS#:201842187
Source:MI_WWBR
Price summary
- Price:$394,900
- Price per sq. ft.:$137.12
About this home
Welcome to Tanglewood! This beautifully appointed 3-bedroom, 2.5-bath home offers bright, inviting spaces and a truly impressive kitchen designed for both everyday living and entertaining. Step inside to a sun-filled living room with a wall of windows, flowing effortlessly into the dining area and stunning kitchen. The heart of the home, the kitchen features stainless steel appliances, a walk-in pantry, beverage cooler, double wall ovens, an oversized Frigidaire side-by-side refrigerator and freezer, and an expansive Quartz island with ample seating for casual dining or gathering with guests. A convenient door leads directly to the back deck, creating an easy flow for indoor-outdoor entertaining. A main-floor laundry area and half bath add everyday convenience. Upstairs, the spacious primary suite features an en suite bath with double vanity, walk-in closet, and separate water closet. Two additional bedrooms share a Jack-and-Jill bathroom. Outside, unwind around the firepit lit by solar lights and enjoy evenings on the deck. A wonderful combination of thoughtful design, impressive amenities, and comfortable living awaits!...
Contact an agent
Home facts
- Subdivision & Development:Tanglewood
- Listing ID #:201842187
- Added:50 day(s) ago
- Updated:September 30, 2026 at 04:10 PM
Rooms and interior
- Bedrooms:3
- Total bathrooms:3
- Full bathrooms:2
- Half bathrooms:1
- Basement Description:Full
- Living area:2,880 sq. ft.
Heating and cooling
- Heating:Forced Air, Heating, Natural Gas
Structure and exterior
- Building area:2,880 sq. ft.
Finances and disclosures
- Price:$394,900
- Price per sq. ft.:$137.12
Features and amenities
- Amenities:Ceiling Fan
Parking
- Parking description:Garage Door Opener
- Garage:Yes
New listings near 3835 Thorncrest Drive
- New
 $189,900Active2 beds 2 baths1,280 sq. ft.
743 W Barrington Circle, Jackson, MI 49203
MLS# 26052709Listed by: RE/MAX MID-MICHIGAN R.E. - New
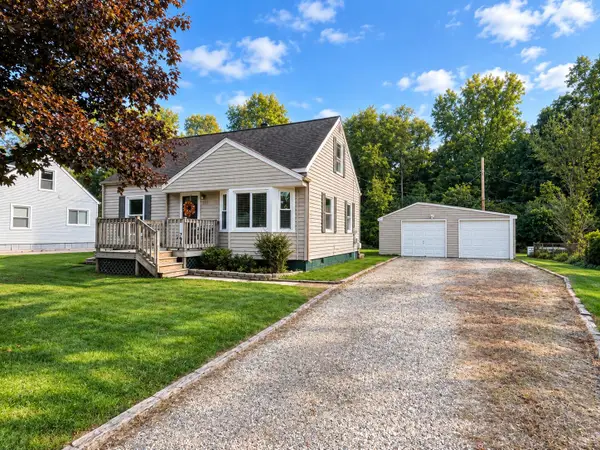 $195,000Active3 beds 2 baths1,135 sq. ft.
1867 S Argus Court, Jackson, MI 49203
MLS# 55026052615Listed by: RE/MAX MID-MICHIGAN R.E.
- New
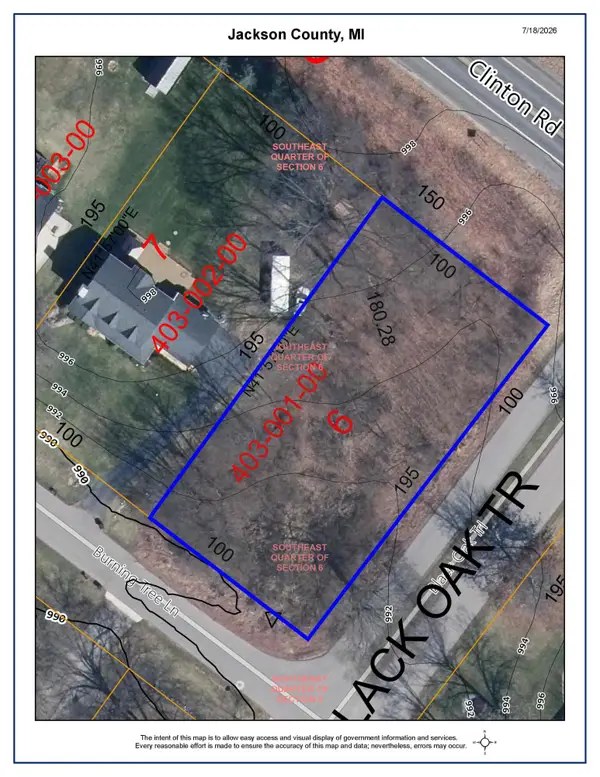 $34,000Active0.45 Acres
0.45 Lot 6 Burning Tree Lane, Jackson, MI 49201
MLS# 26052597Listed by: CENTURY 21 AFFILIATED - JACKSON - New
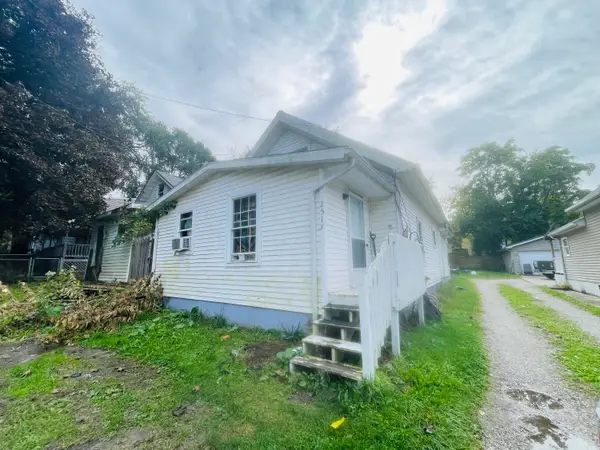 $99,900Active2 beds 2 baths1,234 sq. ft.
2513 E Ganson Street, Jackson, MI 49202
MLS# 26052603Listed by: CENTURY 21 AFFILIATED - JACKSON - New
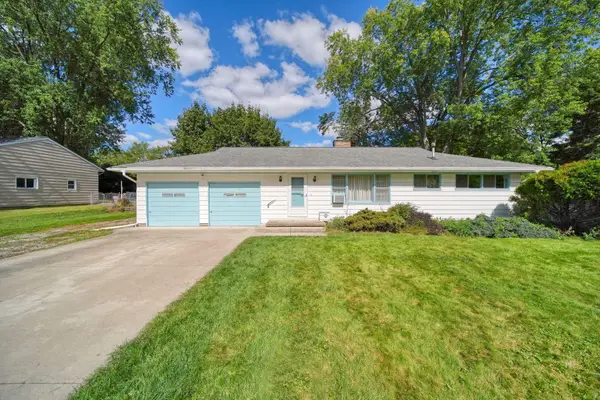 $220,000Active3 beds 2 baths1,376 sq. ft.
1500 Strathmoor Lane, Jackson, MI 49203
MLS# 55026052544Listed by: PRODUCTION REALTY - GRASS LAKE - New
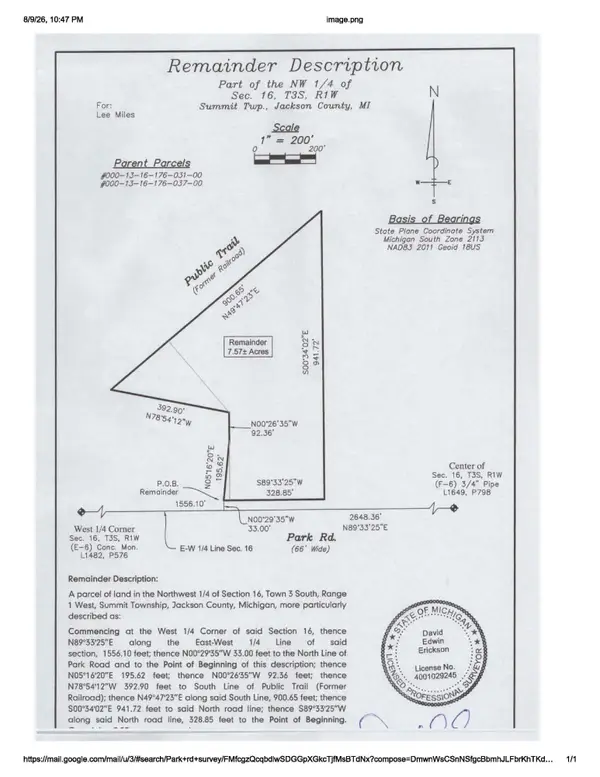 $95,000Active7.57 Acres
1800 Park Road, Jackson, MI 49203
MLS# 26052537Listed by: CENTURY 21 AFFILIATED - JACKSON - New
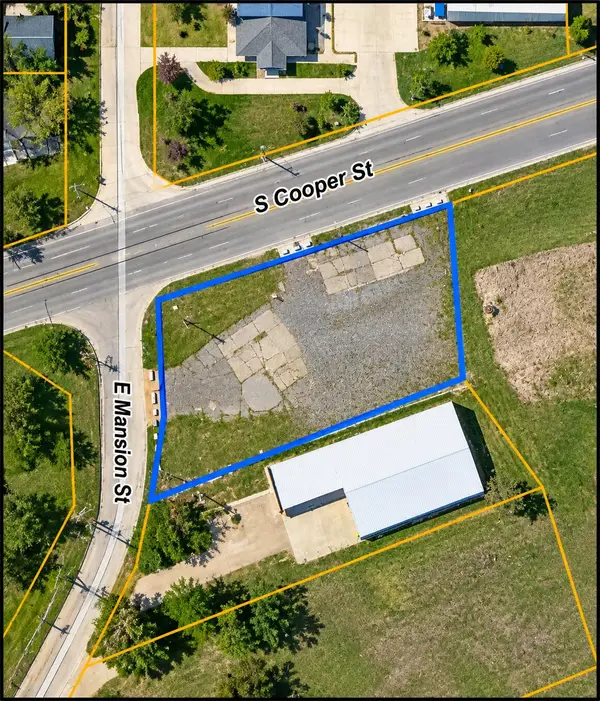 Listed by ERA$79,900Active0.69 Acres
1707 S Cooper Street, Jackson, MI 49203
MLS# 26052542Listed by: ERA REARDON REALTY, L.L.C. - New
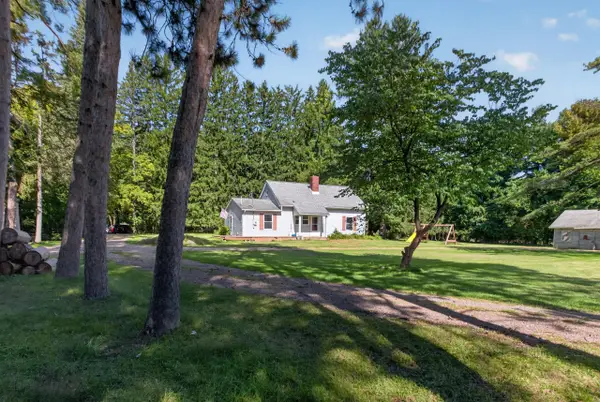 $210,000Active4 beds 2 baths1,374 sq. ft.
5735 Kibby Road, Jackson, MI 49201
MLS# 55026052524Listed by: HOWARD HANNA REAL ESTATE SERVICES - New
 Listed by ERA$199,900Active5 beds 2 baths2,399 sq. ft.
735 W High Street, Jackson, MI 49203
MLS# 26052412Listed by: ERA REARDON REALTY, L.L.C. - New
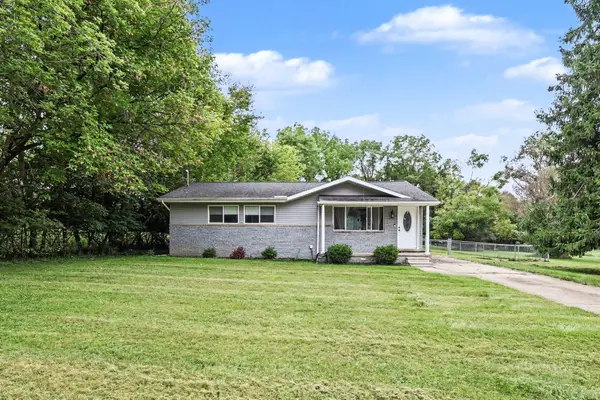 $194,900Active3 beds 1 baths1,040 sq. ft.
615 E Monroe Street, Jackson, MI 49202
MLS# 26052306Listed by: RE/MAX MID-MICHIGAN R.E.


Protect your home and budget from life's surprises with an Assurant Home Warranty, backed by a partner that supports you through every step of homeownership. Explore Plans.
© 2023 - 2026 ERA Franchise Systems LLC. All rights reserved. ERA Franchise Systems LLC fully supports the principles of the Fair Housing Act and the Equal Opportunity Act. ERA, ERA Real Estate powered, and their respective logos are registered service marks of ERA Franchise Systems LLC. Each office is independently owned and operated.