
734-736 Briarcliff Road, Jackson, MI 49203
Local realty services provided by:ERA Prime Real Estate Group
734-736 Briarcliff Road,Jackson, MI 49203
$248,000
- 4 Beds
- 2 Baths
- 2,593 sq. ft.
- Single family
- Pending
Listed by: rebecca beasley
Office: nexthome one
MLS#:20261044646
Source:MI_REALCOMP
Price summary
- Price:$248,000
- Price per sq. ft.:$95.64
About this home
Rare, versatile find in desirable Lower Essex Heights! This well maintained and tastefully styled home is located near Cascades Park, Falling Water Trail, and Ella Sharp Park. Currently fully owner-occupied, this flexible layout offers incredible income potential or space for multi-generational living. Each floor includes 2 generous bedrooms, a full bath (tub/shower combo), spacious living area, and eat in kitchen. First floor also has a bonus 3-Seasons room. Classic hardwood floors throughout add to the charm of this beautiful home. There is plenty of storage on each floor including a huge walk in closet in the second floor primary bedroom. Each unit includes an outdoor living space with a balcony on the second floor and patio space outside of the first floor. The partially finished basement adds even more flexibility for extra living space, a workshop, and storage. Separate washers and dryers for each floor/unit are located in a dedicated laundry room. Separate furnaces, central air, hot water heaters, and split utilities (except water) add to the list of amenities. The detached, two-car garage provides dedicated parking and additional storage for both units....
Contact an agent
Home facts
- Year built:1950
- Listing ID #:20261044646
- Added:82 day(s) ago
- Updated:September 06, 2026 at 07:38 AM
Rooms and interior
- Bedrooms:4
- Total bathrooms:2
- Full bathrooms:2
- Rooms Total:9
- Basement Description:Full, Partially Finished
- Living area:2,593 sq. ft.
Heating and cooling
- Cooling:Ceiling Fans, Central Air
- Heating:Forced Air, Natural Gas
Structure and exterior
- Roof:Composition, Rubber
- Year built:1950
- Building area:2,593 sq. ft.
- Lot area:0.18 Acres
- Architectural Style:Colonial, Traditional
- Construction Materials:Aluminum Siding
- Exterior Features:Balcony, Patio, Porch
- Foundation Description:Basement, Block
- Levels:Two
Utilities
- Water:Public
- Sewer:Public Sewer
Finances and disclosures
- Price:$248,000
- Price per sq. ft.:$95.64
- Tax amount:$2,893
Features and amenities
- Appliances:Dishwasher, Disposal, Dryer, Free Standing Electric Range, Free Standing Refrigerator, Microwave, Washer
- Amenities:Entrance Foyer, Programmable Thermostat
Parking
- Parking description:Detached, Two Car Garage
- Garage spaces:2

New listings near 734-736 Briarcliff Road
- New
 $249,900Active3 beds 2 baths1,152 sq. ft.
2814 Harben Street, Jackson, MI 49203
MLS# 55026047372Listed by: HEART FOR HOMES, LLC - New
 $65,000Active3 beds 2 baths1,400 sq. ft.
3835 Kingsridge Street, Jackson, MI 49201
MLS# 71026047348Listed by: THE REAL ESTATE CONNECTION - New
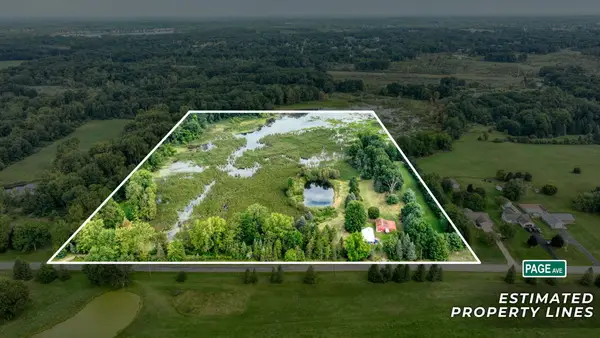 $225,000Active1 beds 1 baths1,364 sq. ft.
5096 Page Avenue, Jackson, MI 49201
MLS# 55026047277Listed by: HOWARD HANNA REAL ESTATE SERVICES - New
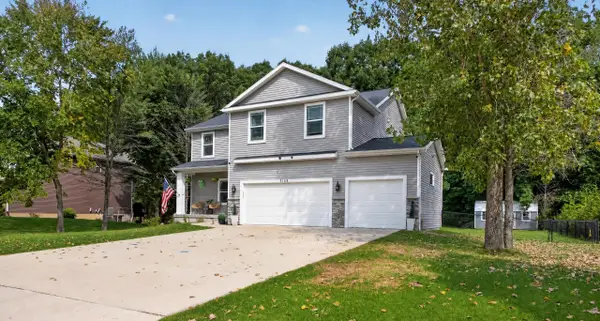 $449,900Active5 beds 4 baths3,535 sq. ft.
5168 Stone River Road, Jackson, MI 49201
MLS# 55026047290Listed by: RE/MAX IRISH HILLS REALTY - New
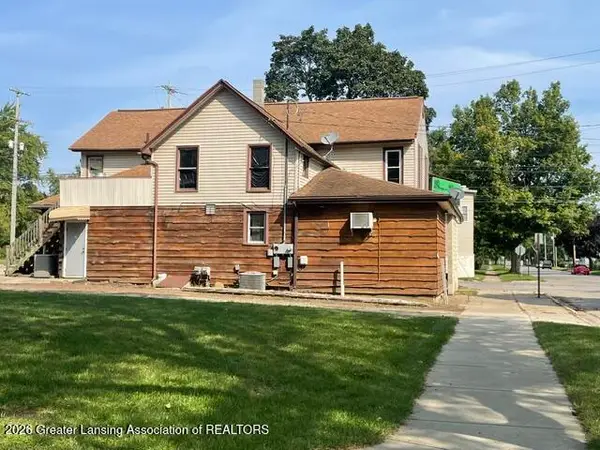 $39,000Active-- beds -- baths
812 N Blackstone Street, Jackson, MI 49202
MLS# 299033Listed by: RE/MAX REAL ESTATE PROFESSIONALS - New
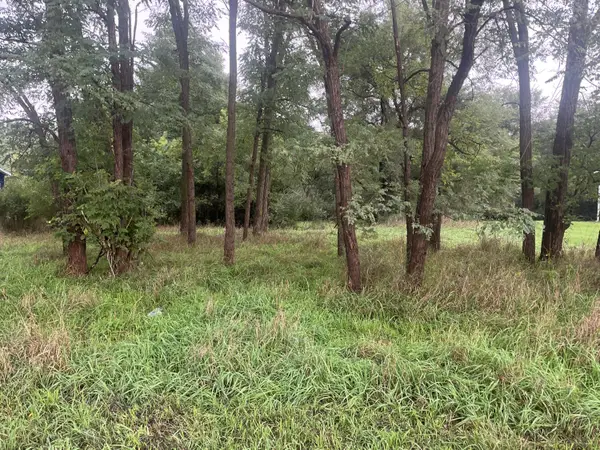 $12,000Active0.34 Acres
Brooklyn Road, Jackson, MI 49201
MLS# 26047237Listed by: SPROAT REALTY PROFESSIONALS - New
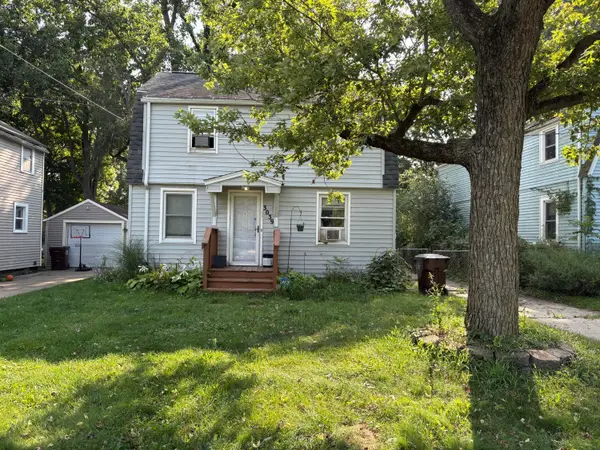 $149,800Active3 beds 1 baths1,560 sq. ft.
3039 Overhill Road, Jackson, MI 49203
MLS# 81026047217Listed by: REAL BROKER LLC ANN ARBOR - New
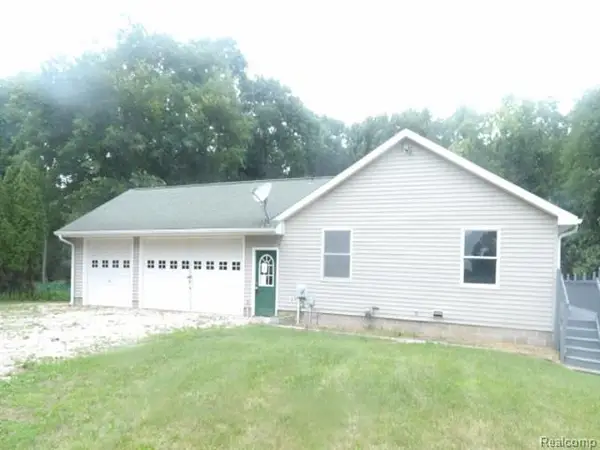 $280,800Active3 beds 2 baths1,508 sq. ft.
6332 Wells Road, Jackson, MI 49201
MLS# 20261071400Listed by: REALHOME SERVICES AND SOLUTIONS INC - New
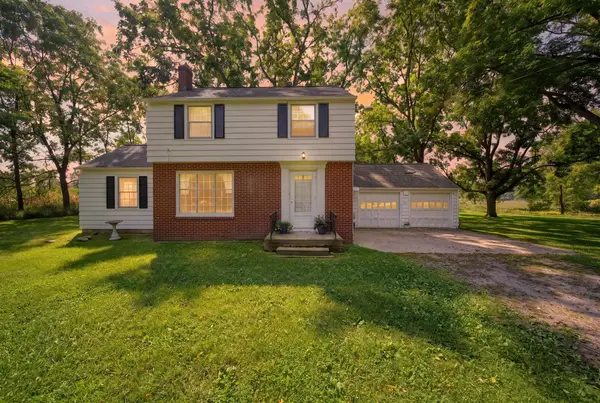 $275,000Active3 beds 2 baths1,298 sq. ft.
4023 Horton Rd Road, Jackson, MI 49201
MLS# 55026047139Listed by: EXIT REALTY 1ST LLC - New
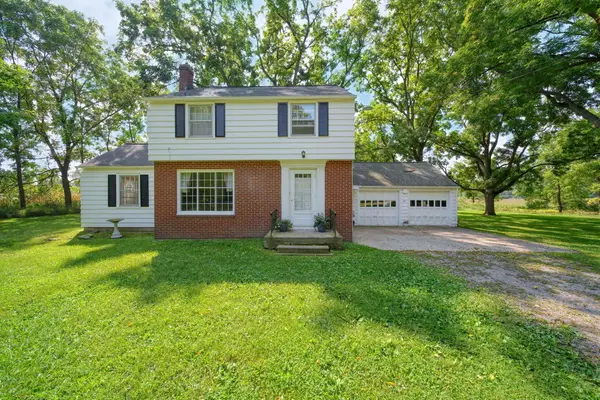 $1,275,000Active3 beds 2 baths1,298 sq. ft.
4023 Horton Road, Jackson, MI 49201
MLS# 55026047129Listed by: EXIT REALTY 1ST LLC


Protect your home and budget from life's surprises with an Assurant Home Warranty, backed by a partner that supports you through every step of homeownership. Explore Plans.
© 2023 - 2026 ERA Franchise Systems LLC. All rights reserved. ERA Franchise Systems LLC fully supports the principles of the Fair Housing Act and the Equal Opportunity Act. ERA, ERA Real Estate powered, and their respective logos are registered service marks of ERA Franchise Systems LLC. Each office is independently owned and operated.