
1871 E Elizabeth Lane Building: 8, Jenison, MI 49428
Local realty services provided by:ERA Prime Real Estate Group
1871 E Elizabeth Lane Building: 8,Jenison, MI 49428
$265,000
- 1 Beds
- 2 Baths
- 1,597 sq. ft.
- Single family
- Active
Upcoming open houses
- Sat, Aug 2201:00 pm - 02:30 pm
Listed by: lindsay j vanduinen-scully
Office: re/max of grand rapids (grandville)
MLS#:65026044084
Source:MI_REALCOMP
Price summary
- Price:$265,000
- Price per sq. ft.:$137.66
- Monthly HOA dues:$210
About this home
Easy, comfortable condo living meets a beautiful garden setting in this thoughtfully updated one-bedroom, two-full-bath home. With generous living spaces, a newly added three-season porch, and a finished lower level offering room to grow, this inviting residence is designed for both relaxed everyday living and effortless entertaining. Inside, the spacious living room is filled with large windows that flow seamlessly into the dining area, where luxury vinyl plank flooring creates a clean, cohesive look. The adjoining kitchen offers abundant cabinetry and counter space, updated fixtures, a new French-door refrigerator, and a gas range--combining everyday function with a fresh, modern feel. The main-floor bedroom is generously sized and conveniently located near a full bathroom with an expansive vanity and ample storage. A five-year-old washer and dryer are also located on the main level, making daily routines refreshingly simple. One of the home's most appealing features is thethree-season porch. Surrounded by windows, this bright and peaceful space is perfect for morning coffee, afternoon reading, or unwinding while enjoying views of the yard. A door opens directly into the flower garden, creating a seamless connection to the gorgeous backyard setting and a lovely place to enjoy the changing seasons. The finished lower level expands the home's possibilities with a comfortable family room, a second full bathroom, and flexible space that could accommodate a second bedroom, home office, hobby room, or guest retreat. An extra-large storage room provides exceptional space for seasonal d??cor, household essentials, and everything you want neatly tucked away. The furnace was installed in 2016 and includes a humidifier, while the water heater dates to 2003. Updated fixtures throughout add a polished finishing touch. The garage is conveniently located just two steps from the unit and is accessible beneath a covered pathway, offering welcome protection from the elements. With its bright interior, flexible finished lower le...
Contact an agent
Home facts
- Year built:1986
- Subdivision & Development:PINE GROVE ESTATES
- Listing ID #:65026044084
- Added:1 day(s) ago
- Updated:August 21, 2026 at 03:59 AM
Rooms and interior
- Bedrooms:1
- Total bathrooms:2
- Full bathrooms:2
- Rooms Total:6
- Flooring:Carpet, Tile, Vinyl, Wood
- Kitchen Description:Pantry
- Basement Description:Daylight, Full, Partially Finished
- Living area:1,597 sq. ft.
Heating and cooling
- Cooling:Ceiling Fans, Central Air
- Heating:Forced Air, Natural Gas
Structure and exterior
- Roof:Composition, Shingle
- Year built:1986
- Building area:1,597 sq. ft.
- Lot Features:Cul-de-Sac, Landscaped Ground Cover, Level, Sprinklers, Wooded
- Architectural Style:Ranch
- Construction Materials:Aluminum Siding, Brick
- Exterior Features:Covered, Enclosed, Garden, Porch, Private Entrance
Utilities
- Water:Public
- Sewer:Public Sewer, Storm Drain
Finances and disclosures
- Price:$265,000
- Price per sq. ft.:$137.66
- Tax amount:$2,441
Features and amenities
- Appliances:Dishwasher, Dryer, Microwave, Range, Refrigerator, Washer
- Laundry features:Main Level
- Amenities:Pantry
Parking
- Parking description:Detached, Garage Door Opener, Garage Faces Side, Paved
- Garage spaces:1

New listings near 1871 E Elizabeth Lane Building: 8
- New
 $265,000Active1 beds 2 baths1,597 sq. ft.
1871 E Elizabeth Lane, Jenison, MI 49428
MLS# 26044084Listed by: RE/MAX OF GRAND RAPIDS (GRANDVILLE) - Open Sat, 10 to 11:30amNew
 $749,900Active7 beds 4 baths4,972 sq. ft.
7811 Cardinal Drive, Jenison, MI 49428
MLS# 71026043974Listed by: RE/MAX LAKESHORE - Open Sun, 1 to 3pmNew
 $1,050,000Active4 beds 5 baths3,532 sq. ft.
9121 24th Avenue, Jenison, MI 49428
MLS# 65026043529Listed by: GREENRIDGE REALTY (WEST) - New
 $469,900Active3 beds 3 baths1,532 sq. ft.
3097 Brayridge Drive, Jenison, MI 49428
MLS# 26043489Listed by: FIVE STAR REAL ESTATE (EASTOWN) - Open Sun, 1 to 3pmNew
 $435,000Active4 beds 3 baths2,452 sq. ft.
2162 Pinewood Street, Jenison, MI 49428
MLS# 26043387Listed by: COLDWELL BANKER SCHMIDT REALTORS - Open Fri, 5:30 to 7pmNew
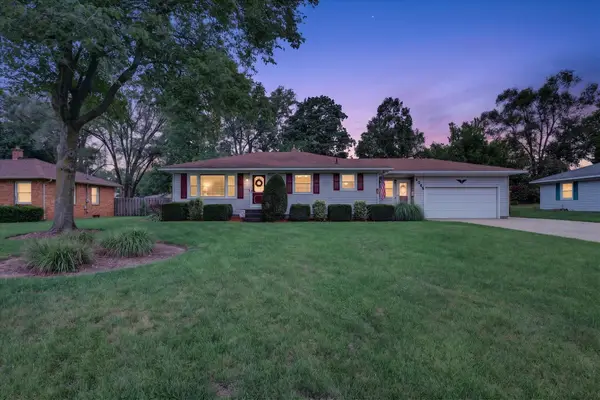 $354,900Active3 beds 2 baths1,849 sq. ft.
1055 Elmwood Drive, Jenison, MI 49428
MLS# 26042878Listed by: BELLABAY REALTY LLC  $350,000Pending3 beds 2 baths1,577 sq. ft.
7276 Edgewood Avenue, Jenison, MI 49428
MLS# 65026042598Listed by: WEST URBAN REALTY LLC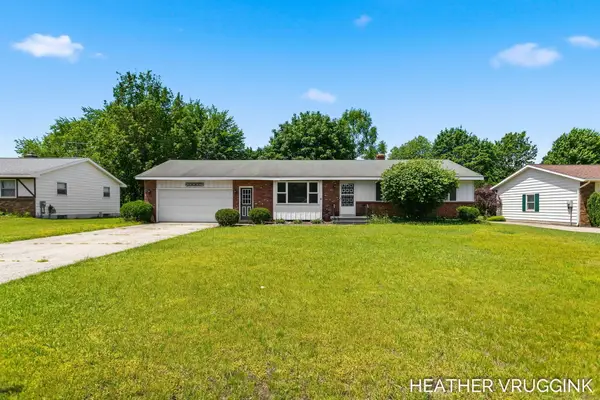 $325,000Pending3 beds 2 baths1,790 sq. ft.
7917 Birchwood Avenue, Jenison, MI 49428
MLS# 65026042381Listed by: FIVE STAR REAL ESTATE (GRANDV) $374,900Pending4 beds 2 baths2,222 sq. ft.
7555 22nd Avenue, Jenison, MI 49428
MLS# 65026042410Listed by: FIVE STAR REAL ESTATE (GRANDV)


Protect your home and budget from life's surprises with an Assurant Home Warranty, backed by a partner that supports you through every step of homeownership. Explore Plans.
© 2023 - 2026 ERA Franchise Systems LLC. All rights reserved. ERA Franchise Systems LLC fully supports the principles of the Fair Housing Act and the Equal Opportunity Act. ERA, ERA Real Estate powered, and their respective logos are registered service marks of ERA Franchise Systems LLC. Each office is independently owned and operated.