
2116 Tyler Street, Jenison, MI 49428
Local realty services provided by:ERA Prime Real Estate Group
2116 Tyler Street,Jenison, MI 49428
$325,000
- 3 Beds
- 3 Baths
- 1,882 sq. ft.
- Single family
- Pending
Listed by: luke scott bouman
Office: homerealty holland
MLS#:71026045372
Source:MI_REALCOMP
Price summary
- Price:$325,000
- Price per sq. ft.:$143.55
About this home
Welcome home to this inviting 3-bedroom, 2.5-bath home offering a great combination of comfortable living space, energy-efficient features, and outdoor enjoyment. The functional layout provides plenty of room for everyday living, entertaining, and relaxing. Solar panels add energy efficiency and the potential for reduced utility costs, providing a valuable upgrade for today's homeowner. A beautiful front yard tree provides generous shade, helping create a cooler, more comfortable outdoor setting during the warmer months. Step outside to a fenced backyard designed for making the most of Michigan summers, featuring an inground pool with plenty of space to gather, unwind, and enjoy time outdoors. Underground sprinkling makes maintaining the yard easy, while the fenced setting adds privacy and convenience. With a comfortable layout, energy-efficient solar panels, mature shade, and a backyard built for summer enjoyment, this home is ready to be enjoyed from day one. Whether relaxingby the pool, entertaining outdoors, or simply settling in at home, there's plenty here to appreciate....
Contact an agent
Home facts
- Year built:1988
- Listing ID #:71026045372
- Added:8 day(s) ago
- Updated:September 04, 2026 at 06:00 PM
Rooms and interior
- Bedrooms:3
- Total bathrooms:3
- Full bathrooms:2
- Half bathrooms:1
- Rooms Total:7
- Flooring:Carpet
- Kitchen Description:Pantry
- Basement Description:Daylight
- Living area:1,882 sq. ft.
Heating and cooling
- Cooling:Ceiling Fans, Central Air
- Heating:Forced Air, Natural Gas
Structure and exterior
- Roof:Composition
- Year built:1988
- Building area:1,882 sq. ft.
- Lot area:0.21 Acres
- Lot Features:Level, Sprinklers
- Architectural Style:Ranch
- Construction Materials:Vinyl Siding
- Exterior Features:Deck, Porch
Utilities
- Water:Public
- Sewer:Public Sewer
Finances and disclosures
- Price:$325,000
- Price per sq. ft.:$143.55
- Tax amount:$2,353
Features and amenities
- Appliances:Dryer, Range, Refrigerator, Washer
- Laundry features:Main Level
- Amenities:Pantry
- Pool features:Above Ground, Outdoor Pool
Parking
- Parking description:Attached, Garage Door Opener, Garage Faces Front, Paved
- Garage spaces:2

New listings near 2116 Tyler Street
- Open Sat, 12 to 2pmNew
 $449,000Active5 beds 3 baths2,399 sq. ft.
2551 Cedar Lake Drive, Jenison, MI 49428
MLS# 65026047117Listed by: KELLER WILLIAMS GR NORTH - New
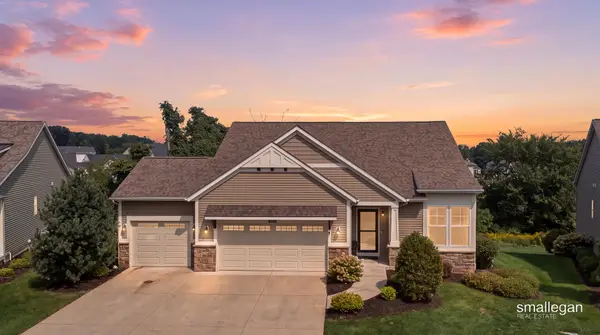 $599,900Active3 beds 3 baths1,678 sq. ft.
3173 Braeburn Drive #17, Jenison, MI 49428
MLS# 26046862Listed by: SMALLEGAN REAL ESTATE - New
 $319,900Active3 beds 1 baths1,008 sq. ft.
1300 Bauer Road, Jenison, MI 49428
MLS# 26046803Listed by: FIVE STAR REAL ESTATE (GRANDV) - New
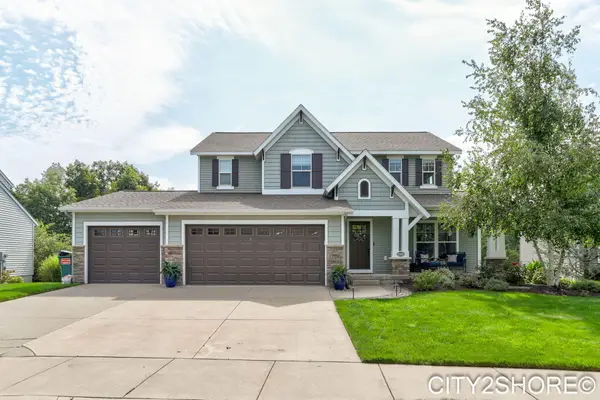 $575,000Active5 beds 4 baths3,038 sq. ft.
8560 Twin Lakes Drive, Jenison, MI 49428
MLS# 26046688Listed by: CITY2SHORE REAL ESTATE INC. - Open Sat, 11am to 1pmNew
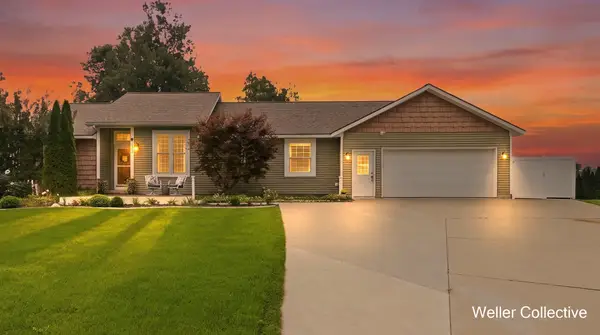 $500,000Active5 beds 4 baths3,502 sq. ft.
1924 Cedarbrook Drive, Jenison, MI 49428
MLS# 26046618Listed by: KELLER WILLIAMS REALTY RIVERTOWN - New
 $170,000Active2 beds 2 baths884 sq. ft.
644 Village Lane #90, Jenison, MI 49428
MLS# 26046372Listed by: 616 REALTY LLC 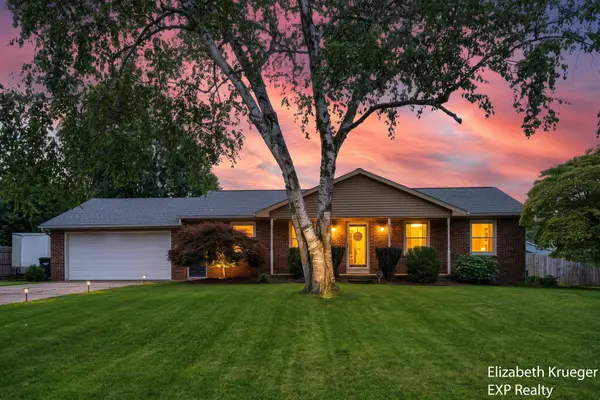 $389,900Pending3 beds 3 baths2,572 sq. ft.
1502 Ridgewood Drive, Jenison, MI 49428
MLS# 26046099Listed by: EXP REALTY LLC- New
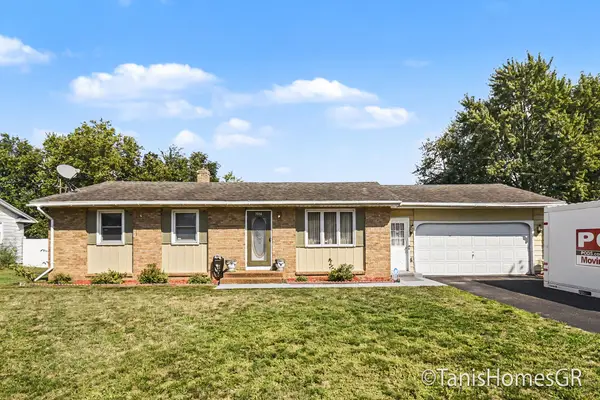 $344,900Active3 beds 2 baths1,918 sq. ft.
7556 Terrace Lane, Jenison, MI 49428
MLS# 26045988Listed by: FIVE STAR REAL ESTATE (E. DIVISION) - New
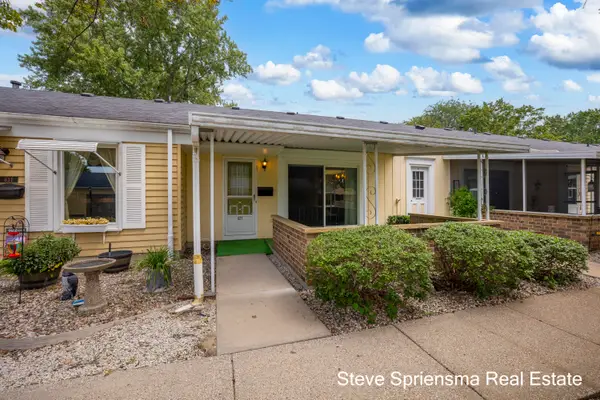 $154,900Active2 beds 1 baths784 sq. ft.
627 Carriage Lane, Jenison, MI 49428
MLS# 26045826Listed by: FIVE STAR REAL ESTATE (GRANDV)


Protect your home and budget from life's surprises with an Assurant Home Warranty, backed by a partner that supports you through every step of homeownership. Explore Plans.
© 2023 - 2026 ERA Franchise Systems LLC. All rights reserved. ERA Franchise Systems LLC fully supports the principles of the Fair Housing Act and the Equal Opportunity Act. ERA, ERA Real Estate powered, and their respective logos are registered service marks of ERA Franchise Systems LLC. Each office is independently owned and operated.