
2917 Parkside Drive, Jenison, MI 49428
Local realty services provided by:ERA Prime Real Estate Group
2917 Parkside Drive,Jenison, MI 49428
$299,900
- 4 Beds
- 2 Baths
- 1,800 sq. ft.
- Single family
- Pending
Listed by: brenda j smith
Office: city2shore gateway group
MLS#:65026047955
Source:MI_REALCOMP
Price summary
- Price:$299,900
- Price per sq. ft.:$141.73
- Monthly HOA dues:$375
About this home
Georgetown taxes and rare 4 bedroom condo in Parkside! This end unit has newer flooring, newer furnace, 3 season room, laundry closet on main floor and also hookups in the lower level. The lower level has large family room and 2nd full bath. This unit does not have age restrictions and possession can be at closing. This condo has an oversized 2 stall garage also and plenty of storage.
Contact an agent
Home facts
- Year built:1994
- Listing ID #:65026047955
- Added:20 day(s) ago
- Updated:September 30, 2026 at 09:22 AM
Rooms and interior
- Bedrooms:4
- Total bathrooms:2
- Full bathrooms:2
- Rooms Total:5
- Flooring:Carpet, Laminate, Vinyl
- Kitchen Description:Pantry
- Basement Description:Daylight
- Living area:1,800 sq. ft.
Heating and cooling
- Cooling:Central Air
- Heating:Forced Air, Natural Gas
Structure and exterior
- Roof:Shingle
- Year built:1994
- Building area:1,800 sq. ft.
- Architectural Style:End Unit, Ranch
- Construction Materials:Vinyl Siding
- Exterior Features:Private Entrance
Utilities
- Water:Public
- Sewer:Public Sewer
Finances and disclosures
- Price:$299,900
- Price per sq. ft.:$141.73
- Tax amount:$2,772
Features and amenities
- Appliances:Dishwasher, Dryer, Freezer, Microwave, Range, Refrigerator, Washer
- Laundry features:Laundry Closet, Lower Level, Main Level
- Amenities:Pantry
Parking
- Parking description:Attached, Concrete, Garage Door Opener, Garage Faces Front
- Garage spaces:2

New listings near 2917 Parkside Drive
- New
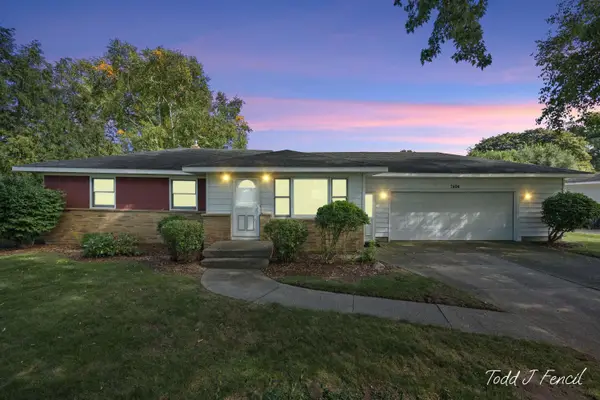 $379,900Active3 beds 2 baths1,932 sq. ft.
7494 Louise Avenue, Jenison, MI 49428
MLS# 65026051949Listed by: RE/MAX OF GRAND RAPIDS (STNDL) - New
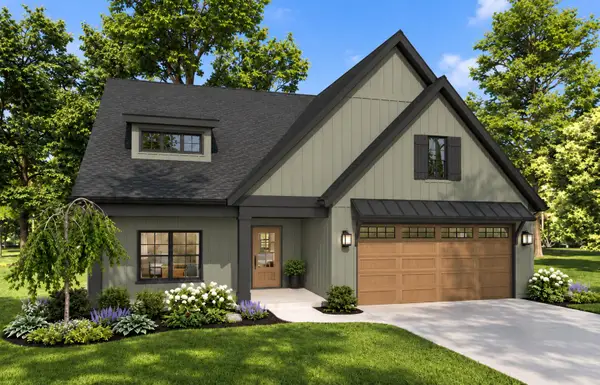 $745,000Active3 beds 3 baths2,658 sq. ft.
3378 Ravinewood Court Unit: 20, Jenison, MI 49428
MLS# 65026051950Listed by: FIVE STAR REAL ESTATE (GRANDV) - New
 $750,000Active4 beds 4 baths2,427 sq. ft.
3388 Kayelin Court, Jenison, MI 49428
MLS# 65026051871Listed by: BELLABAY REALTY (NORTH) - New
 $833,275Active4 beds 3 baths2,866 sq. ft.
3409 Broadleaf Lane, Jenison, MI 49428
MLS# 65026051836Listed by: FIVE STAR REAL ESTATE (GRANDV) - Open Fri, 5 to 6:30pmNew
 $410,000Active4 beds 3 baths2,400 sq. ft.
7426 Windgate Drive, Jenison, MI 49428
MLS# 65026051780Listed by: INDEPENDENCE REALTY (MAIN) - New
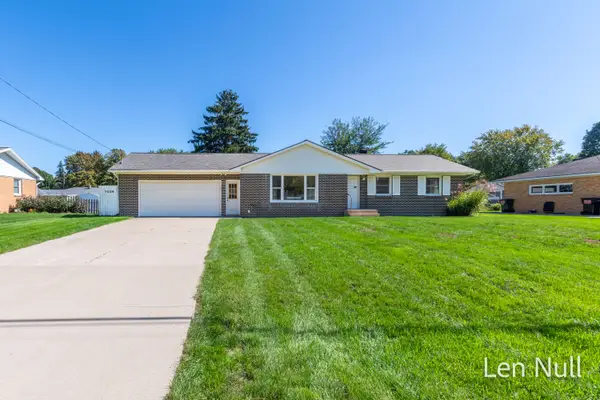 $359,900Active3 beds 2 baths2,047 sq. ft.
7504 Astronaut Avenue, Jenison, MI 49428
MLS# 65026051699Listed by: CITY2SHORE REAL ESTATE INC. - New
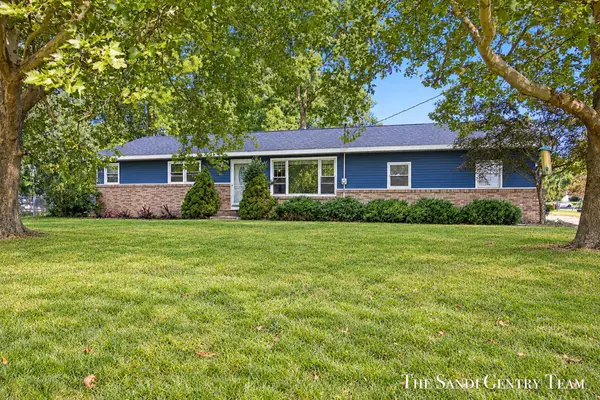 $349,900Active3 beds 2 baths1,728 sq. ft.
2391 Basswood Street, Jenison, MI 49428
MLS# 71026051361Listed by: RE/MAX LAKESHORE - Open Sat, 11am to 1pmNew
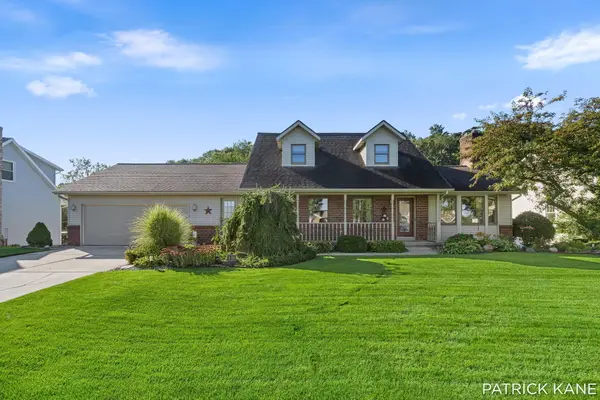 $530,000Active3 beds 3 baths3,050 sq. ft.
8618 Cedar Lake Drive, Jenison, MI 49428
MLS# 65026051285Listed by: KELLER WILLIAMS REALTY RIVERTOWN - New
 $320,000Active3 beds 2 baths1,613 sq. ft.
2969 Bauer Road, Jenison, MI 49428
MLS# 26051136Listed by: COLDWELL BANKER SCHMIDT REALTORS - New
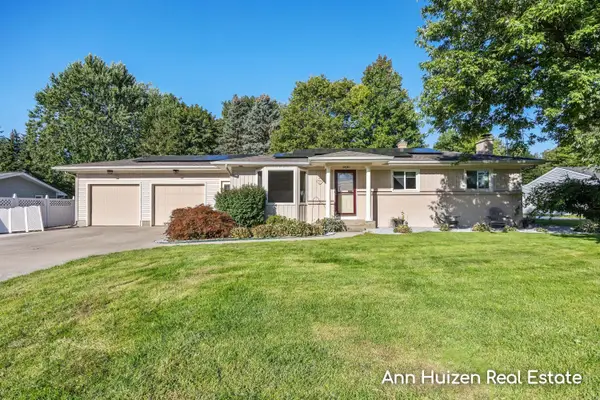 $349,900Active4 beds 3 baths2,138 sq. ft.
7351 Lupine Avenue, Jenison, MI 49428
MLS# 65026051032Listed by: FIVE STAR REAL ESTATE (GRANDV)


Protect your home and budget from life's surprises with an Assurant Home Warranty, backed by a partner that supports you through every step of homeownership. Explore Plans.
© 2023 - 2026 ERA Franchise Systems LLC. All rights reserved. ERA Franchise Systems LLC fully supports the principles of the Fair Housing Act and the Equal Opportunity Act. ERA, ERA Real Estate powered, and their respective logos are registered service marks of ERA Franchise Systems LLC. Each office is independently owned and operated.