
3113 Lowingside Drive, Jenison, MI 49428
Local realty services provided by:ERA Reardon Realty
Listed by: andrew s bigelow
Office: bellabay realty (north)
MLS#:26033471
Source:MI_MICHRIC
Price summary
- Price:$529,000
- Price per sq. ft.:$269.62
- Monthly HOA dues:$29.17
About this home
Welcome to this spacious 4-bedroom, 3.5-bath home located in the sought-after Lowing Woods community, with the option to attend either Jenison or Hudsonville schools. Thoughtfully designed with over three levels of finished living space, this home offers the perfect blend of comfort, style, and functionality.
The main level features a bright, open layout with soaring ceilings in the living room, creating an inviting space to gather. The kitchen is equipped with solid surface countertops, a large center island, a walk-in pantry, and plenty of cabinet space, making it ideal for both everyday living and entertaining. The main-floor primary suite provides a private retreat with a spacious walk-in closet, dual vanities, a tiled shower, and a soaking tub. A convenient laundry room, mudroom, and half bath complete the main floor.
Upstairs, you'll find two generously sized bedrooms, a full bathroom with dual sinks, and a versatile loft that can be used as a second living area, home office, playroom, or easily converted into a fifth bedroom. The finished lower level adds even more flexibility with a fourth bedroom, full bath, recreation room, and dedicated workout or hobby space.
Step outside to enjoy the beautifully landscaped yard with underground sprinkling, or take advantage of one of the neighborhood's most popular amenities--the community pool is just steps from the home, making it easy to enjoy sunny summer days. With an exceptional floor plan, abundant living space, and a prime location in one of the area's most desirable neighborhoods, this home is ready for its next owners....
Contact an agent
Home facts
- Year built:2016
- Listing ID #:26033471
- Added:108 day(s) ago
- Updated:October 19, 2026 at 03:14 PM
Rooms and interior
- Bedrooms:4
- Total bathrooms:4
- Full bathrooms:3
- Half bathrooms:1
- Rooms Total:12
- Kitchen Description:Dishwasher, Disposal, Microwave, Oven, Refrigerator
- Basement:Yes
- Basement Description:Daylight
- Living area:3,262 sq. ft.
Heating and cooling
- Heating:Forced Air
- Central air:Yes
Structure and exterior
- Year built:2016
- Building area:3,262 sq. ft.
- Lot area:0.27 Acres
- Lot Features:Cul-De-Sac
- Construction Materials:Stone, Vinyl Siding
Utilities
- Water:Public
Finances and disclosures
- Price:$529,000
- Price per sq. ft.:$269.62
- Tax amount:$10,123 (2025)
Features and amenities
- Amenities:Playground
Parking
- Garage:Yes
- Garage spaces:3
New listings near 3113 Lowingside Drive
- New
 $280,000Active4 beds 2 baths1,425 sq. ft.
840 Glenwood Street, Jenison, MI 49428
MLS# 26055216Listed by: HOMEREALTY, LLC - New
 $289,900Active2 beds 1 baths832 sq. ft.
1544 Bauer Road, Jenison, MI 49428
MLS# 26055076Listed by: CITY2SHORE ARETE COLLECTION INC  $389,900Pending3 beds 2 baths2,494 sq. ft.
7747 Park Lane Avenue, Jenison, MI 49428
MLS# 26054858Listed by: HOMEREALTY HOLLAND- New
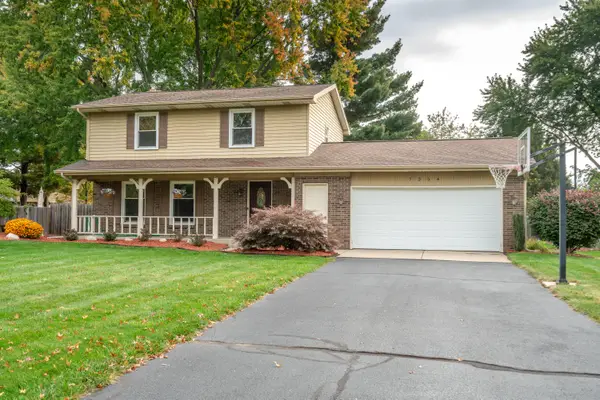 $389,900Active3 beds 2 baths1,886 sq. ft.
7254 Harmon Lane, Jenison, MI 49428
MLS# 26054751Listed by: FIVE STAR REAL ESTATE (GRANDV) - New
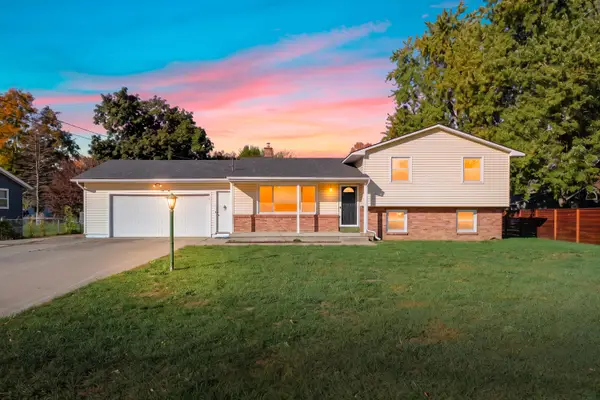 $319,000Active5 beds 2 baths2,564 sq. ft.
7643 Park Lane Avenue, Jenison, MI 49428
MLS# 26054693Listed by: FIVE STAR REAL ESTATE - New
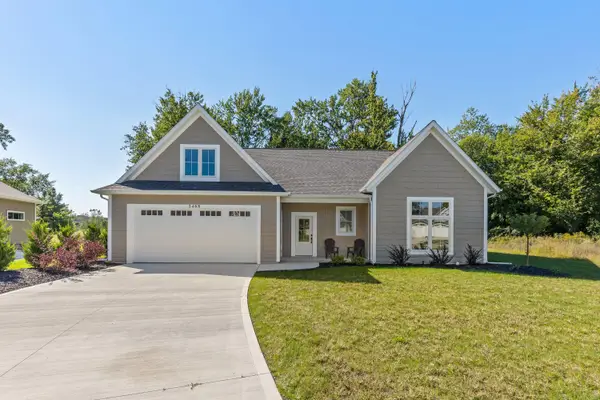 $519,900Active3 beds 3 baths2,228 sq. ft.
1468 Maplewood Drive #9, Jenison, MI 49428
MLS# 26054519Listed by: GREENRIDGE REALTY HOLLAND - New
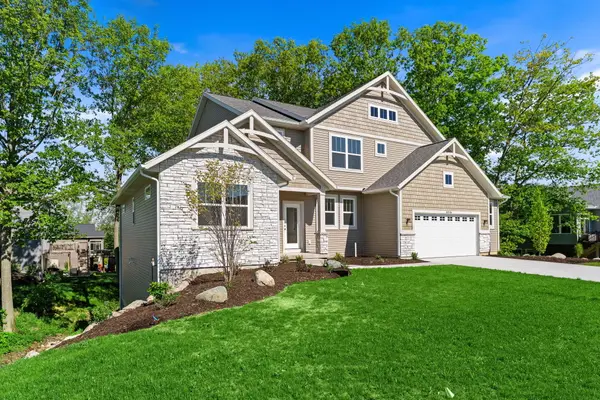 $616,900Active4 beds 3 baths2,479 sq. ft.
8206 Eagle Peak Drive, Jenison, MI 49428
MLS# 26054152Listed by: MI MITTEN PROPERTY CONSULTANTS, LLC 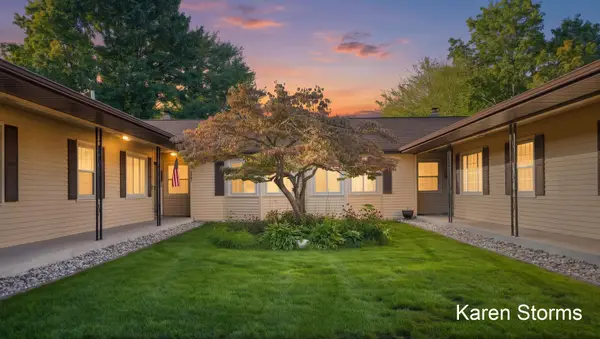 $250,000Pending2 beds 2 baths1,752 sq. ft.
7388 Pine Grove Drive, Jenison, MI 49428
MLS# 26053318Listed by: RE/MAX OF GRAND RAPIDS (STNDL)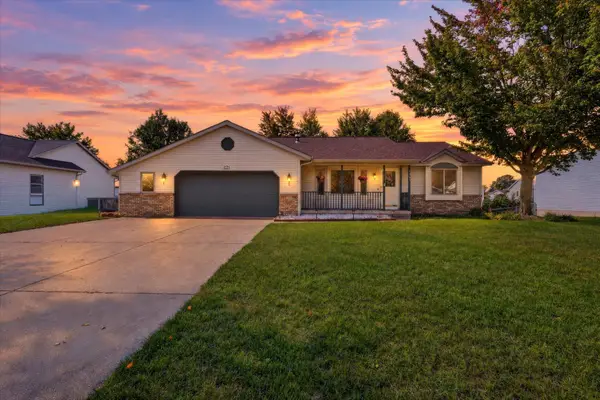 $399,000Active4 beds 3 baths2,451 sq. ft.
7307 21st Avenue, Jenison, MI 49428
MLS# 26053296Listed by: CITY2SHORE ARETE COLLECTION INC $1,250,000Active4 beds 3 baths3,447 sq. ft.
9260 28th Avenue, Jenison, MI 49428
MLS# 26053273Listed by: FIVE STAR REAL ESTATE (GRANDV)


Protect your home and budget from life's surprises with an Assurant Home Warranty, backed by a partner that supports you through every step of homeownership. Explore Plans.
© 2023 - 2026 ERA Franchise Systems LLC. All rights reserved. ERA Franchise Systems LLC fully supports the principles of the Fair Housing Act and the Equal Opportunity Act. ERA, ERA Real Estate powered, and their respective logos are registered service marks of ERA Franchise Systems LLC. Each office is independently owned and operated.