
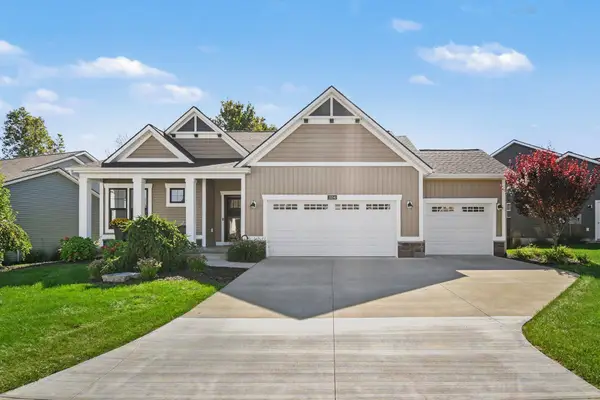
8206 Eagle Peak Drive, Jenison, MI 49428
Local realty services provided by:ERA Prime Real Estate Group
8206 Eagle Peak Drive,Jenison, MI 49428
$616,900
- 4 Beds
- 3 Baths
- 2,479 sq. ft.
- Single family
- Active
Listed by: jeana m senti
Office: mi mitten property consultants, llc.
MLS#:65026054152
Source:MI_REALCOMP
Price summary
- Price:$616,900
- Price per sq. ft.:$248.85
About this home
Welcome home to this stunning, move-in-ready two-story by Bosgraaf Homes! From the moment you step inside, you'll love the soaring ceilings, abundant natural light, and impressive two-story fireplace surrounded by floor-to-ceiling windows. The beautifully designed kitchen opens to the gathering room and offers easy access to the deck, perfect for entertaining or relaxing. The main-floor owner's suite features a private bath and spacious walk-in closet, while a separate den provides the perfect home office or flex space. Upstairs, you'll find additional bedrooms, a full bath, and an open loft overlooking the gathering room. With thoughtful design, beautiful finishes, and inviting spaces throughout, this home offers the perfect blend of comfort and style. Best of all, it's complete and ready for you to move right in!
Contact an agent
Home facts
- Year built:2026
- Subdivision & Development:EAGLE RIDGE
- Listing ID #:65026054152
- Added:1 day(s) ago
- Updated:October 10, 2026 at 07:01 PM
Rooms and interior
- Bedrooms:4
- Total bathrooms:3
- Full bathrooms:2
- Half bathrooms:1
- Rooms Total:15
- Flooring:Laminate
- Kitchen Description:Pantry
- Basement Description:Bath Stubbed, Sump Pump, Walk-Out Access
- Living area:2,479 sq. ft.
Heating and cooling
- Cooling:Central Air
- Heating:Forced Air, Natural Gas
Structure and exterior
- Roof:Asphalt
- Year built:2026
- Building area:2,479 sq. ft.
- Lot area:0.33 Acres
- Lot Features:Landscaped Ground Cover, Sprinklers
- Architectural Style:Traditional
- Construction Materials:Vinyl Siding
- Exterior Features:Deck
Utilities
- Water:Public
- Sewer:Public Sewer
Finances and disclosures
- Price:$616,900
- Price per sq. ft.:$248.85
- Tax amount:$1,000
Features and amenities
- Appliances:Dishwasher, Humidifier, Microwave, Range, Refrigerator
- Laundry features:Gas Dryer Hookup, Main Level
- Amenities:Pantry
Parking
- Parking description:Concrete, Garage Door Opener
- Garage spaces:3

New listings near 8206 Eagle Peak Drive
- Open Sat, 12 to 1:30pm
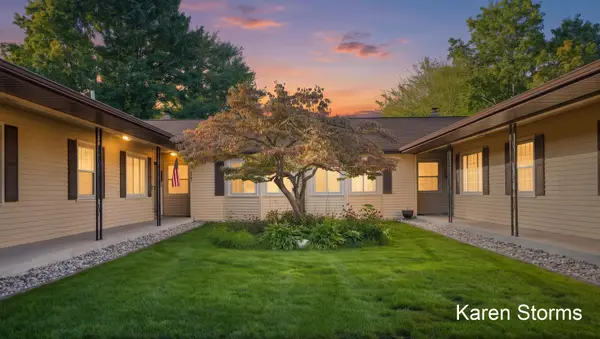 $250,000Pending2 beds 2 baths1,752 sq. ft.
7388 Pine Grove Drive, Jenison, MI 49428
MLS# 65026053318Listed by: RE/MAX OF GRAND RAPIDS (STNDL) - Open Sat, 12 to 2pmNew
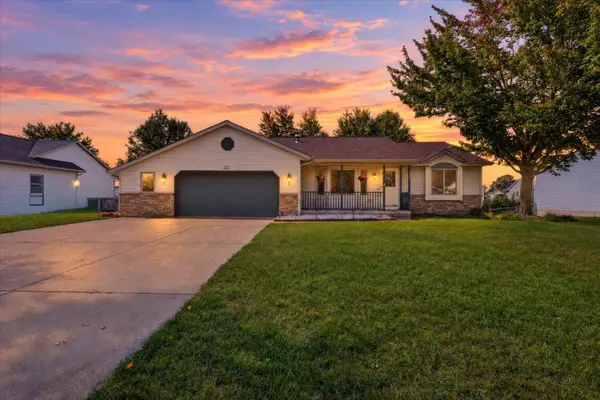 $399,000Active4 beds 3 baths2,451 sq. ft.
7307 21st Avenue, Jenison, MI 49428
MLS# 26053296Listed by: CITY2SHORE ARETE COLLECTION INC - New
 $1,250,000Active4 beds 3 baths3,447 sq. ft.
9260 28th Avenue, Jenison, MI 49428
MLS# 26053273Listed by: FIVE STAR REAL ESTATE (GRANDV)  $275,000Pending3 beds 2 baths1,348 sq. ft.
1714 Honeybrook Drive, Jenison, MI 49428
MLS# 65026053207Listed by: FIVE STAR REAL ESTATE (JENISON)- Open Sat, 12 to 2pmNew
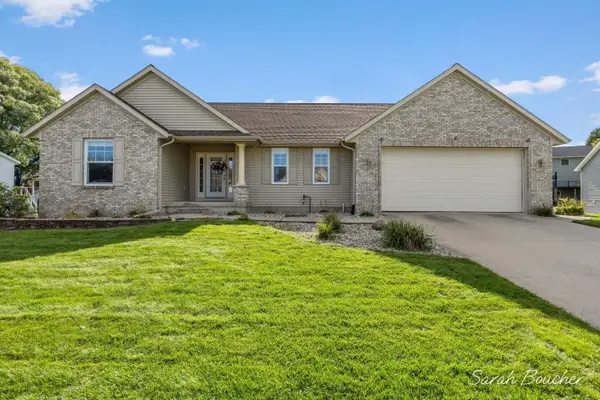 $439,900Active4 beds 4 baths2,552 sq. ft.
2482 Willow View Drive, Jenison, MI 49428
MLS# 65026053106Listed by: GREEN CROWN REAL ESTATE LLC 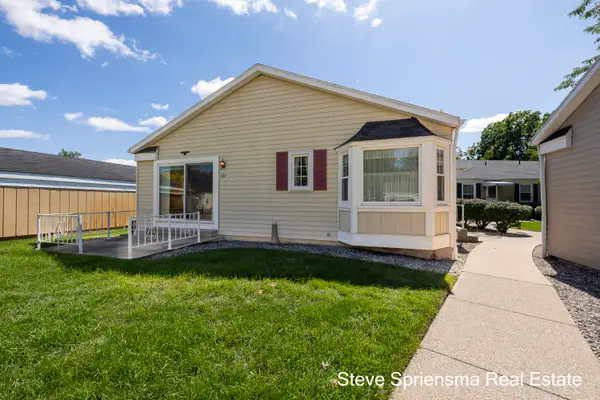 $164,900Pending2 beds 1 baths853 sq. ft.
942 Village Lane, Jenison, MI 49428
MLS# 65026052758Listed by: FIVE STAR REAL ESTATE (GRANDV)- Open Sat, 1 to 3pmNew
 $699,900Active3 beds 3 baths3,059 sq. ft.
3104 Brayridge Drive #7, Jenison, MI 49428
MLS# 26052120Listed by: INDEPENDENCE REALTY (MAIN) - New
 $379,900Active3 beds 2 baths1,932 sq. ft.
7494 Louise Avenue, Jenison, MI 49428
MLS# 26051949Listed by: RE/MAX OF GRAND RAPIDS (STNDL) - New
 $745,000Active3 beds 3 baths2,658 sq. ft.
3378 Ravinewood Court #20, Jenison, MI 49428
MLS# 26051950Listed by: FIVE STAR REAL ESTATE (GRANDV)


Protect your home and budget from life's surprises with an Assurant Home Warranty, backed by a partner that supports you through every step of homeownership. Explore Plans.
© 2023 - 2026 ERA Franchise Systems LLC. All rights reserved. ERA Franchise Systems LLC fully supports the principles of the Fair Housing Act and the Equal Opportunity Act. ERA, ERA Real Estate powered, and their respective logos are registered service marks of ERA Franchise Systems LLC. Each office is independently owned and operated.