
3388 Kayelin Court, Jenison, MI 49428
Local realty services provided by:ERA Prime Real Estate Group
3388 Kayelin Court,Jenison, MI 49428
$750,000
- 4 Beds
- 4 Baths
- 2,427 sq. ft.
- Single family
- Active
Listed by: caitlin vandermeulen, seth railsback
Office: bellabay realty (north)
MLS#:65026051871
Source:MI_REALCOMP
Price summary
- Price:$750,000
- Price per sq. ft.:$210.67
About this home
Don't let this stunning two-story home in Grand Ravines Estates be the one that got away. Tucked away on a private, two-acre wooded lot, this property offers a true retreat complete with the ultimate outdoor entertaining space featuring a 20x40 heated inground pool, built-in hot tub, 5 parking spaces - 24x42 pole barn, and an oversized heated three-stall garage. Expansive wall of windows brings the serene, tree-lined scenery directly inside, filling the home with natural light and peaceful views from nearly every room. Quality and craftsmanship shine through every detail, starting on the main floor with a practical mudroom and laundry room, a dramatic two-story living room, a half bath, and a gourmet kitchen that truly serves as the heart of the home. Upstairs hosts three spacious bedrooms and two full bathrooms, while the finished walkout basement expands your living space with a family room, private office, full bath, and an additional bedroom.
Contact an agent
Home facts
- Year built:2002
- Subdivision & Development:GRAND RAVINES ESTATES
- Listing ID #:65026051871
- Added:45 day(s) ago
- Updated:November 14, 2026 at 07:01 AM
Rooms and interior
- Bedrooms:4
- Total bathrooms:4
- Full bathrooms:3
- Half bathrooms:1
- Rooms Total:11
- Flooring:Carpet, Laminate, Wood
- Bathrooms Description:Jetted Tub
- Basement Description:Finished, Full, Walk-Out Access
- Living area:2,427 sq. ft.
Heating and cooling
- Cooling:Ceiling Fans, Central Air
- Heating:Forced Air, Natural Gas
Structure and exterior
- Roof:Shingle
- Year built:2002
- Building area:2,427 sq. ft.
- Lot area:2.06 Acres
- Lot Features:Corner Lot, Hilly Ravine, Wooded
- Architectural Style:Traditional
- Construction Materials:Stone, Vinyl Siding
- Exterior Features:Deck, Patio, Porch, Spa/Hot-tub
- Foundation Description:Basement
Utilities
- Water:Well
- Sewer:Septic Tank
Finances and disclosures
- Price:$750,000
- Price per sq. ft.:$210.67
- Tax amount:$9,876
Features and amenities
- Appliances:Dishwasher, Dryer, Microwave, Range, Refrigerator, Washer, Water Softener Owned
- Laundry features:Main Level
- Amenities:Central Vacuum, Window Treatments
- Pool features:In Ground, Outdoor Pool
Parking
- Parking description:Asphalt, Attached, Concrete, Garage Door Opener, Garage Faces Front, Paved
- Garage spaces:5

New listings near 3388 Kayelin Court
- New
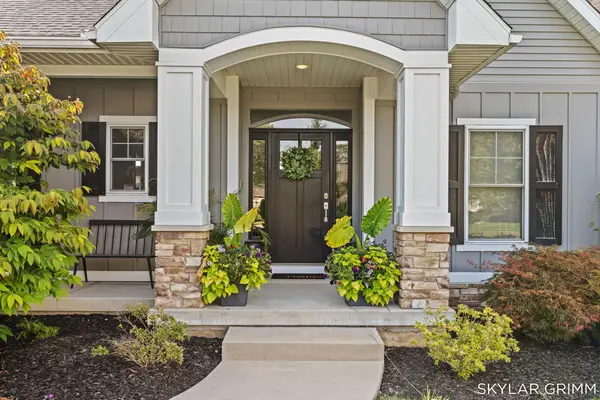 $825,000Active4 beds 4 baths3,514 sq. ft.
8215 Midpark Drive, Jenison, MI 49428
MLS# 26060170Listed by: GREENRIDGE REALTY - Open Sun, 11am to 12:30pm
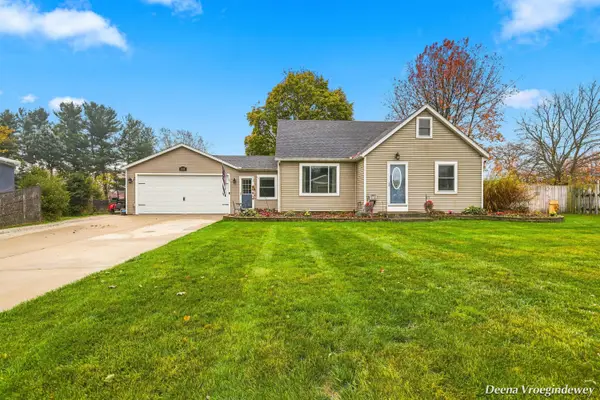 $350,000Pending4 beds 2 baths2,167 sq. ft.
2050 Rosewood Street, Jenison, MI 49428
MLS# 65026059929Listed by: WEICHERT REALTORS PLAT (MAIN) - New
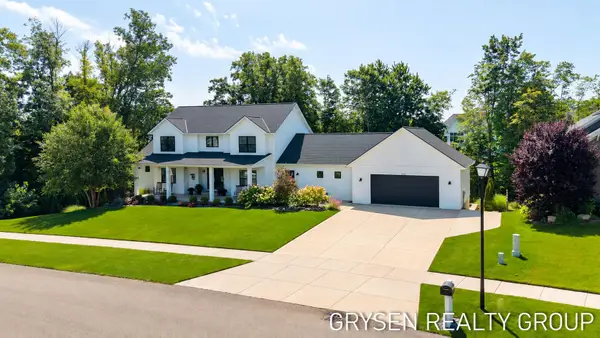 $1,399,900Active7 beds 6 baths4,960 sq. ft.
3312 Hager Drive, Jenison, MI 49428
MLS# 26059948Listed by: FIVE STAR REAL ESTATE (GRANDV) - New
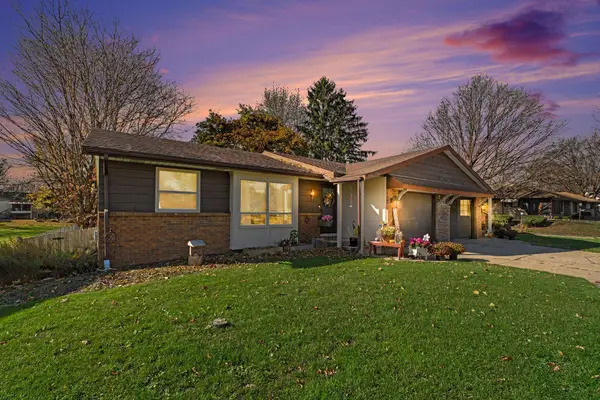 $459,900Active-- beds -- baths
7923 Cottonwood Drive #C & D, Jenison, MI 49428
MLS# 26059442Listed by: EXP REALTY (JENISON) - New
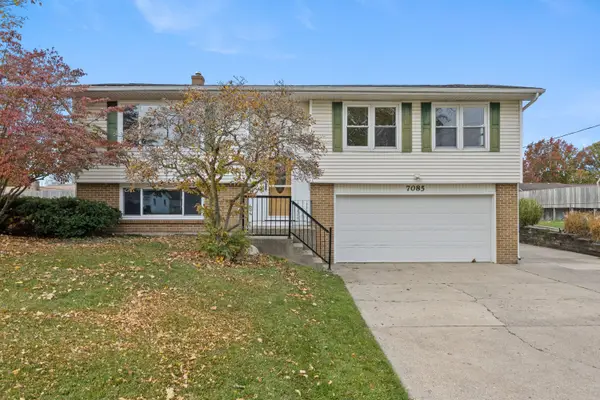 $349,900Active3 beds 2 baths1,657 sq. ft.
7085 Sunset Avenue, Jenison, MI 49428
MLS# 26058958Listed by: 616 REALTY LLC 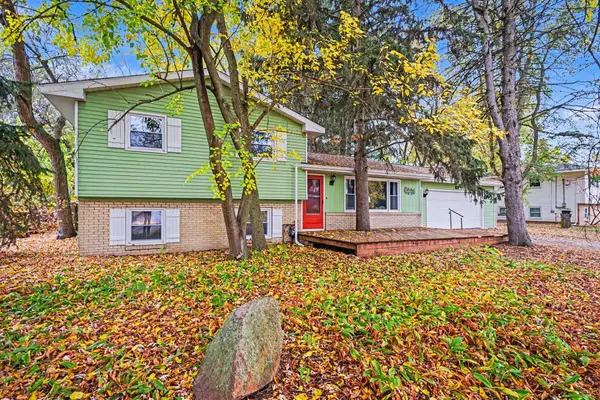 $345,000Pending5 beds 2 baths1,876 sq. ft.
956 Meadow Lane, Jenison, MI 49428
MLS# 65026058737Listed by: EXP REALTY (GRAND RAPIDS)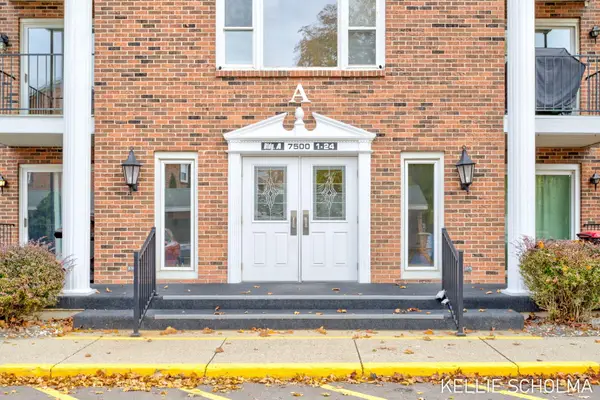 $170,000Pending2 beds 2 baths1,038 sq. ft.
7500 Boulder Bluff Drive Building: A Unit: 11, Jenison, MI 49428
MLS# 65026058500Listed by: FIVE STAR REAL ESTATE (GRANDV) $170,000Pending2 beds 2 baths1,038 sq. ft.
7500 Boulder Bluff Drive #11, Jenison, MI 49428
MLS# 26058500Listed by: FIVE STAR REAL ESTATE (GRANDV)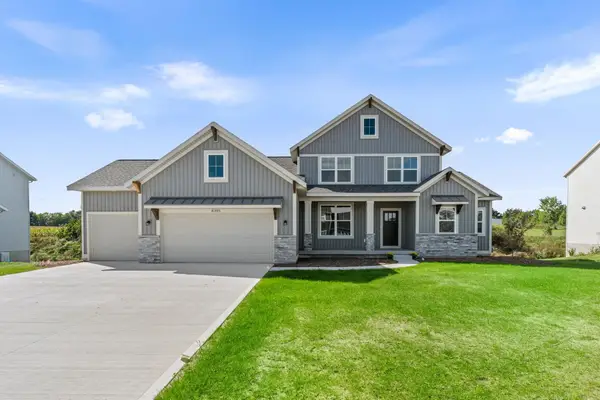 $599,900Pending4 beds 3 baths2,408 sq. ft.
8305 Eagle Peak Drive, Jenison, MI 49428
MLS# 71026058457Listed by: BOSGRAAF PROPERTIES OF MICHIGAN LLC- New
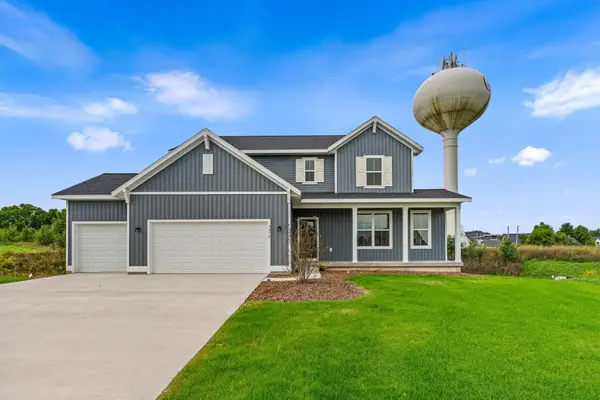 $569,000Active4 beds 3 baths2,424 sq. ft.
3375 Eagle Peak Drive, Jenison, MI 49428
MLS# 26058470Listed by: BOSGRAAF PROPERTIES OF MICHIGAN LLC


Protect your home and budget from life's surprises with an Assurant Home Warranty, backed by a partner that supports you through every step of homeownership. Explore Plans.
© 2023 - 2026 ERA Franchise Systems LLC. All rights reserved. ERA Franchise Systems LLC fully supports the principles of the Fair Housing Act and the Equal Opportunity Act. ERA, ERA Real Estate powered, and their respective logos are registered service marks of ERA Franchise Systems LLC. Each office is independently owned and operated.