
7438 Pine Grove Drive, Jenison, MI 49428
Local realty services provided by:ERA Reardon Realty
7438 Pine Grove Drive,Jenison, MI 49428
$235,000
- 2 Beds
- 2 Baths
- 1,822 sq. ft.
- Condominium
- Active
Listed by: susan m prins
Office: five star real estate (jenison)
MLS#:26045059
Source:MI_MICHRIC
Price summary
- Price:$235,000
- Price per sq. ft.:$233.6
- Monthly HOA dues:$225
About this home
Welcome home to this SUPER CUTE condo in the desirable Pine Grove Condominium Development. This home features: 2 main floor bedrms & 2 Full Baths (one up/one down), a nice size kitchen with new stainless oven/range, microwave and refrigerator. The dining area has a pretty bay window & large built-in china cabinet. The living rm is very spacious & leads to a screened in sunroom. Such a lovely space offering privacy with mature trees & shrubs behind the condo. A great space to bird watch! The lower level is mostly finished with a huge rec/ family room & non-conforming bedrm or hobby rm. Lower full bath & combined laundry are a bonus. There is a hall closet on the main that other similar condos have converted for a stackable laundry unit. Added bonuses are the new high efficient furnace (2025) & replacement windows. This condo is priced to sell quickly! Do not delay your tour. Seller has the right to call for Highest & Best. Please allow 24 hrs for seller to respond to any/all offers.
Contact an agent
Home facts
- Year built:1978
- Listing ID #:26045059
- Added:11 day(s) ago
- Updated:September 06, 2026 at 03:40 PM
Rooms and interior
- Bedrooms:2
- Total bathrooms:2
- Full bathrooms:2
- Rooms Total:5
- Kitchen Description:Dishwasher, Microwave, Oven, Range, Refrigerator
- Basement:Yes
- Living area:1,822 sq. ft.
Heating and cooling
- Heating:Forced Air
- Central air:Yes
Structure and exterior
- Year built:1978
- Building area:1,822 sq. ft.
- Construction Materials:Aluminum Siding, Brick
Utilities
- Water:Public
Finances and disclosures
- Price:$235,000
- Price per sq. ft.:$233.6
- Tax amount:$2,027 (2025)
Features and amenities
- Laundry features:Washer
- Amenities:Central Vacuum
Parking
- Garage:Yes
- Garage spaces:1
New listings near 7438 Pine Grove Drive
- New
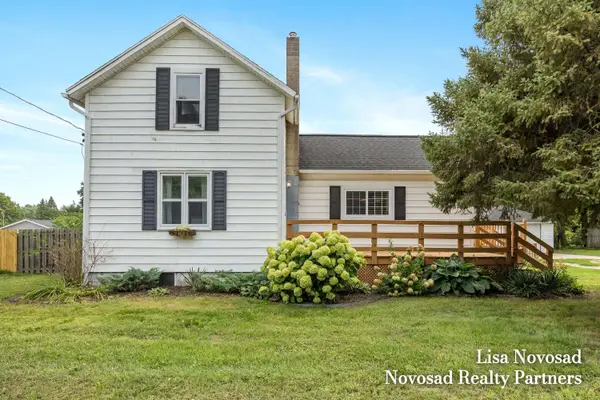 $359,900Active3 beds 2 baths1,424 sq. ft.
2124 Rosewood Street, Jenison, MI 49428
MLS# 26047309Listed by: NOVOSAD REALTY PARTNERS - New
 $155,000Active2 beds 1 baths832 sq. ft.
944 Village Lane Building: N22 Unit: 172, Jenison, MI 49428
MLS# 65026047234Listed by: KELLER WILLIAMS GR NORTH
- New
 $155,000Active2 beds 1 baths832 sq. ft.
944 Village Lane #172, Jenison, MI 49428
MLS# 26047234Listed by: KELLER WILLIAMS GR NORTH - Open Sun, 12 to 2pm
 $449,000Pending5 beds 3 baths2,399 sq. ft.
2551 Cedar Lake Drive, Jenison, MI 49428
MLS# 26047117Listed by: KELLER WILLIAMS GR NORTH - New
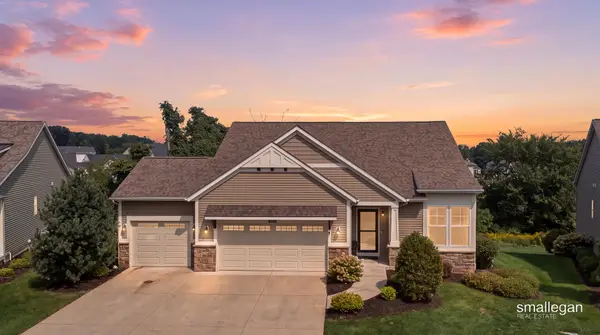 $599,900Active3 beds 3 baths1,678 sq. ft.
3173 Braeburn Drive #17, Jenison, MI 49428
MLS# 26046862Listed by: SMALLEGAN REAL ESTATE - New
 $319,900Active3 beds 1 baths1,008 sq. ft.
1300 Bauer Road, Jenison, MI 49428
MLS# 26046803Listed by: FIVE STAR REAL ESTATE (GRANDV)  $500,000Pending5 beds 4 baths3,502 sq. ft.
1924 Cedarbrook Drive, Jenison, MI 49428
MLS# 65026046618Listed by: KELLER WILLIAMS REALTY RIVERTOWN- New
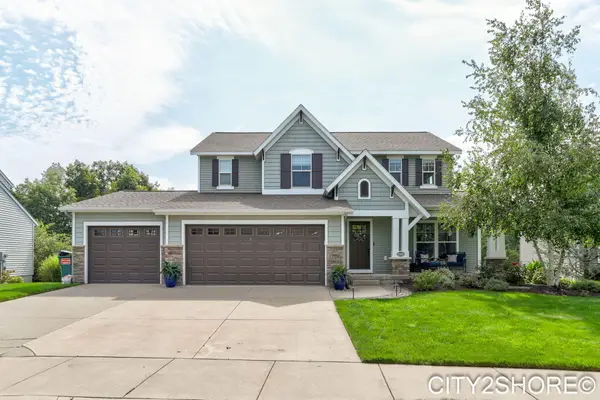 $575,000Active5 beds 4 baths3,038 sq. ft.
8560 Twin Lakes Drive, Jenison, MI 49428
MLS# 26046688Listed by: CITY2SHORE REAL ESTATE INC.  $170,000Pending2 beds 2 baths884 sq. ft.
644 Village Lane Unit: 90, Jenison, MI 49428
MLS# 65026046372Listed by: 616 REALTY LLC $389,900Pending3 beds 3 baths2,572 sq. ft.
1502 Ridgewood Drive, Jenison, MI 49428
MLS# 65026046099Listed by: EXP REALTY LLC


Protect your home and budget from life's surprises with an Assurant Home Warranty, backed by a partner that supports you through every step of homeownership. Explore Plans.
© 2023 - 2026 ERA Franchise Systems LLC. All rights reserved. ERA Franchise Systems LLC fully supports the principles of the Fair Housing Act and the Equal Opportunity Act. ERA, ERA Real Estate powered, and their respective logos are registered service marks of ERA Franchise Systems LLC. Each office is independently owned and operated.