
7494 Louise Avenue, Jenison, MI 49428
Local realty services provided by:ERA Greater North Properties
7494 Louise Avenue,Jenison, MI 49428
$379,900
- 3 Beds
- 2 Baths
- 1,932 sq. ft.
- Single family
- Active
Listed by: todd j fencil
Office: re/max of grand rapids (stndl)
MLS#:26051949
Source:MI_MICHRIC
Price summary
- Price:$379,900
- Price per sq. ft.:$251.26
About this home
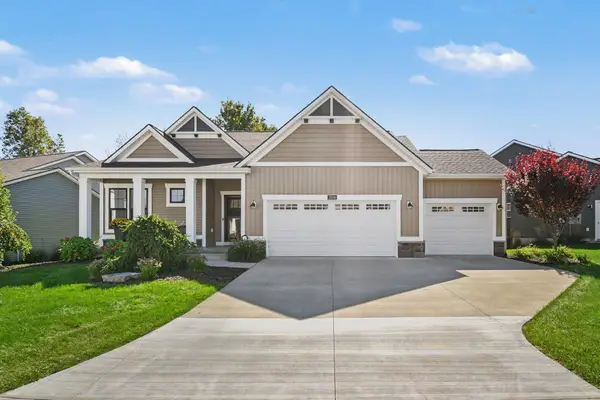
Classic Jenison Rancher has had only one owner. Who will be the next? Super convenient location only a couple minute drive to Meijer and I-196. Be downtown in 15 minutes. Well regarded Jenison schools with comparatively low Georgetown Township taxes. Walk to the end of your street for the yearly Memorial Day Parade! Generous main floor living space of 1,512 square feet. Living room AND a large, main floor family room with a slider to the backyard patio. Oak Hardwood floors in the three main floor bedrooms along with the hallway and living room (under the current carpeting). Second full bath in basement and finished Rec Room (needs flooring). Large shop area and plenty of storage. Generously sized fenced backyard with a deluxe storage shed. Kitchen appliances, washer, dryer, water softener stay, and handicap lift from garage to house, remain. Extra large two stall garage. Furnace and water heater new around 2015/2016. Immediate possession.
Contact an agent
Home facts
- Year built:1957
- Subdivision & Development:Ardmore Park Subdivision
- Listing ID #:26051949
- Added:1 day(s) ago
- Updated:September 30, 2026 at 06:23 PM
Rooms and interior
- Bedrooms:3
- Total bathrooms:2
- Full bathrooms:2
- Rooms Total:7
- Kitchen Description:Dishwasher, Microwave, Range, Refrigerator
- Basement:Yes
- Basement Description:Crawl Space
- Living area:1,932 sq. ft.
Heating and cooling
- Heating:Forced Air
- Central air:Yes
Structure and exterior
- Year built:1957
- Building area:1,932 sq. ft.
- Lot area:0.32 Acres
- Construction Materials:Aluminum Siding, Brick
Utilities
- Water:Public
Finances and disclosures
- Price:$379,900
- Price per sq. ft.:$251.26
- Tax amount:$2,499 (2026)
Features and amenities
- Laundry features:Washer
Parking
- Garage:Yes
- Garage spaces:2
New listings near 7494 Louise Avenue
- New
 $699,900Active3 beds 3 baths3,059 sq. ft.
3104 Brayridge Drive Unit: 7, Jenison, MI 49428
MLS# 65026052120Listed by: INDEPENDENCE REALTY (MAIN)
- New
 $379,900Active3 beds 2 baths1,932 sq. ft.
7494 Louise Avenue, Jenison, MI 49428
MLS# 26051949Listed by: RE/MAX OF GRAND RAPIDS (STNDL) - Open Fri, 1 to 3pmNew
 $745,000Active3 beds 3 baths2,658 sq. ft.
3378 Ravinewood Court #20, Jenison, MI 49428
MLS# 26051950Listed by: FIVE STAR REAL ESTATE (GRANDV) - Open Fri, 1 to 3pmNew
 $646,750Active3 beds 3 baths2,377 sq. ft.
8465 Ravinewood Drive #2, Jenison, MI 49428
MLS# 26051952Listed by: FIVE STAR REAL ESTATE (GRANDV) - New
 $750,000Active4 beds 4 baths2,427 sq. ft.
3388 Kayelin Court, Jenison, MI 49428
MLS# 26051871Listed by: BELLABAY REALTY (NORTH) - Open Fri, 1 to 3pmNew
 $833,275Active4 beds 3 baths2,866 sq. ft.
3409 Broadleaf Lane, Jenison, MI 49428
MLS# 65026051836Listed by: FIVE STAR REAL ESTATE (GRANDV) - Open Fri, 5 to 6:30pmNew
 $410,000Active4 beds 3 baths2,400 sq. ft.
7426 Windgate Drive, Jenison, MI 49428
MLS# 26051780Listed by: INDEPENDENCE REALTY (MAIN) - New
 $359,900Active3 beds 2 baths2,047 sq. ft.
7504 Astronaut Avenue, Jenison, MI 49428
MLS# 26051699Listed by: CITY2SHORE REAL ESTATE INC. - New
 $349,900Active3 beds 2 baths1,728 sq. ft.
2391 Basswood Street, Jenison, MI 49428
MLS# 26051361Listed by: RE/MAX LAKESHORE - Open Sat, 11am to 1pmNew
 $530,000Active3 beds 3 baths3,050 sq. ft.
8618 Cedar Lake Drive, Jenison, MI 49428
MLS# 26051285Listed by: KELLER WILLIAMS REALTY RIVERTOWN


Protect your home and budget from life's surprises with an Assurant Home Warranty, backed by a partner that supports you through every step of homeownership. Explore Plans.
© 2023 - 2026 ERA Franchise Systems LLC. All rights reserved. ERA Franchise Systems LLC fully supports the principles of the Fair Housing Act and the Equal Opportunity Act. ERA, ERA Real Estate powered, and their respective logos are registered service marks of ERA Franchise Systems LLC. Each office is independently owned and operated.