
8915 Barrington Lane Building: 6, Jenison, MI 49428
Local realty services provided by:ERA Prime Real Estate Group
8915 Barrington Lane Building: 6,Jenison, MI 49428
$389,000
- 3 Beds
- 4 Baths
- 2,105 sq. ft.
- Single family
- Active
Listed by: justin s blevins
Office: re/max of grand rapids (fh)
MLS#:65026040112
Source:MI_REALCOMP
Price summary
- Price:$389,000
- Price per sq. ft.:$184.8
- Monthly HOA dues:$200
About this home
Nearly-new living at Lowing Woods. This end-unit townhome lives like brand new--extra windows flood the space with natural light. 3 beds, 3.5 baths, 2-stall garage. Granite counters, laminate floors on the main level, quartz + tile in the primary bath & newer stainless appliances! Low-maintenance for $200/mo (water, sewer, trash, lawncare, snowplow) + $350/yr for clubhouse, pool & playground upkeep. Soak up the rest of summer at the clubhouse, pool & playground! Move-in ready, zero hassle.
Contact an agent
Home facts
- Year built:2020
- Subdivision & Development:LOWING WOODS
- Listing ID #:65026040112
- Added:12 day(s) ago
- Updated:August 16, 2026 at 10:19 AM
Rooms and interior
- Bedrooms:3
- Total bathrooms:4
- Full bathrooms:3
- Half bathrooms:1
- Rooms Total:9
- Flooring:Carpet, Laminate, Wood
- Kitchen Description:Pantry
- Basement Description:Daylight, Walk-Out Access
- Living area:2,105 sq. ft.
Heating and cooling
- Cooling:Central Air
- Heating:Forced Air, Natural Gas
Structure and exterior
- Roof:Composition, Metal, Shingle
- Year built:2020
- Building area:2,105 sq. ft.
- Lot Features:Sprinklers
- Architectural Style:Contemporary, Townhouse, Traditional
- Construction Materials:Vinyl Siding
- Exterior Features:Covered, Deck, Porch, Private Entrance
Utilities
- Water:Public
- Sewer:Public Sewer
Finances and disclosures
- Price:$389,000
- Price per sq. ft.:$184.8
- Tax amount:$4,719
Features and amenities
- Appliances:Dishwasher, Disposal, Dryer, Humidifier, Microwave, Range, Refrigerator, Washer
- Laundry features:Laundry Room
- Amenities:Pantry
- Pool features:Community, In Ground
Parking
- Parking description:Attached, Garage Door Opener, Paved
- Garage spaces:2

New listings near 8915 Barrington Lane Building: 6
- Open Fri, 5:30 to 7pmNew
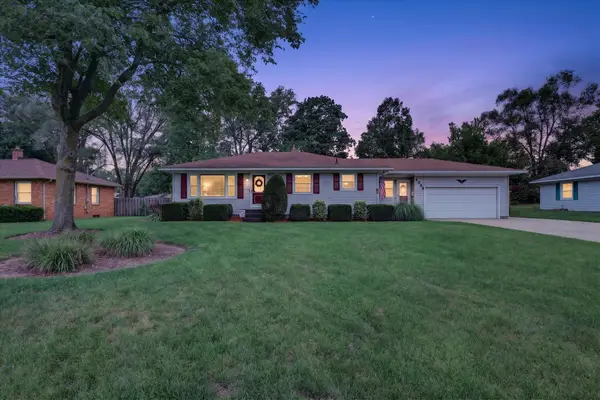 $354,900Active3 beds 2 baths1,849 sq. ft.
1055 Elmwood Drive, Jenison, MI 49428
MLS# 65026042878Listed by: BELLABAY REALTY LLC 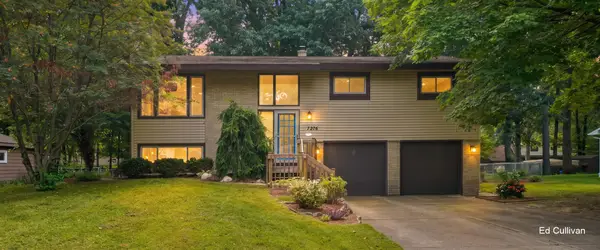 $350,000Pending3 beds 2 baths1,577 sq. ft.
7276 Edgewood Avenue, Jenison, MI 49428
MLS# 26042598Listed by: WEST URBAN REALTY LLC $374,900Pending4 beds 2 baths2,222 sq. ft.
7555 22nd Avenue, Jenison, MI 49428
MLS# 26042410Listed by: FIVE STAR REAL ESTATE (GRANDV)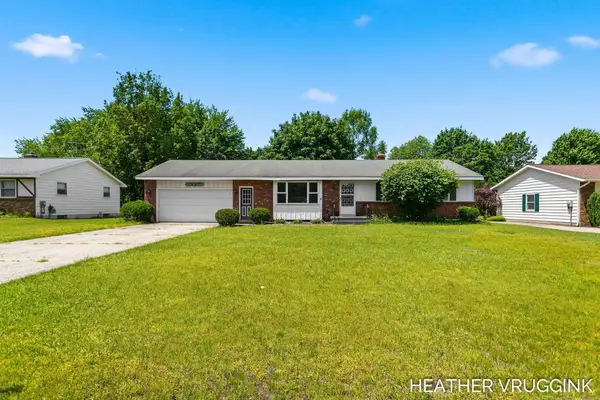 $325,000Pending3 beds 2 baths1,790 sq. ft.
7917 Birchwood Avenue, Jenison, MI 49428
MLS# 26042381Listed by: FIVE STAR REAL ESTATE (GRANDV)- Open Sun, 12 to 1:30pmNew
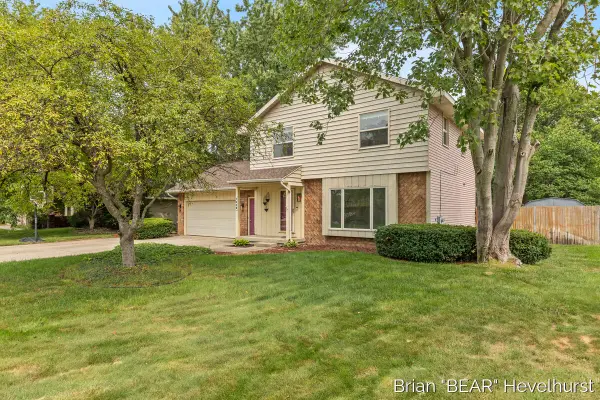 $399,900Active4 beds 2 baths2,504 sq. ft.
7520 Windgate Drive, Jenison, MI 49428
MLS# 65026041932Listed by: RE/MAX OF GRAND RAPIDS (FH) - Open Sun, 1 to 2:30pmNew
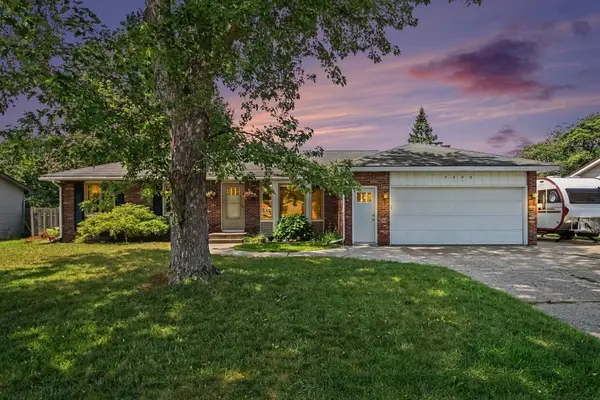 $389,000Active3 beds 2 baths1,465 sq. ft.
7309 Roselane Avenue, Jenison, MI 49428
MLS# 65026041975Listed by: THE LOCAL ELEMENT - New
 $337,500Active2 beds 3 baths2,310 sq. ft.
2663 Cedar Grove N, Jenison, MI 49428
MLS# 26041889Listed by: INDEPENDENCE REALTY (MAIN) - New
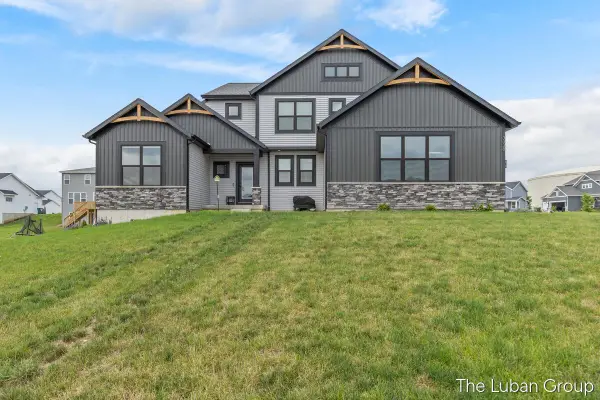 $649,900Active5 beds 4 baths3,410 sq. ft.
3338 Eagle Peak Drive, Jenison, MI 49428
MLS# 65026041861Listed by: EDISON BROKERS & CO LLC - Open Sun, 1 to 2:30pmNew
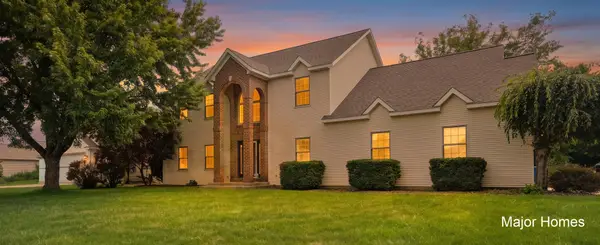 $550,000Active5 beds 4 baths3,971 sq. ft.
878 Wallin Drive, Jenison, MI 49428
MLS# 26041608Listed by: KELLER WILLIAMS REALTY RIVERTOWN 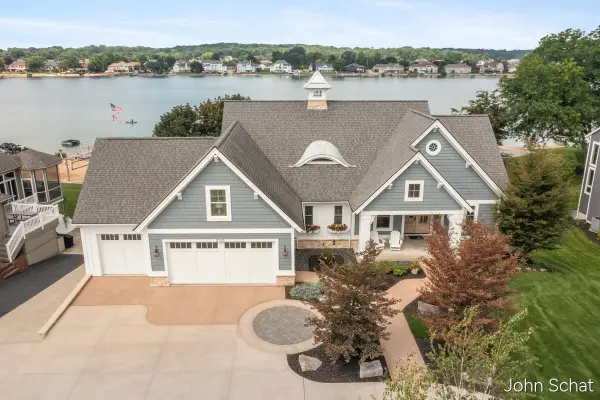 $1,595,000Pending5 beds 5 baths4,276 sq. ft.
8769 Cedar Lake Drive, Jenison, MI 49428
MLS# 26041447Listed by: FIVE STAR REAL ESTATE (GRANDV)


Protect your home and budget from life's surprises with an Assurant Home Warranty, backed by a partner that supports you through every step of homeownership. Explore Plans.
© 2023 - 2026 ERA Franchise Systems LLC. All rights reserved. ERA Franchise Systems LLC fully supports the principles of the Fair Housing Act and the Equal Opportunity Act. ERA, ERA Real Estate powered, and their respective logos are registered service marks of ERA Franchise Systems LLC. Each office is independently owned and operated.