
9260 28th Avenue, Jenison, MI 49428
Local realty services provided by:ERA Prime Real Estate Group
9260 28th Avenue,Jenison, MI 49428
$1,250,000
- 4 Beds
- 3 Baths
- 3,028 sq. ft.
- Single family
- Active
Listed by: denise a groendyk
Office: five star real estate (grandv)
MLS#:65026053273
Source:MI_REALCOMP
Price summary
- Price:$1,250,000
- Price per sq. ft.:$247.57
- Monthly HOA dues:$62.5
About this home
Designer-owned lakefront home blending European traditional style, custom craftsmanship, and beautiful views of a private 24-acre lake. The great room features soaring 20-foot ceilings, exposed wood beams, a floor-to-ceiling stone fireplace, custom built-ins, and expansive sliding doors opening to outdoor living spaces. The chefs kitchen includes custom ceiling-height cabinetry, marble countertops and backsplash, integrated appliances, a custom plaster range hood, and a built-in breakfast nook. An adjoining scullery offers soapstone countertops, additional storage, with a custom wood arched pocket door. Distinctive architectural details include a barrel archway leading into the dining room with applied picture-frame molding and French doors opening to the covered front porch. The spacious mudroom features built in cabinetry complimented by checkered marble flooring. The main-level primary suite opens to the wraparound deck with an outdoor stone fireplace. (con't below)Its ensuite features dual vanities, a tiled glass shower, a freestanding tub with limestone, marble, and zellige finishes. Upstairs are three additional bedrooms, a large shared bath, built-in workspace, and a flexible bonus room. The unfinished lower level is framed with plumbing, electrical, and HVAC rough-ins completed, offering a head start on additional living space. A two-stall garage plus a separate lower-level garage stall provide ample storage. The backyard is a standout, with extensive landscaping, expansive patio space, and a large private sandy beach with a dock for easy boating access. Lake-fed irrigation keeps the grounds lush, while the waterfront setting offers exceptional space to entertain, relax, and enjoy the water!...
Contact an agent
Home facts
- Year built:2025
- Subdivision & Development:RIVERS EDGE ESTATES
- Listing ID #:65026053273
- Added:1 day(s) ago
- Updated:October 07, 2026 at 04:01 AM
Rooms and interior
- Bedrooms:4
- Total bathrooms:3
- Full bathrooms:2
- Half bathrooms:1
- Rooms Total:10
- Flooring:Carpet, Stone, Tile
- Kitchen Description:Pantry
- Basement Description:Full, Partially Finished
- Living area:3,028 sq. ft.
Heating and cooling
- Cooling:Central Air
- Heating:Forced Air, Natural Gas
Structure and exterior
- Roof:Shingle
- Year built:2025
- Building area:3,028 sq. ft.
- Lot area:0.32 Acres
- Lot Features:Adjacent to Public Land, Cul-de-Sac, Landscaped Ground Cover, Sprinklers, Terraced Yard
- Architectural Style:Traditional
- Construction Materials:Stone, Vinyl Siding
- Exterior Features:Covered, Deck, Patio, Porch
- Foundation Description:Basement
Utilities
- Water:Public
- Sewer:Public Sewer
Finances and disclosures
- Price:$1,250,000
- Price per sq. ft.:$247.57
Features and amenities
- Appliances:Dishwasher, Disposal, Dryer, Freezer, Microwave, Range, Refrigerator, Washer
- Laundry features:Gas Dryer Hookup, Laundry Room, Main Level, Sink, Washer Hookup
- Amenities:Pantry
Parking
- Parking description:Attached, Concrete, Garage Door Opener, Garage Faces Front, Garage Faces Rear
- Garage spaces:3

New listings near 9260 28th Avenue
- New
 $1,250,000Active4 beds 3 baths3,028 sq. ft.
9260 28th Avenue, Jenison, MI 49428
MLS# 26053273Listed by: FIVE STAR REAL ESTATE (GRANDV) - Open Wed, 5 to 7pmNew
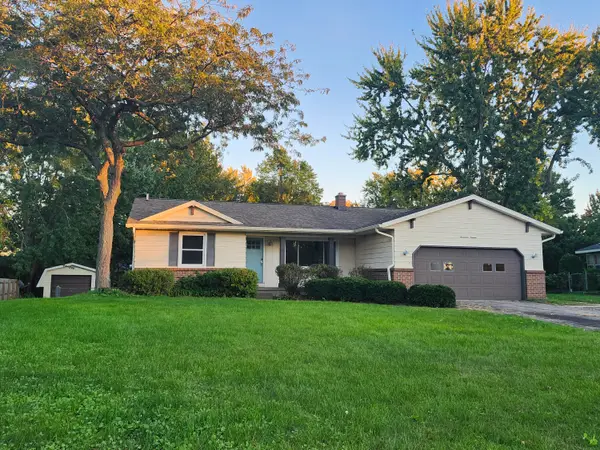 $275,000Active3 beds 2 baths1,348 sq. ft.
1714 Honeybrook Drive, Jenison, MI 49428
MLS# 26053207Listed by: FIVE STAR REAL ESTATE (JENISON) - Open Sat, 12 to 2pmNew
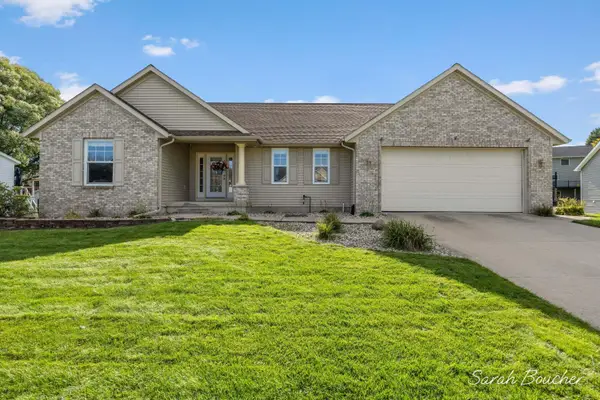 $439,900Active4 beds 4 baths1,284 sq. ft.
2482 Willow View Drive, Jenison, MI 49428
MLS# 26053106Listed by: GREEN CROWN REAL ESTATE LLC - New
 $164,900Active2 beds 1 baths853 sq. ft.
942 Village Lane, Jenison, MI 49428
MLS# 26052758Listed by: FIVE STAR REAL ESTATE (GRANDV) - Open Sat, 1 to 3pmNew
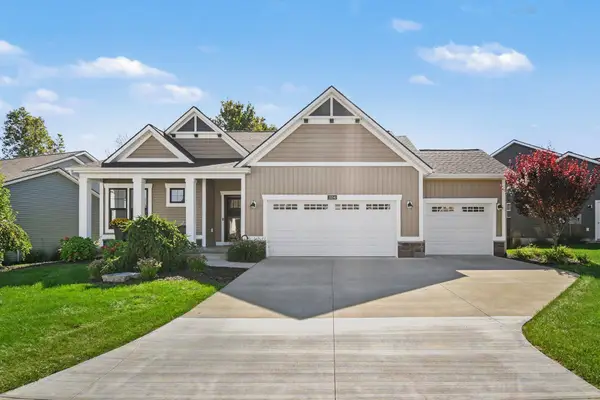 $699,900Active3 beds 3 baths3,059 sq. ft.
3104 Brayridge Drive #7, Jenison, MI 49428
MLS# 26052120Listed by: INDEPENDENCE REALTY (MAIN) - New
 $379,900Active3 beds 2 baths1,932 sq. ft.
7494 Louise Avenue, Jenison, MI 49428
MLS# 26051949Listed by: RE/MAX OF GRAND RAPIDS (STNDL) - Open Thu, 11am to 1pmNew
 $745,000Active3 beds 3 baths2,658 sq. ft.
3378 Ravinewood Court #20, Jenison, MI 49428
MLS# 26051950Listed by: FIVE STAR REAL ESTATE (GRANDV) - Open Thu, 11am to 1pmNew
 $646,750Active3 beds 3 baths2,377 sq. ft.
8465 Ravinewood Drive #2, Jenison, MI 49428
MLS# 26051952Listed by: FIVE STAR REAL ESTATE (GRANDV) - Open Thu, 11am to 1pmNew
 $833,275Active4 beds 3 baths2,866 sq. ft.
3409 Broadleaf Lane, Jenison, MI 49428
MLS# 26051836Listed by: FIVE STAR REAL ESTATE (GRANDV)


Protect your home and budget from life's surprises with an Assurant Home Warranty, backed by a partner that supports you through every step of homeownership. Explore Plans.
© 2023 - 2026 ERA Franchise Systems LLC. All rights reserved. ERA Franchise Systems LLC fully supports the principles of the Fair Housing Act and the Equal Opportunity Act. ERA, ERA Real Estate powered, and their respective logos are registered service marks of ERA Franchise Systems LLC. Each office is independently owned and operated.