
10991 Tacoma Drive, Jerome, MI 49249
Local realty services provided by:ERA Prime Real Estate Group
10991 Tacoma Drive,Jerome, MI 49249
$495,000
- 3 Beds
- 3 Baths
- 1,850 sq. ft.
- Single family
- Active
Listed by: valarie arington, mark depowski
Office: century 21 curran & oberski
MLS#:20261075877
Source:MI_REALCOMP
Price summary
- Price:$495,000
- Price per sq. ft.:$267.57
- Monthly HOA dues:$33.33
About this home
This is it - remodeled from top to bottom and ready to enjoy! Welcome to your beautifully renovated 3-bedroom lake home on all-sports Lake LeAnn, offering approximately 1,850 square feet of finished living space between the main level and fully finished walkout basement.
Step inside and you'll quickly see just how much has been done. The brand-new kitchen features new everything - cabinetry, quartz countertops, fixtures and sparkling stainless steel appliances, while new flooring and new windows continue throughout the entire home. Both full bathrooms have been completely remodeled, and a brand-new half bath has been added for even more convenience.
The fully finished walkout basement includes 2 additional bedrooms, a family room and a flex room/office and nearly doubles your living space and offers plenty of room to spread out, entertain or simply relax after a day on the lake. Major improvements also include a new hot water heater, new water softener and a new reverse-osmosis water filtration system at the kitchen sink.
Outside, enjoy not one but TWO brand-new decks, including the back deck overlooking the water, which is the perfect place for morning coffee, evening cocktails or simply taking in the beautiful fall colors. Head down to your own dock and enjoy everything all-sports Lake LeAnn has to offer.
And there's more - the sale also INCLUDES the beautiful wooded lot next door, giving you additional space, privacy and a peaceful setting that's increasingly hard to find.
The work has been done, the lake is waiting, and all that's left to do is move in and start enjoying lake life. Cozy up for the holidays, settle in for the winter, and start dreaming about next summer on the water!...
Contact an agent
Home facts
- Year built:1960
- Subdivision & Development:LAKE LE ANN - LAKEVIEW 1
- Listing ID #:20261075877
- Added:2 day(s) ago
- Updated:October 05, 2026 at 10:03 AM
Rooms and interior
- Bedrooms:3
- Total bathrooms:3
- Full bathrooms:2
- Half bathrooms:1
- Rooms Total:7
- Basement Description:Daylight, Finished, Walk-Out Access
- Living area:1,850 sq. ft.
Heating and cooling
- Cooling:Central Air
- Heating:Electric, Forced Air, Natural Gas
Structure and exterior
- Year built:1960
- Building area:1,850 sq. ft.
- Lot area:0.3 Acres
- Architectural Style:Ranch
- Construction Materials:Aluminum Siding
- Exterior Features:Deck
- Foundation Description:Basement, Block, Poured
- Levels:One
Utilities
- Water:Well
- Sewer:Septic Tank
Finances and disclosures
- Price:$495,000
- Price per sq. ft.:$267.57
- Tax amount:$2,766
Features and amenities
- Appliances:Built-In Gas Range, Dishwasher, Free Standing Refrigerator
Parking
- Parking description:Attached, Two Car Garage
- Garage spaces:2

New listings near 10991 Tacoma Drive
- New
 $280,000Active20 Acres
403 W Wackerly Road, Sanford, MI 48657
MLS# 26052836Listed by: SIMPLE FEE LISTINGS - New
 $100,000Active3 beds 1 baths1,210 sq. ft.
2504 Smith ST, Sanford, MI 48657
MLS# 5050223653Listed by: HOUSE SMITTEN IN THE MITTEN - New
 $399,999Active4 beds 2 baths2,128 sq. ft.
119 W Love RD, Sanford, MI 48657
MLS# 61050223393Listed by: CENTURY 21 SIGNATURE REALTY MIDLAND 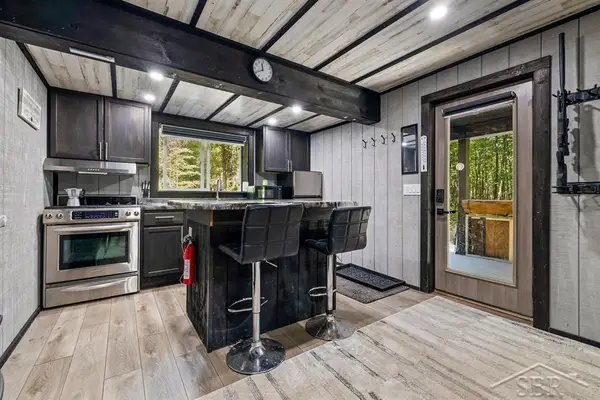 $250,000Active30.3 Acres
W Olson RD, Sanford, MI 48657
MLS# 61050222545Listed by: MODERN REALTY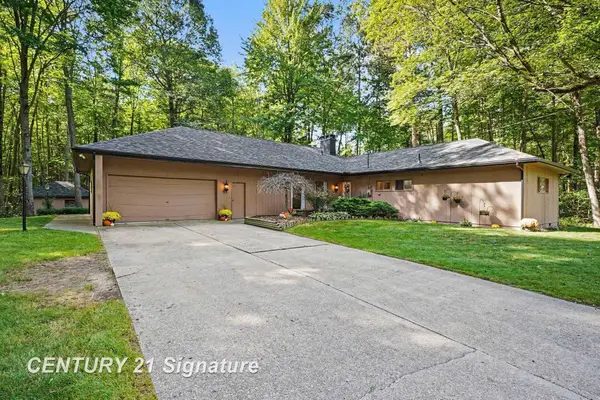 $309,900Active3 beds 2 baths1,944 sq. ft.
547 W Peterson DR, Sanford, MI 48657
MLS# 61050222350Listed by: CENTURY 21 SIGNATURE REALTY MIDLAND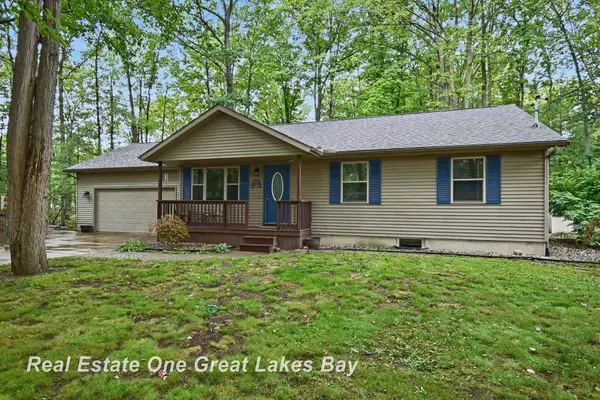 $219,900Pending3 beds 2 baths2,330 sq. ft.
2567 N Starlite CT, Sanford, MI 48657
MLS# 61050221926Listed by: REAL ESTATE ONE GREAT LAKES BAY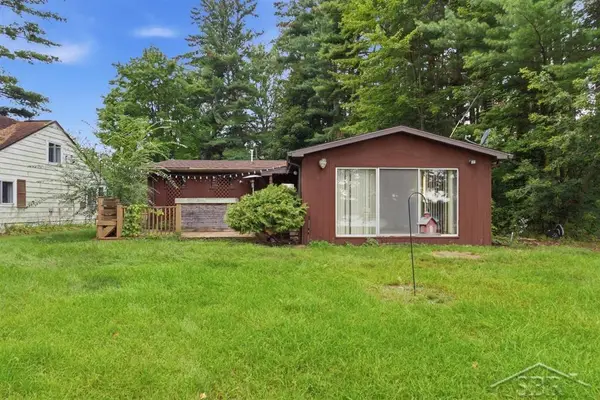 $202,500Active2 beds 1 baths850 sq. ft.
3964 N West River RD, Sanford, MI 48657
MLS# 61050221818Listed by: MODERN REALTY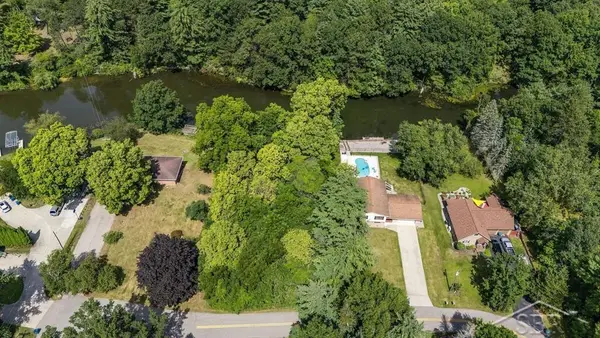 $90,000Active0.28 Acres
Lot 11 N Genrich DR, Sanford, MI 48657
MLS# 61050220505Listed by: MODERN REALTY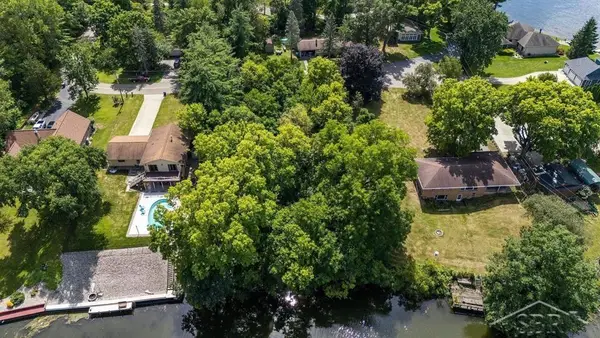 $90,000Active0.28 Acres
Lot 12 N Genrich, Sanford, MI 48657
MLS# 61050220506Listed by: MODERN REALTY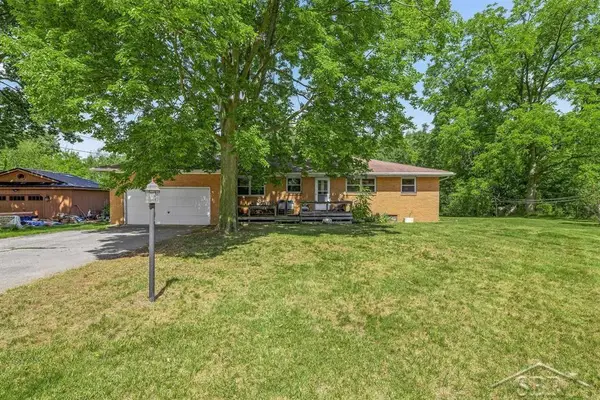 $235,000Active3 beds 2 baths1,247 sq. ft.
3314 N Genrich DR, Sanford, MI 48657
MLS# 61050220439Listed by: MODERN REALTY


Protect your home and budget from life's surprises with an Assurant Home Warranty, backed by a partner that supports you through every step of homeownership. Explore Plans.
© 2023 - 2026 ERA Franchise Systems LLC. All rights reserved. ERA Franchise Systems LLC fully supports the principles of the Fair Housing Act and the Equal Opportunity Act. ERA, ERA Real Estate powered, and their respective logos are registered service marks of ERA Franchise Systems LLC. Each office is independently owned and operated.