
547 W Peterson DR, Sanford, MI 48657
Local realty services provided by:ERA Prime Real Estate Group
Upcoming open houses
- Thu, Sep 2404:30 pm - 06:00 pm
- Sat, Sep 2611:00 am - 12:00 pm
Listed by: amber wilson
Office: century 21 signature realty midland
MLS#:61050222350
Source:MI_REALCOMP
Price summary
- Price:$314,900
- Price per sq. ft.:$161.99
About this home
PINES & PRIVACY ON PETERSON Tucked into a private wooded setting, this beautifully refreshed 3-bedroom, 1.5-bath home offers nearly 2,000 sq. ft. of versatile living space with the added bonus of Sanford Lake access ‹” without a lake assessment. Inside, fresh paint and brand-new flooring create a bright, updated feel throughout. The spacious living room features a natural fireplace, while a separate family room gives you even more room to gather, relax, or entertain. The kitchen is equipped with newer appliances from 2023, and a flexible bonus room can easily adapt to your needs as a home office, workout space, additional bedroom, or four-season room overlooking the wooded surroundings. Outside, the property offers privacy and plenty of room to enjoy the outdoors. Township permission is already in place for a pole barn, giving you the opportunity to create additional storage for boats, recreational vehicles, and all your lake toys. Enjoy the peaceful setting while staying conveniently connected ‹” approximately 10 minutes from Midland shopping, hospital and 15 minutes from Downtown Midland. With thoughtful updates, flexible living spaces, lake access, and room to make the property your own, Peterson Drive offers a wonderful combination of comfort, privacy, and convenience. Call TODAY for a private showing....
Contact an agent
Home facts
- Year built:1966
- Subdivision & Development:N/A
- Listing ID #:61050222350
- Added:2 day(s) ago
- Updated:September 22, 2026 at 10:14 AM
Rooms and interior
- Bedrooms:3
- Total bathrooms:2
- Full bathrooms:1
- Half bathrooms:1
- Rooms Total:11
- Kitchen Description:Eat-in Kitchen
- Living area:1,944 sq. ft.
Heating and cooling
- Cooling:Central Air
- Heating:Forced Air, Natural Gas
Structure and exterior
- Year built:1966
- Building area:1,944 sq. ft.
- Lot area:0.48 Acres
- Lot Features:Cul-de-Sac, Wooded
- Architectural Style:Ranch
- Construction Materials:Wood Siding
- Exterior Features:Deck
- Foundation Description:Crawl Space
- Levels:One
Utilities
- Water:Public
- Sewer:Septic Tank
Finances and disclosures
- Price:$314,900
- Price per sq. ft.:$161.99
- Tax amount:$3,682
Features and amenities
- Appliances:Dishwasher, Dryer, Freezer, Microwave, Oven, Range, Refrigerator, Washer
- Amenities:High Speed Internet, Sound System
Parking
- Parking description:Attached, Garage, Two and Half Car Garage
- Garage spaces:2.5

New listings near 547 W Peterson DR
- New
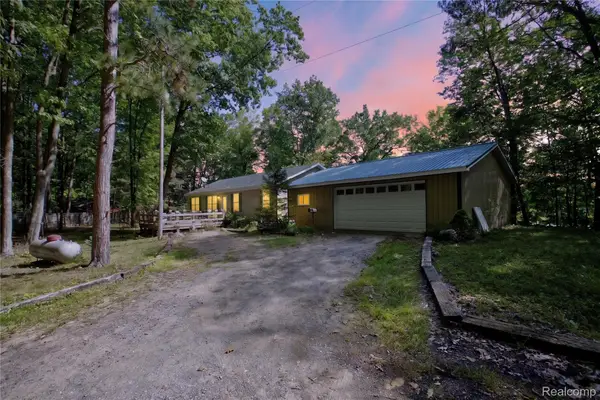 $249,900Active3 beds 2 baths1,280 sq. ft.
5994 N Lake Sanford Road, Sanford, MI 48657
MLS# 20261075089Listed by: GOLDEN KEY REALTY GROUP LLC - New
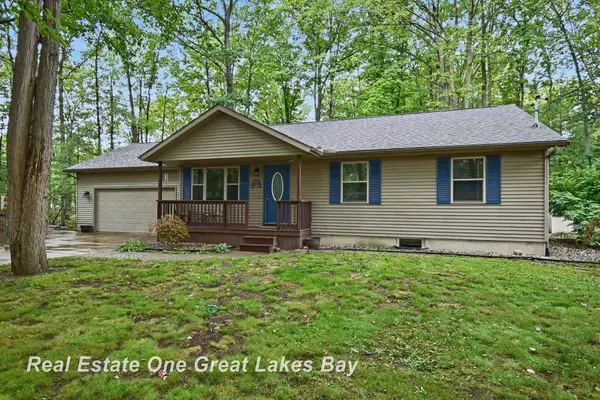 $219,900Active3 beds 2 baths2,330 sq. ft.
2567 N Starlite CT, Sanford, MI 48657
MLS# 61050221926Listed by: REAL ESTATE ONE GREAT LAKES BAY - New
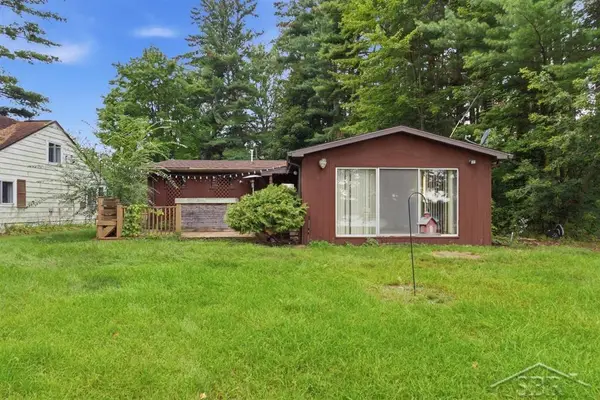 $215,000Active2 beds 1 baths850 sq. ft.
3964 N West River RD, Sanford, MI 48657
MLS# 61050221818Listed by: MODERN REALTY - New
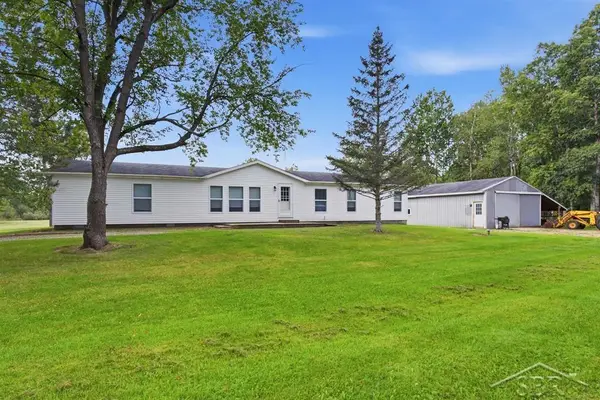 $450,000Active4 beds 2 baths1,700 sq. ft.
4849 N Skenes RD, Sanford, MI 48657
MLS# 61050221820Listed by: MODERN REALTY 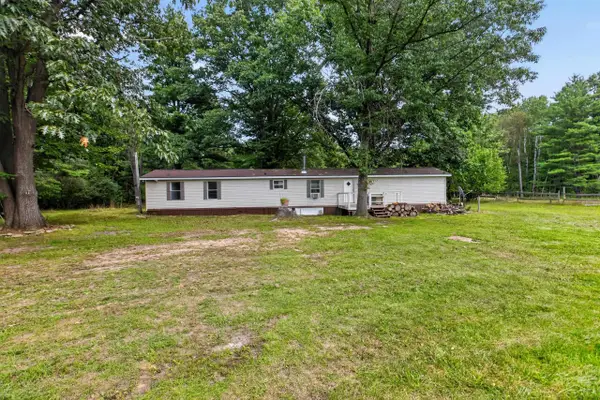 $175,000Active2 beds 2 baths1,160 sq. ft.
4960 N Skenes RD, Sanford, MI 48657
MLS# 61050221299Listed by: MI SKYE REALTY LLC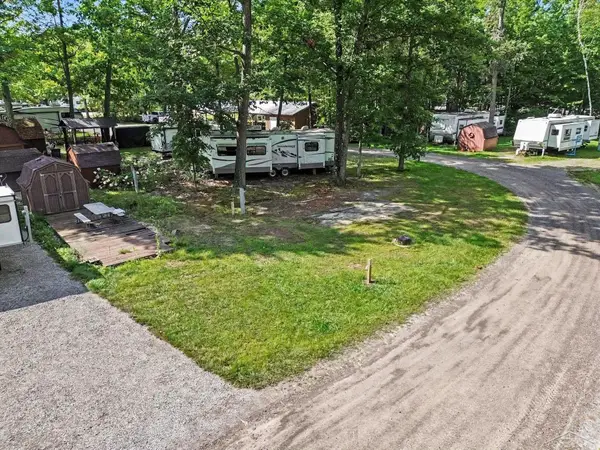 $24,900Active0.08 Acres
978 Timberlynn TRL, Sanford, MI 48657
MLS# 61050220737Listed by: BERKSHIRE HATHAWAY HOMESERVICES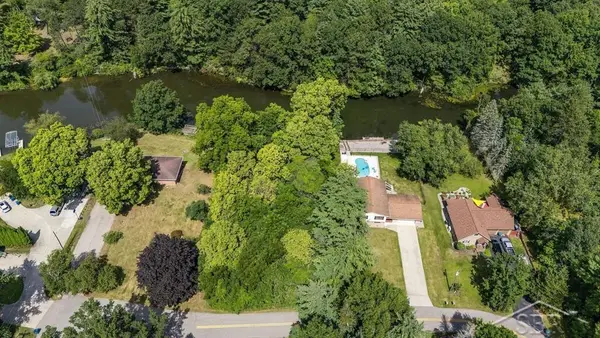 $90,000Active0.28 Acres
Lot 11 N Genrich DR, Sanford, MI 48657
MLS# 61050220505Listed by: MODERN REALTY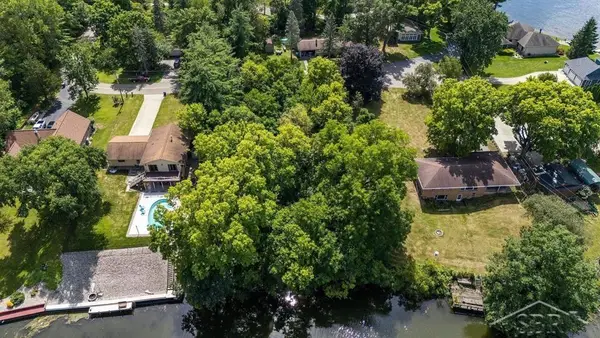 $90,000Active0.28 Acres
Lot 12 N Genrich, Sanford, MI 48657
MLS# 61050220506Listed by: MODERN REALTY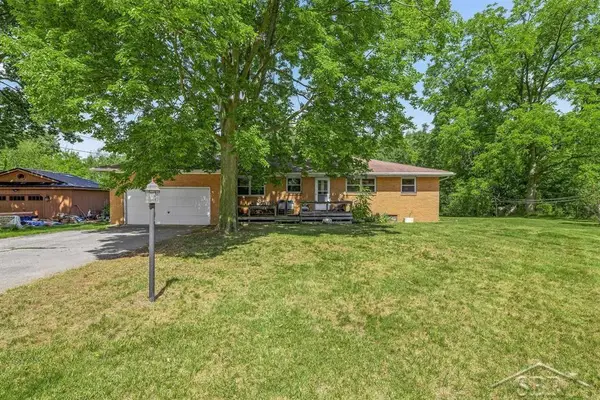 $260,000Active3 beds 2 baths1,247 sq. ft.
3314 N Genrich DR, Sanford, MI 48657
MLS# 61050220439Listed by: MODERN REALTY


Protect your home and budget from life's surprises with an Assurant Home Warranty, backed by a partner that supports you through every step of homeownership. Explore Plans.
© 2023 - 2026 ERA Franchise Systems LLC. All rights reserved. ERA Franchise Systems LLC fully supports the principles of the Fair Housing Act and the Equal Opportunity Act. ERA, ERA Real Estate powered, and their respective logos are registered service marks of ERA Franchise Systems LLC. Each office is independently owned and operated.