
11241 Almon Point, Jerome, MI 49249
Local realty services provided by:ERA Reardon Realty
11241 Almon Point,Jerome, MI 49249
$550,000
- 2 Beds
- 2 Baths
- 2,302 sq. ft.
- Single family
- Active
Listed by: stephanie bosanac-mortimer
Office: re/max mid-michigan r.e.
MLS#:26035274
Source:MI_MICHRIC
Price summary
- Price:$550,000
- Price per sq. ft.:$422.43
- Monthly HOA dues:$16.67
About this home
YOUR PERFECT SLICE OF HEAVEN ON ALL-SPORT SOUTH LAKE LEANN. This original owner home is being offered on the market for the first time! Come experience all that lake life offers with this 2-3 bedroom, 2 bath home featuring 2300+ finished square feet and 88 feet of LEVEL shoreline! Beautiful vaulted ceiling soar in the living room showcasing the lake views that sparkle across the floor to ceiling stone fireplace. Desirable main floor bedroom & remodeled full bath with new walk-in shower. The main level floor plan is cozy & open with a spacious kitchen and eacy access to everyone's favorite room in the home - the screen porch! Enjoy spending your mornings with coffee overlooking this perfect setting. Upstairs the loft offers a generous bedroom that overlooks the living rooms & shows the incredible architecture of the log home design. You'll be delightfully impressed with the brand new finished walkout lower level! Just finished and ready for you to enjoy! This is a great space for entertaining, hosting family gatherings, easily creating a 3rd bedroom plus it has a 2nd full bath and walks right out to the the covered patio. A scenic swing is already in place and waiting for you to enjoy! The fishing right off the dock is the best! Being just steps from the house, you can hop on the boat in just minutes and head out to enjoy your best lake life! Brand new furnace 2025. The home features a fully fenced yard encompassing the entire yard - perfect for privacy & pets - plus an electric gate entry. All you need to bring is your suitcase! This home is being sold completely turn key so moving in is made easy! Lake LeAnn is a private, all -sports lake located in Northern Hillsdale County offering low lake dues of only $200 annually with benefits you can't beat. From several private parks equipped with all the play equipment for fun to swimming beach areas, parks & boat lunches. With an ideal location of approximately an hour to Monroe, Toledo, Novi, Northville, Lansing, Ann Arbor and more, this home offers you the Up-North feel without the 4 hour drive. Come be a part of this wonderful lake-living community today! Check out more Lake community details on the Lake LeAnn's website: https://lakeleann.org...
Contact an agent
Home facts
- Year built:1989
- Subdivision & Development:Westdale Subdivision
- Listing ID #:26035274
- Added:58 day(s) ago
- Updated:September 07, 2026 at 03:37 PM
Rooms and interior
- Bedrooms:2
- Total bathrooms:2
- Full bathrooms:2
- Rooms Total:2
- Kitchen Description:Range, Refrigerator
- Basement:Yes
- Living area:2,302 sq. ft.
Heating and cooling
- Heating:Forced Air
- Central air:Yes
Structure and exterior
- Year built:1989
- Building area:2,302 sq. ft.
- Lot area:0.2 Acres
- Lot Features:Cul-De-Sac
- Construction Materials:Log, Stone
Utilities
- Water:Well
Finances and disclosures
- Price:$550,000
- Price per sq. ft.:$422.43
- Tax amount:$3,798 (2025)
Features and amenities
- Amenities:Beach Area, Boat Launch, Playground
Parking
- Garage:Yes
- Garage spaces:2
New listings near 11241 Almon Point
- New
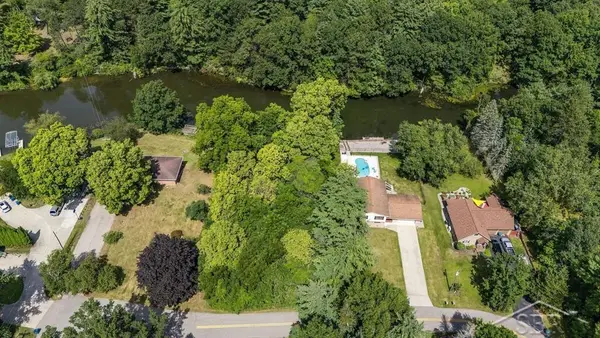 $90,000Active0.28 Acres
Lot 11 N Genrich DR, Sanford, MI 48657
MLS# 61050220505Listed by: MODERN REALTY
- New
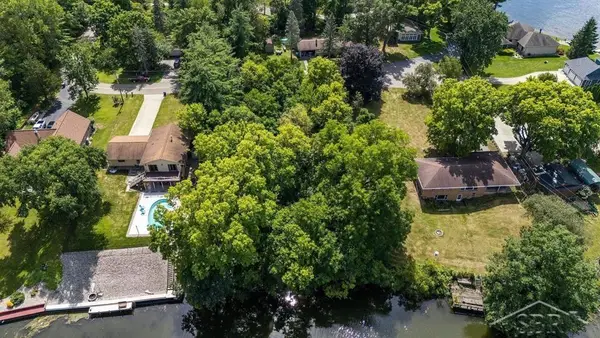 $90,000Active0.28 Acres
Lot 12 N Genrich, Sanford, MI 48657
MLS# 61050220506Listed by: MODERN REALTY - New
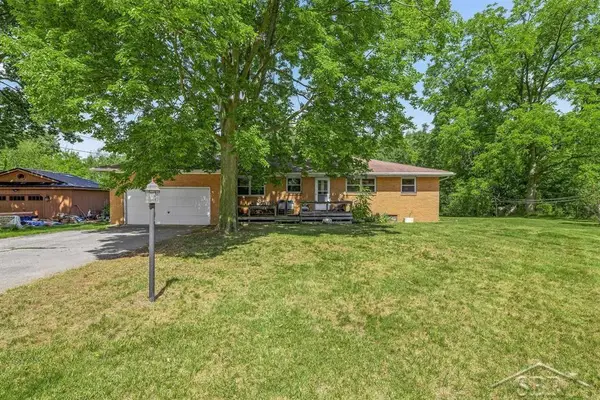 $290,000Active3 beds 2 baths1,247 sq. ft.
3314 N Genrich DR, Sanford, MI 48657
MLS# 61050220439Listed by: MODERN REALTY 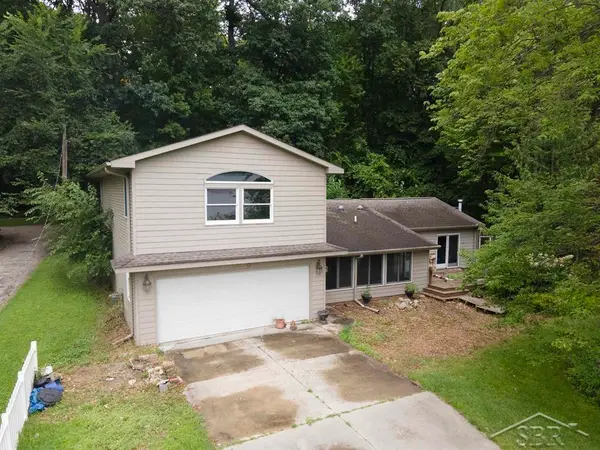 $199,000Active3 beds 2 baths1,720 sq. ft.
3840 N Water RD, Sanford, MI 48657
MLS# 61050219691Listed by: MODERN REALTY $175,000Active3 beds 1 baths1,344 sq. ft.
3161 N Gil-Haven CT, Sanford, MI 48657
MLS# 61050218381Listed by: MODERN REALTY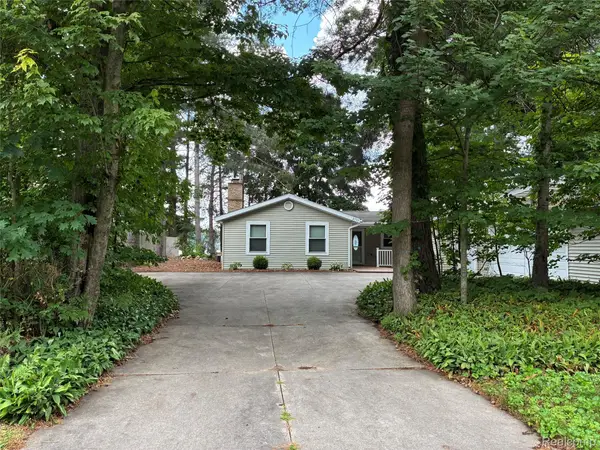 $389,000Active3 beds 2 baths1,852 sq. ft.
2737 N Lakeview Drive, Sanford, MI 48657
MLS# 20261061533Listed by: BEYCOME BROKERAGE REALTY LLC $357,500Active2 beds 2 baths1,632 sq. ft.
2669 N Lakeview DR, Sanford, MI 48657
MLS# 61050217295Listed by: MODERN REALTY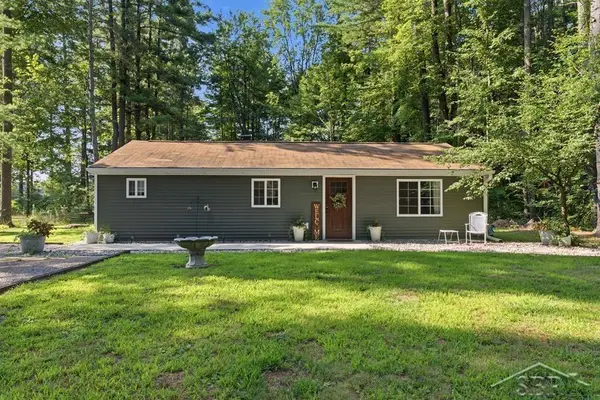 $187,000Pending2 beds 2 baths940 sq. ft.
573 W Lemke LN, Sanford, MI 48657
MLS# 61050217300Listed by: MODERN REALTY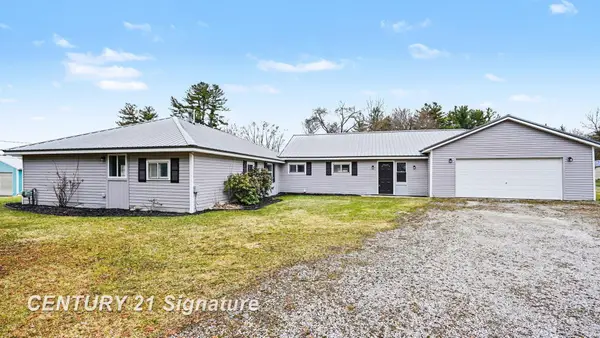 $359,900Active4 beds 2 baths2,300 sq. ft.
474 W Taylor, Sanford, MI 48657
MLS# 61050216901Listed by: CENTURY 21 SIGNATURE REALTY $195,000Active2 beds 2 baths1,344 sq. ft.
2671 N Peterson DR, Sanford, MI 48657
MLS# 61050216837Listed by: JPAR - GREAT LAKES BAY REGION


Protect your home and budget from life's surprises with an Assurant Home Warranty, backed by a partner that supports you through every step of homeownership. Explore Plans.
© 2023 - 2026 ERA Franchise Systems LLC. All rights reserved. ERA Franchise Systems LLC fully supports the principles of the Fair Housing Act and the Equal Opportunity Act. ERA, ERA Real Estate powered, and their respective logos are registered service marks of ERA Franchise Systems LLC. Each office is independently owned and operated.