
2671 N Peterson DR, Sanford, MI 48657
Local realty services provided by:ERA Prime Real Estate Group
2671 N Peterson DR,Sanford, MI 48657
$195,000
- 2 Beds
- 2 Baths
- 1,344 sq. ft.
- Single family
- Active
Listed by: zachary schultz
Office: jpar - great lakes bay region
MLS#:61050216837
Source:MI_REALCOMP
Price summary
- Price:$195,000
- Price per sq. ft.:$145.09
About this home
Welcome to this well-maintained 1,344-square-foot ranch, located just across the street from the recently restored Sanford Lake that includes deeded lake access! Offering 2 spacious bedrooms and 2 full bathrooms, the home features generous closet space, abundant kitchen storage, and a comfortable, open layout. Major updates were completed in 2022, including new flooring, fresh paint, a new metal roof, furnace, central A/C, and water heater, making it truly move-in ready. Enjoy the peaceful backyard that borders state land. This home was originally a 3-bedroom home, with the existing header and electrical remaining in place, this would be an easy job to convert the home back to its original floor plan if desired. Any special assessment associated with the property should be verified with the Four Lakes Task Force. Come check it out today!
Contact an agent
Home facts
- Year built:1986
- Subdivision & Development:SHADY SHORE
- Listing ID #:61050216837
- Added:46 day(s) ago
- Updated:September 16, 2026 at 10:03 AM
Rooms and interior
- Bedrooms:2
- Total bathrooms:2
- Full bathrooms:2
- Rooms Total:5
- Basement Description:Block
- Living area:1,344 sq. ft.
Heating and cooling
- Cooling:Central Air
- Heating:Forced Air, Natural Gas
Structure and exterior
- Year built:1986
- Building area:1,344 sq. ft.
- Lot area:0.33 Acres
- Lot Features:Many Trees, Water View
- Architectural Style:Ranch
- Construction Materials:Wood Siding
- Exterior Features:Deck, Porch
- Foundation Description:Block, Crawl Space
- Levels:One
Utilities
- Water:Public
- Sewer:Septic Tank
Finances and disclosures
- Price:$195,000
- Price per sq. ft.:$145.09
- Tax amount:$2,458
Features and amenities
- Appliances:Dishwasher, Dryer, Oven, Range, Refrigerator, Washer

New listings near 2671 N Peterson DR
- New
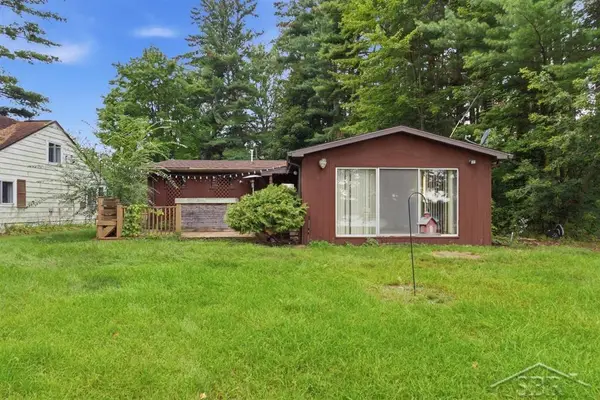 $215,000Active2 beds 1 baths850 sq. ft.
3964 N West River RD, Sanford, MI 48657
MLS# 61050221818Listed by: MODERN REALTY - Open Thu, 5:30 to 7pmNew
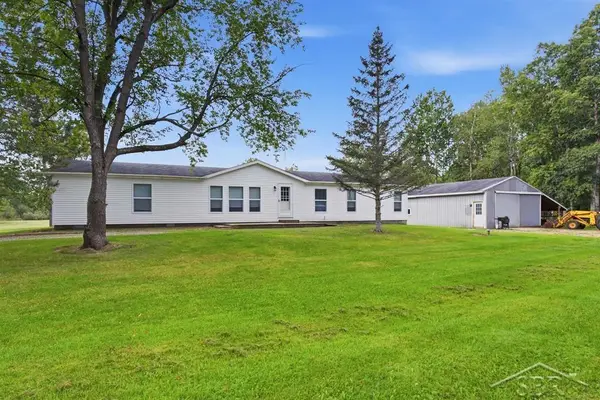 $450,000Active4 beds 2 baths1,700 sq. ft.
4849 N Skenes RD, Sanford, MI 48657
MLS# 61050221820Listed by: MODERN REALTY - New
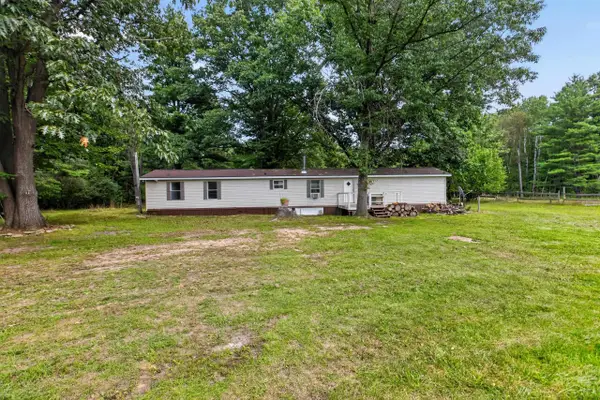 $185,000Active2 beds 2 baths1,160 sq. ft.
4960 N Skenes RD, Sanford, MI 48657
MLS# 61050221299Listed by: MI SKYE REALTY LLC 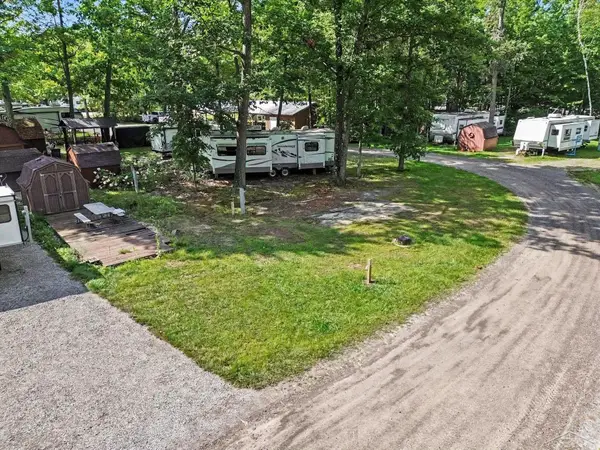 $24,900Active0.08 Acres
978 Timberlynn TRL, Sanford, MI 48657
MLS# 61050220737Listed by: BERKSHIRE HATHAWAY HOMESERVICES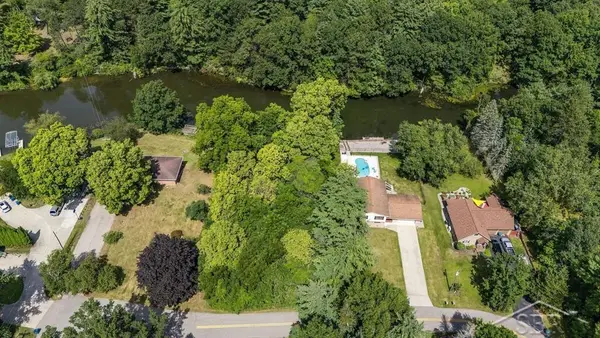 $90,000Active0.28 Acres
Lot 11 N Genrich DR, Sanford, MI 48657
MLS# 61050220505Listed by: MODERN REALTY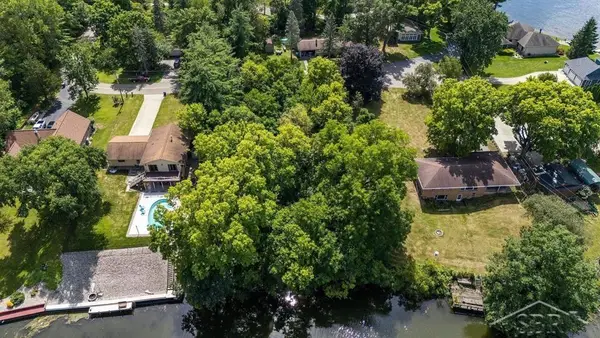 $90,000Active0.28 Acres
Lot 12 N Genrich, Sanford, MI 48657
MLS# 61050220506Listed by: MODERN REALTY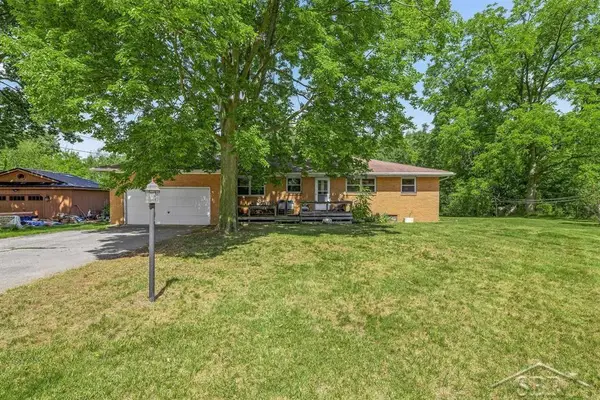 $290,000Active3 beds 2 baths1,247 sq. ft.
3314 N Genrich DR, Sanford, MI 48657
MLS# 61050220439Listed by: MODERN REALTY $825,000Active5 beds 4 baths4,447 sq. ft.
2074 W Olson Road, Sanford, MI 48657
MLS# 68026046272Listed by: WHITETAIL PROPERTIES REAL ESTATE, LLC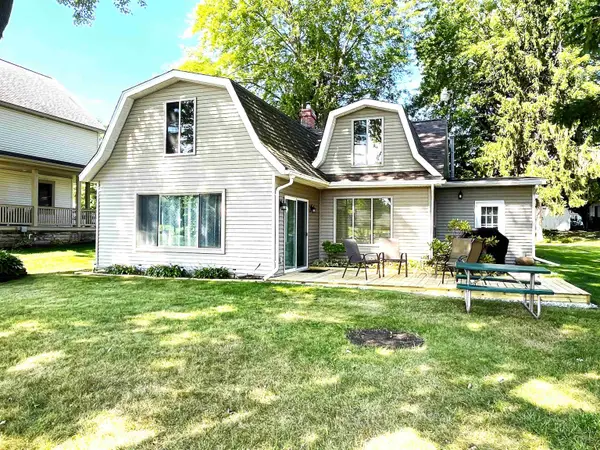 $275,000Pending2 beds 2 baths2,346 sq. ft.
5544 N Merry, Sanford, MI 48657
MLS# 79080072816Listed by: EXP REALTY LLC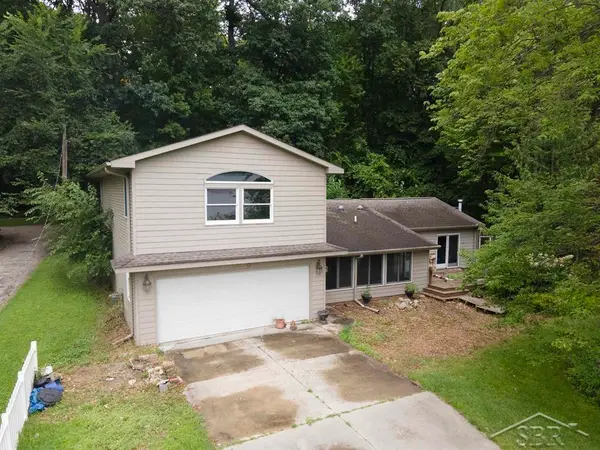 $199,000Active3 beds 2 baths1,720 sq. ft.
3840 N Water RD, Sanford, MI 48657
MLS# 61050219691Listed by: MODERN REALTY


Protect your home and budget from life's surprises with an Assurant Home Warranty, backed by a partner that supports you through every step of homeownership. Explore Plans.
© 2023 - 2026 ERA Franchise Systems LLC. All rights reserved. ERA Franchise Systems LLC fully supports the principles of the Fair Housing Act and the Equal Opportunity Act. ERA, ERA Real Estate powered, and their respective logos are registered service marks of ERA Franchise Systems LLC. Each office is independently owned and operated.