
11430 Rutan Circle, Jerome, MI 49249
Local realty services provided by:ERA Prime Real Estate Group
11430 Rutan Circle,Jerome, MI 49249
$265,000
- 3 Beds
- 2 Baths
- 1,390 sq. ft.
- Single family
- Pending
Listed by: cynthia monzon
Office: clients first, realtors
MLS#:20261062260
Source:MI_REALCOMP
Price summary
- Price:$265,000
- Price per sq. ft.:$190.65
- Monthly HOA dues:$16.67
About this home
Welcome to 11430 Rutan Circle! This 3 bedroom, 2 bathroom ranch is a fantastic opportunity to build equity in a vibrant lake community. Complete with an open floor plan, updated kitchen, central vacuum, and generator hookup, a little TLC will easily transform this feature-packed property into your dream home. Enjoy year-round fun with access to all-sports Lake Leann, local beaches, and neighborhood parks just minutes away.
Contact an agent
Home facts
- Year built:1997
- Subdivision & Development:LAKE LE ANN - GREENBRIAR TWO
- Listing ID #:20261062260
- Added:50 day(s) ago
- Updated:September 27, 2026 at 08:25 AM
Rooms and interior
- Bedrooms:3
- Total bathrooms:2
- Full bathrooms:2
- Rooms Total:6
- Basement Description:Unfinished
- Living area:1,390 sq. ft.
Heating and cooling
- Cooling:Ceiling Fans, Central Air
- Heating:Forced Air, Natural Gas
Structure and exterior
- Year built:1997
- Building area:1,390 sq. ft.
- Lot area:0.21 Acres
- Architectural Style:Ranch
- Construction Materials:Vinyl Siding
- Foundation Description:Basement, Block
- Levels:One
Utilities
- Water:Well
- Sewer:Septic Tank
Finances and disclosures
- Price:$265,000
- Price per sq. ft.:$190.65
- Tax amount:$2,061
Features and amenities
- Appliances:Dishwasher, Disposal, Dryer, Free Standing Gas Range, Free Standing Refrigerator, Microwave, Washer
Parking
- Parking description:Attached, Electricity In Garage, Garage Door Opener, Two Car Garage
- Garage spaces:2

New listings near 11430 Rutan Circle
- New
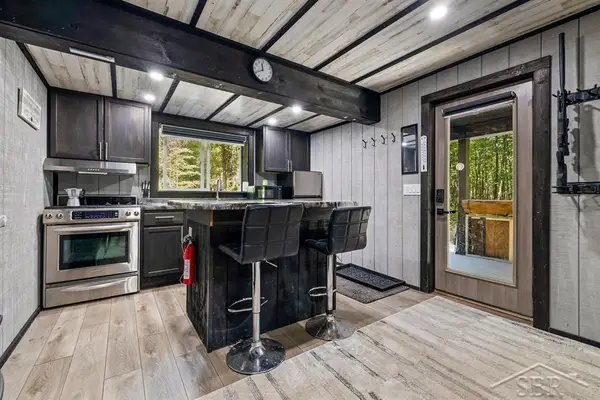 $250,000Active30.3 Acres
W Olson RD, Sanford, MI 48657
MLS# 61050222545Listed by: MODERN REALTY - New
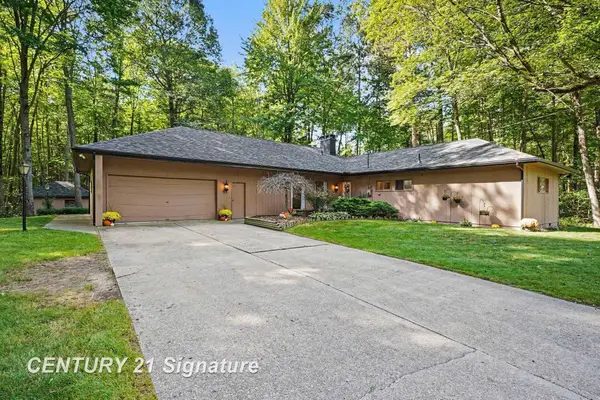 $314,900Active3 beds 2 baths1,944 sq. ft.
547 W Peterson DR, Sanford, MI 48657
MLS# 61050222350Listed by: CENTURY 21 SIGNATURE REALTY MIDLAND 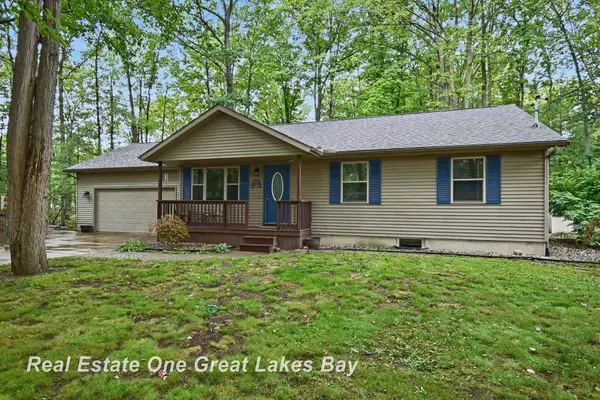 $219,900Pending3 beds 2 baths2,330 sq. ft.
2567 N Starlite CT, Sanford, MI 48657
MLS# 61050221926Listed by: REAL ESTATE ONE GREAT LAKES BAY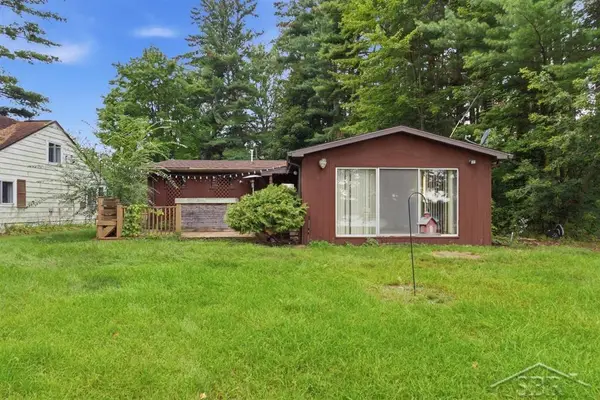 $215,000Active2 beds 1 baths850 sq. ft.
3964 N West River RD, Sanford, MI 48657
MLS# 61050221818Listed by: MODERN REALTY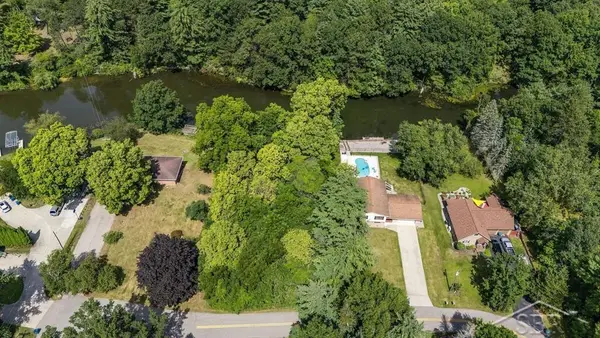 $90,000Active0.28 Acres
Lot 11 N Genrich DR, Sanford, MI 48657
MLS# 61050220505Listed by: MODERN REALTY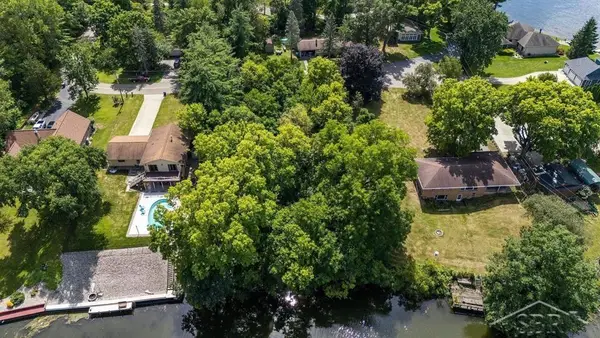 $90,000Active0.28 Acres
Lot 12 N Genrich, Sanford, MI 48657
MLS# 61050220506Listed by: MODERN REALTY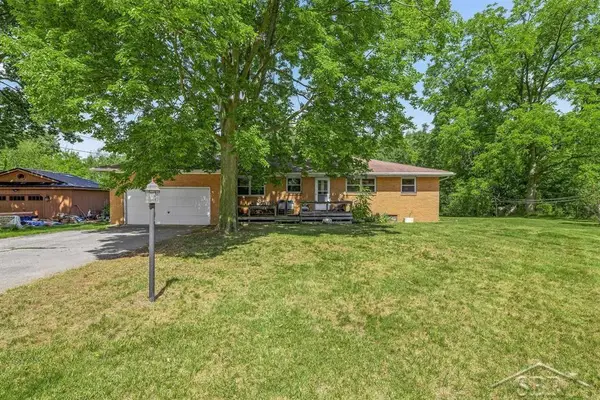 $260,000Active3 beds 2 baths1,247 sq. ft.
3314 N Genrich DR, Sanford, MI 48657
MLS# 61050220439Listed by: MODERN REALTY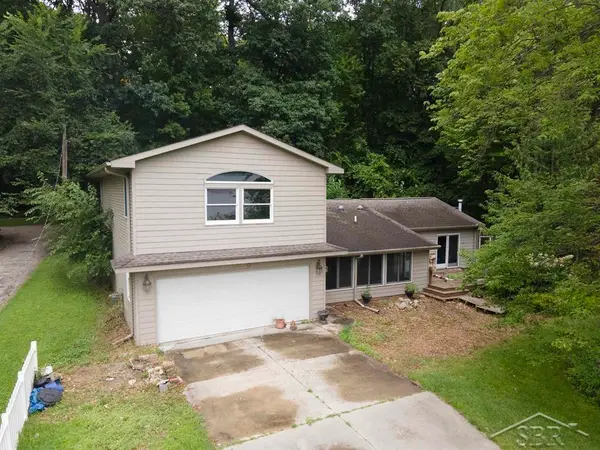 $199,000Active3 beds 2 baths1,720 sq. ft.
3840 N Water RD, Sanford, MI 48657
MLS# 61050219691Listed by: MODERN REALTY $170,000Active3 beds 1 baths1,344 sq. ft.
3161 N Gil-Haven CT, Sanford, MI 48657
MLS# 61050218381Listed by: MODERN REALTY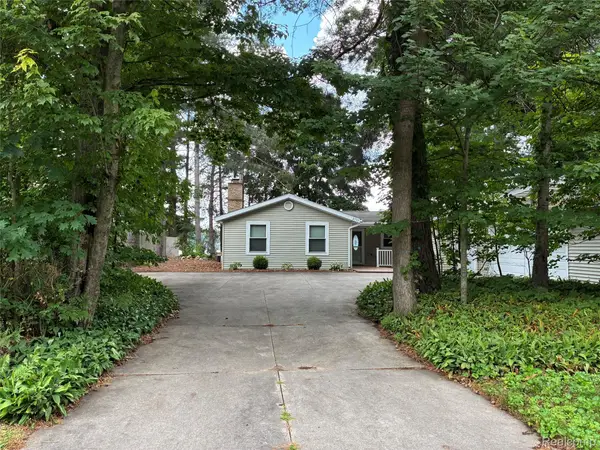 $379,000Active3 beds 2 baths1,852 sq. ft.
2737 N Lakeview Drive, Sanford, MI 48657
MLS# 20261061533Listed by: BEYCOME BROKERAGE REALTY LLC


Protect your home and budget from life's surprises with an Assurant Home Warranty, backed by a partner that supports you through every step of homeownership. Explore Plans.
© 2023 - 2026 ERA Franchise Systems LLC. All rights reserved. ERA Franchise Systems LLC fully supports the principles of the Fair Housing Act and the Equal Opportunity Act. ERA, ERA Real Estate powered, and their respective logos are registered service marks of ERA Franchise Systems LLC. Each office is independently owned and operated.